Precision-Engineered Aluminum Patio Windows & Architectural Doors
Explore our heavy-duty, factory-certified fenestration assemblies engineered in our 180,000 &mcedil; Foshan manufacturing facility for luxury residential developments, commercial high-rises, and extreme weather climates.
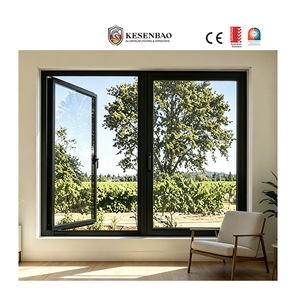 Triple Glazed
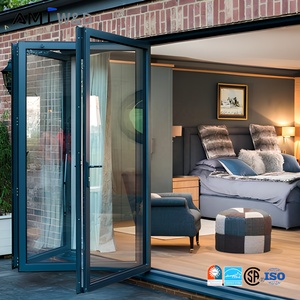 Patio Bifold
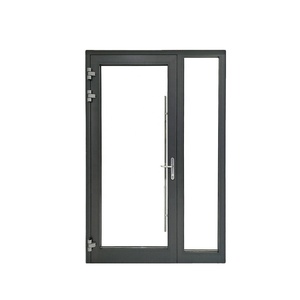 Impact Rated
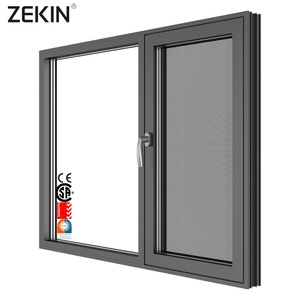
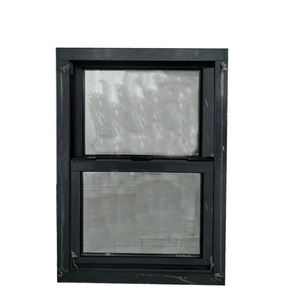 Hung System
 Living Room
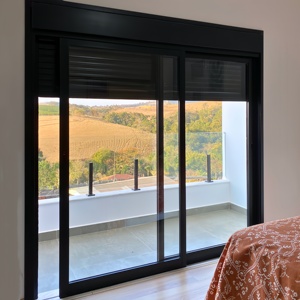 Villa Sliding
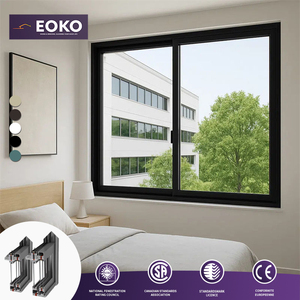 Modular Project
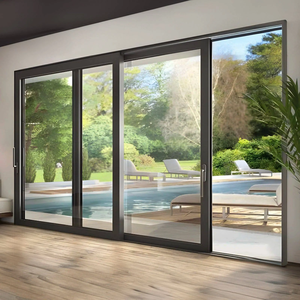
Engineering Structural Integrity & Thermodynamic Efficiency in Aluminum Patio Windows
In contemporary architectural envelope engineering, the patio window and door assembly serves not merely as a transparent partition, but as a critical, load-bearing barrier against environmental stressors. Global commercial real estate developers, facade engineers, and institutional builders face stringent compliance criteria encompassing AAMA/WDMA/CSA 101/I.S.2/A440 (NAFS), Australian AS 2047 N6 cyclonic testing, and European EN 14351-1 standards. As a premier direct-factory OEM/ODM manufacturer in Foshan, Guangdong, our production methodology integrates aerospace-grade 6063-T6 and 6061-T6 aluminum alloys, precision structural polyamides, and multi-cavity thermal break extrusions designed to eliminate condensation, mitigate sound transfer (STC > 42dB), and withstand ultra-high wind pressures exceeding 4500 Pa.
Patio openings represent the largest continuous glazed areas in high-end villas, waterfront residences, and hospitality developments. The structural vulnerability of these expansive apertures demands sophisticated moment-inertia calculations, engineered multi-point perimeter deadbolts, and corrosion-resistant roller systems rated for over 200,000 continuous opening cycles under heavy sash loads (up to 400kg per sash). Whether specifying heavy-duty patio sliding windows, panoramic corner bifold assemblies, or architectural casement systems, partnering with a vertically integrated OEM manufacturer provides direct access to customized die-extrusion, finite element thermal modeling, and verifiable acoustic test data.
180,000 &mcedil; Precision Production Base in Foshan, China
Operating as Guangdong Dejiyoupin Doors and Windows Co., Ltd. (DERCHI), our enterprise infrastructure delivers industrial-scale capacity, full vertical integration, and rigid QA protocols trusted across 50+ countries.

Foshan Headquarters & Smart Factory
High-capacity CNC precision cutting, automatic powder coating line, glass tempering chambers, and robotic assembly.
Why Leading Specifiers & Importers Partner with Our OEM Facility
Ranked among the Top 10 fenestration and door brands in China, our 25+ years of dedicated engineering excellence eliminates the common procurement friction experienced with trading intermediaries. By executing billet casting, precision extrusion, thermal strip knurling, insulated glass unit (IGU) fabrication, and final testing within a single unified facility, we ensure strict dimensional tolerances (±0.5mm) and unyielding quality consistency.
- 180,000 &mcedil; Total Production Footprint with 600+ Skilled Fenestration Craftsmen
- Over 100 Technical Utility Patents, Appearance Design Patents, and Quality Certifications
- Fully Certified for Severe Climates: AS 2047 N6, CE (EN 14351-1), ISO 9001, NFRC, UL Fire Resistance
- Bespoke CAD/BIM Shop Drawing Development Delivered within 24 Hours of Tender Brief
Aerospace Alloy Extrusions
We strictly utilize primary, virgin 6063-T5/T6 architectural aluminum billets (never recycled scrap). Wall thickness ranges from 1.6mm up to 3.0mm structural thresholds, providing deflection limits of L/175 or L/240 under severe positive and negative wind pressures.
Continuous Thermal Barrier Strips
Our patio windows feature German-engineered Technoform polyamide PA66GF25 (25% fiberglass reinforced) thermal break struts. This mechanical assembly separates interior and exterior aluminum profiles, completely breaking thermal bridging and lowering fenestration U-values.
AkzoNobel & PPG Fluropon Surface Finishes
Equipped with vertical electrostatic powder coating and fluorocarbon PVDF lines meeting AAMA 2605 and Qualicoat Class 3 standards. Our finishes withstand 4,000+ hours of continuous salt spray testing, making them impervious to intense UV, marine salt air, and acid precipitation.
Verified Testing & International Code Compliance
Full technical dossiers, seismic calculation reports, and factory witness tests available for building control authority approvals.

Emerging B2B Procurement Trends in Aluminum Patio Fenestration
Architectural specifications and global supply chain strategies are evolving rapidly. Discover key procurement dynamics shifting purchasing patterns across North America, Australasia, Europe, and Southeast Asia.
Direct-from-Factory Near-Zero Defect Sourcing
General contractors and real estate consortia are increasingly bypassing regional distributor markups (saving 25-40% on overall facade packages) by forming direct relationships with verified Chinese super-factories possessing ISO 9001 digital tracking and automated traceability.
Stringent Embodied Carbon & EPD Audits
Modern commercial tenders under LEED v4.1, BREEAM, and Green Star demand Environmental Product Declarations (EPDs). Sourcing aluminum extruded with hydroelectric smelting profiles substantially lowers the lifecycle carbon score of custom patio window units.
BIM Level 3 & Parametric Engineering Files
Architects require instant integration of parametric Revit/IFC families during early schematic design phases. Our OEM team supplies complete structural calculations, deflection curves, and thermal isotherms directly into the client's building information model.
Demand for Integrated Flush Thresholds
Modern luxury hospitality and contemporary residential architecture mandate seamless transitions between interior living rooms and exterior patio decks. Sourcing multi-track hidden drainage channels that withstand driving monsoon rains has become a paramount priority.
Comprehensive Technical Specification & Testing Benchmark
Direct comparison of our custom OEM aluminum patio window configurations against international building code performance thresholds.
Architectural Fenestration Systems Performance Matrix
Validated by Third-Party Laboratories| Window / Patio System | Alloy Spec & Thermal Width | Glazing Configuration | U-Factor (W/m²•K) | Acoustic (STC / Rw) | Wind Load Rating | Compliance Status |
|---|---|---|---|---|---|---|
| Heavy-Duty Lift & Slide Patio | 6063-T6 / 34mm PA66 Polyamide | 6mm Low-E + 16Ar + 6mm + 16Ar + 6mm | 1.08 – 1.25 | Rw 42 dB | 5,000 Pa (Serviceability) | AS 2047 N6 / CE |
| Architectural French Casement | 6063-T5 / 28mm Multi-Cavity | 5mm Low-E + 12Ar + 5mm + 12Ar + 5mm | 1.15 – 1.30 | Rw 44 dB | 4,500 Pa (Cyclonic) | CE / NFRC |
| Thermally Broken Slim-Frame Sliding | 6063-T6 / 24mm Structural Break | 6mm Toughened + 12Ar + 6mm Toughened | 1.35 – 1.55 | Rw 38 dB | 3,800 Pa | ISO 9001 / AS2047 |
| Multi-Panel Folding Patio Bifold | 6063-T6 / 32mm Polyamide Strip | 6mm + 1.52PVB + 6mm Laminated Double | 1.25 – 1.40 | Rw 41 dB | 4,200 Pa | CE / AAMA |
| Custom Double Hung Patio System | 6061-T6 / 20mm Integrated Cavity | 5mm Tinted + 16Ar + 5mm Low-E | 1.40 – 1.60 | Rw 36 dB | 3,200 Pa | NFRC / CE |
Key Technological Advancements Shaping Next-Gen Patio Fenestration
Continuous innovation in material science, automated actuation, and structural glazing is redefining how residential and commercial patios interact with the outdoor elements.
Vacuum-Insulated Glazing (VIG) Integration
By extracting air between two glass panes down to 0.001 Pa, hybrid VIG panels achieve center-of-glass U-values as low as 0.45 W/m²•K in an ultra-thin 8.3mm profile. Our R&D center is currently engineering proprietary sash channels to accommodate VIG units for extreme Arctic and desert developments.
Motorized Micro-Ventilation & Smart Building IoT
Modern luxury patios demand whisper-quiet magnetic linear drive motors embedded seamlessly within the top transom head. Controlled via BACnet, Modbus, or mobile app protocols, these systems provide automated climate compensation and smoke evacuation without visible hardware clutter.
Sub-Sill Capillary Siphon Drainage Channels
Water infiltration remains the #1 warranty claim for patio installations. Our updated system geometries incorporate multi-stage stepped sill drainage, internal silicone baffling, and one-way EPDM drainage flappers tested against continuous water spray pressures up to 700 Pa without internal leakage.
B2B Architectural Fenestration Procurement FAQ
In-depth technical answers to critical questions asked by procurement directors, facade consultants, and general contractors when specifying OEM aluminum patio windows from China.
What is the standard manufacturing lead time for custom OEM aluminum patio windows?
Standard production for customized anodized or powder-coated patio window systems is typically 25 to 35 business days following final client sign-off on shop drawings and receipt of the project deposit. For projects requiring custom extrusion die tooling creation, allow an additional 10 to 14 days for aluminum die casting, prototype extrusion, and initial sample CMM dimensional verification.
How does your factory ensure compliance with local building codes such as AS 2047, NFRC, or CE?
Every product series is engineered around target code standards. We maintain formal third-party test reports from accredited institutions including NATA-accredited labs for AS 2047 (covering wind deflection, air infiltration, water penetration resistance, and ultimate limit state), Intertek/NFRC for thermal modeling (U-factor and SHGC ratings), and CE testing under EN 14351-1. We supply complete calculation sheets tailored to your project's specific wind zone.
What minimum order quantities (MOQ) apply to OEM and bespoke fenestration packages?
For standard extrusion profiles in factory stock finishes (matte black, architectural bronze, anodized silver, pearl white), our MOQ is flexible—starting at a single full villa package or 50 square meters. For custom extrusion shapes requiring proprietary dies and proprietary hardware integration, our MOQ is generally 300 square meters or one 20GP container.
How are heavy glazed patio assemblies protected against damage during ocean freight?
All assemblies undergo a strict multi-layer packaging protocol: each aluminum profile face is covered with protective peel-off film, wrapped in closed-cell EPE foam, corner-protected with high-density polyurethane blocks, and strapped into IPPC-certified fumigated solid plywood crates or steel A-frames. Crates are loaded with moisture-absorbing silica gel bags and secured inside shipping containers via heavy-duty ratchet tie-downs.
What surface treatment guarantees longevity in tropical, coastal, and high-salinity zones?
For coastal installations located within 1,000 meters of the coastline (such as luxury beachside villas in Florida, the Caribbean, Southeast Asia, or coastal Australia), we specify AkzoNobel Interpon D3000 fluorocarbon powder coatings or PPG 70% Kynar 500 / Hylar 5000 PVDF liquid finishes compliant with AAMA 2605. These offer unmatched color retention, gloss stability, and chalk resistance guaranteed up to 25 years.
Can you manufacture custom hardware finishes and integrate third-party access control?
Yes. Through our OEM engineering department, we collaborate directly with leading global hardware suppliers including Siegenia, Roto, Hoppe, and CMECH. We can provide custom electroplated or PVD architectural finishes to match interior design themes, as well as integrate recessed electric strikes, magnetic reed switches for perimeter alarm sensors, and motorized multi-point locksets.
Request an Architectural Consultation & OEM Pricing Proposal
Send your project elevations, door schedules, or tender drawings. Our senior fenestration engineers will provide an itemized Bill of Quantities (BOQ), certified performance calculations, and 3D CAD section profiles within 24 business hours.