High-Performance Architectural Fenestration Systems
Explore our certified aluminum profile doors, intelligent machining lines, and engineered sliding systems built to rigorous AS2047, NFRC, and CE testing protocols.
Engineering Standards for OEM Aluminum Shed Windows
A comprehensive B2B specification guide analyzing metallurgical alloy integrity, structural thermal performance, wind-load deflection, and fenestration longevity.
1. Metallurgical Formulation: High-Tensile 6063-T5 vs. 6063-T6 Extrusions
In modern fenestration architecture, shed windows are no longer relegated to crude, single-pane utility apertures. With the worldwide emergence of high-end accessory dwelling units (ADUs), prefabricated backyard studios, and temperature-controlled modular outbuildings, shed fenestration requires the exact structural rigors expected in commercial curtain walls. Our manufacturing operations exclusively deploy virgin billet 6063-T5 and 6063-T6 primary aluminum alloys. The profile wall thickness is strictly engineered between 1.4mm and 2.0mm, completely eclipsing the flimsy 0.8mm recycled sheets typical of low-tier retail shed kits. This structural resilience guarantees that the window framing preserves zero deflection under extreme cyclical negative wind pressures up to AS 2047 N6 standards (over 3000 Pa design wind pressure).
B2B Engineering Fact: Recycled scrap aluminum contains unpredictable iron, copper, and zinc impurities, leading to intergranular galvanic corrosion and stress cracking within 36 months of exterior atmospheric exposure. Our Foshan extrusion lines employ 99.7% virgin electrolytic aluminum billets to deliver flawless surface anodizing and high-adhesion fluorocarbon powder coating.
2. Polyamide Thermal Barriers & Acoustic Decoupling
Standard aluminum framing exhibits a high thermal conductivity rate (approximately λ = 160 to 200 W/m·K), transforming non-insulated shed windows into conduits for condensation, moisture rot, and energy loss. When outbuildings function as remote home offices, craft workshops, or server rooms, internal thermal equilibrium becomes mandatory. We integrate precision-crimped PA66-GF25 (25% glass-fiber reinforced polyamide) thermal break strips within our sash and frame extrusions. This physical barrier decouples the outdoor and indoor aluminum chambers, dropping overall fenestration U-factors down to 1.6 - 2.2 W/(m²·K). Paired with multi-cavity EPDM automotive-grade gasket vulcanization, our custom aluminum shed windows attain laboratory-verified sound attenuation ratings reaching Rw 36 - 42 dB.
3. Glazing Packages: Low-E, Argon-Filled Insulated Glass Units (IGUs)
Glazing selection determines both structural safety and solar heat gain coefficient (SHGC). Our OEM capabilities encompass custom dual-pane and triple-pane configurations, ranging from 5mm+12A+5mm to 6mm+16A+6mm tempered safety glass conforming to SGCC and EN 12150 protocols. Double-silver magnetron sputtered Low-E coatings selectively reflect infrared heat while maximizing natural daylight illumination. For humid coastal applications, warm-edge stainless steel or structural composite spacers replace standard aluminum spacers to eradicate peripheral glass condensation and long-term seal degradation.
Future Sourcing Trends for Aluminum Shed Fenestration
Strategic transformations driving global B2B procurement in North American, European, and Australasian prefabricated modular building markets.
The Shift toward Habitable ADUs & Studio Sheds
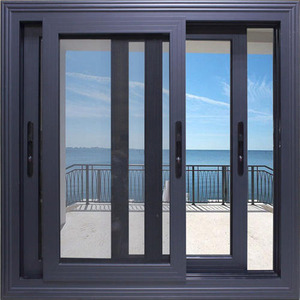
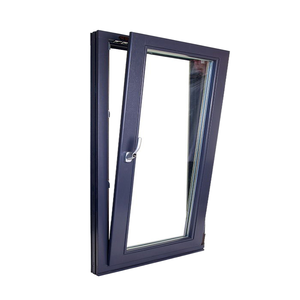
Global property constraints have converted backyard sheds from simple lawnmower storage units into high-value habitable living spaces, work studios, and wellness pods. B2B wholesalers and shed kit manufacturers are eliminating single-skin vinyl or thin sheet-metal windows in favor of architectural-grade aluminum tilt-and-turn windows, slimline sliders, and picture transoms with verified thermal envelope ratings.
Integrated Flange & Quick-Mount Nail Fins
Prefabrication contractors and modular off-site builders demand rapid installation to reduce jobsite labor overhead. Procurement schedules increasingly dictate custom integrated 1-inch and 1-3/8-inch aluminum nailing flanges (J-channel integrated frames). Our automated tooling machines produce seamless corner-sealed perimeter fins that drop installation cycle times by up to 45% compared to masonry-strap anchors.
Extreme Climate Resilience & Wildfire Ratings
With tightening municipal codes in Australia (Bushfire Attack Level - BAL 40) and western USA (Title 24 & WUI compliance), timber and PVC shed windows are being phased out. Non-combustible aluminum profiles combined with 6mm tempered monolithic or laminated fire-rated glass layers are seeing exponential wholesale inquiry spikes across our export divisions.
Technological Evolution in Custom Aluminum Window Fabrication
How automated CNC digital processing, robotic assembly lines, and surface chemistry redefine performance metrics.
MLX550 CNC Zero-Defect Milling
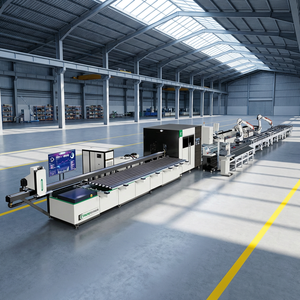
Traditional manual miter saws cause diagonal dimensional tolerances of ±2.0mm, inducing sash leakage over time. Our workshop incorporates the MLX550 series intelligent 5-axis machining center, executing automated miter cutting, lock mortising, and hardware water weep slot milling down to a microscopic ±0.1mm tolerance threshold for air-tight joint fusion.
Mechanical Corner Crimping & Epoxy Infusion
Instead of cheap mechanical screw fastening that loosens during overseas shipping, each profile junction utilizes heavy cast aluminum corner cleat brackets. Dual pneumatic corner-crimping heads bind the profiles while high-strength two-component structural corner sealant (polyurethane/epoxy) is pressure-injected into the internal chambers for lifelong joint rigidity.
AAMA 2604/2605 Fluorocarbon & Qualicoat Class 2
Shed windows often encounter intense UV radiance and coastal salt spray without eaves protection. We employ electrostatic vertical powder coating lines executing AkzoNobel or PPG fluoropolymer (PVDF) treatments. This chemical process endures 3,000 to 5,000 hours of accelerated salt spray testing without surface chalking, pitting, or color fade.
Engineering Audit: Commodity Shed Windows vs. DERCHI Architectural Systems
A side-by-side technical performance matrix illustrating why leading shed builders choose DERCHI OEM production.
| Performance Parameter | Standard Retail Utility Windows | DERCHI Custom OEM Architectural Windows | Impact on Project Value |
|---|---|---|---|
| Alloy Metallurgy & Purity | Recycled aluminum scrap (<0.9mm wall) | Virgin 6063-T5 / T6 Aluminum (1.4mm - 2.0mm) | Zero frame sag & racking |
| Thermal Insulation | Non-thermal conductive cold frame | PA66-GF25 Multi-Chamber Polyamide Break | Eradicates interior condensation |
| Glazing Structure | Single 3mm or 4mm float glass | Double/Triple Tempered Low-E + Argon IGUs | High Energy Rating & SGCC safety |
| Air & Water Infiltration | Low-grade foam tape or bare contact | Automotive Co-extruded EPDM Triple-Seals | AS 2047 N6 Wind/Water Tightness |
| Corner Joint Construction | Butt-joint self-tapping screws | Solid cleat crimped + 2-part epoxy injected | 100% leak-proof corner bond |
| Surface Finish Standard | Basic commercial coating (<40 microns) | Qualicoat Class 2 / PVDF 3-Coat System | 15-Year UV & Salt Spray Warranty |
Why Enterprise Buyers Partner with DERCHI
Operating as one of the Top 10 premium door and window manufacturers in China, Guangdong Dejiyoupin Doors and Windows Co., Ltd. delivers institutional-grade reliability.
180,000 ㎡ Mega Production Hub
Our intelligent smart manufacturing base in Foshan, Guangdong houses fully digitized profile extrusion handling, automated glass tempering lines, and multiple assembly bays operating round-the-clock for bulk order fulfillment.
600+ Skilled Specialists
From dedicated bilingual structural facade engineers to precision tooling technicians, our in-house engineering department produces free CAD shop drawings, 3D structural BIM models, and tailored window schedules for builders.
25+ Years Export Authority
With an exceptional project portfolio stretching across North America, Australia, the UK, and Southeast Asia, our manufacturing processes strictly conform to CE, ISO 9001, AS 2047 N6, and NFRC thermal performance certifications.
Export Crating & Logistics Security
All finished windows undergo multistage protective film wrapping, corner polystyrene guards, and heat-treated solid timber plywood skeleton crates to guarantee zero transit damage during long-haul intermodal sea freight.
Frequently Asked Questions: OEM Shed Windows Sourcing
Comprehensive answers addressing minimum order volumes, custom engineering parameters, shipping, and quality assurance.
Q1What is your standard MOQ for custom OEM aluminum shed window orders?
Our minimum order quantity for custom-dimension OEM extruded shed windows is typically 50 units for standardized powder coat colors (such as Architectural Matte Black, Anthracite Grey, or Signal White). For complete container shipments (20GP or 40HQ) or prefabricated modular housing developers with annual procurement contracts, we offer custom-die profile extrusions with zero minimum line constraints across mixed configurations.
Q2Can you produce custom nail fins and integrated J-channels for wood-frame sheds?
Yes. We engineer customized nail fin attachments tailored specifically for standard light-gauge steel frames, 2x4 and 2x6 timber stud framing, or structurally insulated panels (SIPs). Our nail fins are available in 1-inch and 1-3/8-inch setback formats, with pre-punched fastener slots spaced every 4 inches for rapid pneumatic nailing and weather-resistive barrier (WRB) tape integration.
Q3How do you prevent glass and sash damage during ocean container transport?
Every window assembly is protected with peelable low-tack protective film on both profile faces, high-density polyethylene corner caps, and vacuum-sealed wrapping. The products are then secured in custom-dimensioned, fumigated non-coniferous plywood crates reinforced with steel corner bands. We optimize container loading diagrams to maximize container cubic space while ensuring units cannot shift under open-sea wave roll.
Q4What testing certifications do your window systems carry?
DERCHI window and door fenestration systems have undergone independent accredited laboratory testing. Our products meet AS 2047 and AS 1288 Australian standards (passing N6 cyclonic testing for air infiltration, water penetration resistance, and structural deflection), CE compliance for European building codes, and NFRC/AAMA thermal criteria for North American building codes.
Q5Can you match custom architectural RAL powder colors and anodized finishes?
We provide full custom color matching according to international RAL, Pantone, or customer physical swatches. Our automated electrostatic coating plant handles architectural powder coatings, PVDF fluorocarbon wet finishes, and 15-25 micron anodized surface treatments (clear, champagne, bronze, and deep black) backed by 10 to 20-year colorfastness guarantees.
Q6What is the lead time from CAD drawing sign-off to port departure?
Standard fabrication lead time is 25 to 35 business days following technical CAD drawing sign-off and deposit receipt. For complex projects requiring custom architectural extrusion dies, an additional 12 to 15 days is allocated for tooling fabrication and initial sample extrusion sign-off. Fast-track production lines are open for volume modular shed builders with scheduled rollouts.
Accelerate Your Modular Shed Window Supply Chain
Direct factory pricing, dedicated English-speaking fenestration engineers, and certified structural reliability. Send your schedule of windows or opening dimensions for a complete manufacturing quotation and free CAD shop drawings within 24 hours.