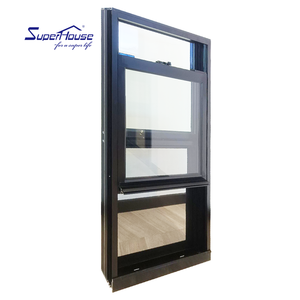
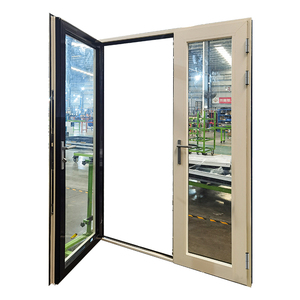
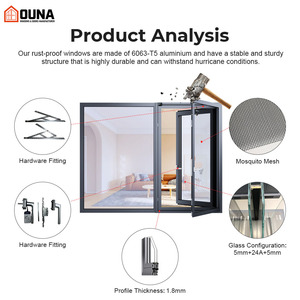
Engineered from primary 6063-T5/T6 architectural aluminum alloy with precision polyamide thermal breaks, multi-cavity drainage, and multi-point sliding hardware certified for severe weather conditions.
High-rise wind deflection, extreme moisture penetration, and thermal envelope management dictate that custom sliding window procurement is no longer a cosmetic selection, but an engineered structural specification.
Low-grade commercial extrusions commonly utilize remelted scrap aluminum with high iron contaminants, resulting in premature intergranular corrosion and stress fractures. Our OEM sliding systems use strictly 100% virgin 6063-T5 and structural 6063-T6 aluminum alloys.
Aluminum carries a high thermal conductivity rate (approx. 160-200 W/m·K). Without structural thermal barrier breaks, sliding fenestrations produce destructive condensation, internal mold bloom, and significant HVAC thermal transfer loads.
Horizontal sliding windows fail primarily through track friction, roller flat-spotting, and water back-siphoning under positive wind loads. DERCHI implements precision inverted raised stainless steel tracks combined with stepped drainage chambers.
International real estate developers, facade engineers, and institutional wholesalers are shifting procurement criteria away from lowest unit price toward life-cycle durability, passive energy standards, and smart building integration.
Architectural preference has moved decisively toward panoramic visual connection. Procurement requests now demand vertical interlock mullions narrowed from traditional 60mm down to 20mm–26mm. To maintain structural inertia (Ix value), custom OEM manufacturers embed high-strength carbon steel or carbon-fiber internal structural stiffeners directly within the slim profile extrusion.
Driven by climate volatility, coastal projects across Southeast Asia, North America, the Caribbean, and Australia require rigorous cyclic pressure and missile impact ratings. Procurement tenders explicitly enforce standards such as Australian AS 2047 N6 (over 4500 Pa wind pressure) and ASTM E1886/E1996 Large Missile D testing, necessitating structural dry-glazing systems and laminated SentryGlas® interleaving.
Green building codes (LEED v4.1, BREEAM, Green Mark) are making Environmental Product Declarations (EPD) mandatory for fenestration imports. Slide window designs are evolving from dual glazing to 36mm–42mm triple-glazed IGUs with non-metallic composite warm-edge spacers, selective low-emissivity magnetron sputtering, and certified low-carbon primary aluminum billets smelted using renewable hydro-power.
Direct comparative test data demonstrating performance differentials in air tightness, cyclic durability, structural deflection, and acoustic decibel attenuation.
| Performance Dimension | Generic Commodity Slide Window | DERCHI Architectural OEM Series | Testing & Compliance Standard |
|---|---|---|---|
| Aluminum Alloy Purity | Commercial Scrap / Recycled Mix | Primary 6063-T5 / T6 Virgin Billet | ASTM B221 / GB 5237.1 |
| Structural Wall Thickness | 1.0 mm – 1.2 mm | 1.6 mm – 2.2 mm (Reinforced Interlocks) | AS 2047 / AAMA/WDMA 101 |
| Thermal Decoupling | Non-Thermal or PVC Plastic Strips | 24mm–34mm Technoform PA66 GF25 | EN 14024 Standard |
| Water Penetration Resistance | 150 Pa – 250 Pa (Prone to overflow) | 600 Pa – 750 Pa (Stepped High-Sill Dam) | ASTM E331 / AS 4420.5 |
| Air Infiltration Rate | > 2.5 m³/(m·h) (High draft) | ≤ 0.5 m³/(m·h) (EPDM Fin Seal Co-extrusion) | ASTM E283 / EN 12207 Class 4 |
| Structural Wind Deflection | 1200 Pa – 1800 Pa Design Pressure | 3000 Pa – 4500 Pa (Serviceability / Ultimate) | AS 2047 N6 / ASTM E330 |
| Acoustic Isolation (Rw / STC) | 24 dB – 28 dB | 36 dB – 42 dB (With Acoustic PVB Laminate) | ISO 10140-2 / ASTM E90 |
| Hardware Life Cycle | 10,000 cycles (Nylon rollers fail) | 100,000+ Cycles (Heavy Duty Tandem Rollers) | EN 13126-15 Operational Testing |
Established as one of the Top 10 premium architectural fenestration manufacturers in China, DERCHI operates a massive 180,000 square-meter intelligent manufacturing facility in Shishan Town, Foshan. Backed by 25+ years of dedicated engineering and a workforce exceeding 600 production specialists, our turnkey OEM/ODM operations serve developers, importers, and architects across North America, Australia, Southeast Asia, and Europe.
Our complete vertical integration encompasses billet extrusion evaluation, multi-axis automated CNC precision profile milling, automatic silicone corner crimping, and automated argon gas IGU production lines.
AS 2047 N6, NFRC, CE, ISO 9001, and UL Fire-rated certified product lines.
Full custom shop drawings, wind-load calculations, and structural glass engineering provided free.
Widely recognized at WORLDBEX Philippines, with reference projects worldwide.
Fumigated fully enclosed plywood crating, vacuum desiccant wrapping, and floor-by-floor site tagging.
Critical considerations for specifiers evaluating custom aluminum sliding window supply agreements, testing verification, and cross-border project delivery.
Every OEM order undergoes finite element calculation by our structural engineering department before fabrication commences. We evaluate your project's specific geographic wind zone, building height, topographical terrain category, and opening dimensions. Profiles are engineered to comply with AS 2047 (N1 to N6 cyclonic standards), ASTM E330, or Eurocode 1 (EN 1991-1-4) by adjusting internal reinforcement stiles and interlock wall profiles to keep deflection strictly within span limits (≤ L/175 or L/250).
Yes. With our fully equipped in-house tooling division, we routinely develop custom proprietary extrusion dies for system suppliers, commercial developers, and brand owners. We provide precision 3D rapid prototyping, thermal simulation modeling, and produce high-tolerance steel extrusion dies within 15–20 days. Exclusive tooling contracts ensure that proprietary geometries, interlock profiles, and patentable aesthetics remain strictly protected for your market territory.
For coastal deployments (e.g., beachfront villas in Southeast Asia, Florida, Hawaii, or Australia), we apply AAMA 2605 compliant polyvinylidene fluoride (PVDF / 70% Kynar 500) coatings or Qualicoat Class 2 certified AkzoNobel fluorocarbon powder systems. These coatings withstand 5,000 hours of continuous acetic salt spray testing without blistering or chalking. Alternatively, we supply high-micron architectural anodized finishes (≥ 25μm, Grade AA25) that prevent pitting and galvanic corrosion in harsh saline atmospheres.
Traditional brush pile seals wear down and leak air. DERCHI slide systems employ continuous co-extruded EPDM gaskets with embedded high-density nylon low-friction guide fins. In addition, our multi-point locking handles incorporate cam-driven interlock tightening blocks: when the window is engaged into the locked position, the sashes are drawn laterally 3.5mm tighter into the vertical frame jambs, creating an airtight compression perimeter that meets Class 4 air infiltration standards (EN 12207).
For standard profile finishes (Matt Black, Charcoal Grey, Architectural White, Anodized Silver) with standard double glazing, factory fabrication turnaround is typically 25 to 30 working days from final approved CAD shop drawings. For fully custom colors, specialized PVDF matching, or custom extrusion dies, initial lead times range from 35 to 45 days. We support flexible MOQs for project contractors starting at 50 square meters, up to full multi-container 40ft HQ shipments for high-rise developments.
Logistical damage is completely eliminated through our engineered 4-tier export crating method. First, powder-coated aluminum surfaces are shielded with 80μm peelable protective film. Second, sash corners are fitted with reinforced shock-absorbing hard rubber guards. Third, each window unit is enveloped in heat-sealed PE moisture barrier film with silica gel desiccant. Finally, units are packed into heavy-duty fumigated solid plywood crates fitted with interior EPE foam spacers, forklift base channels, and external tip-and-tilt impact indicators.
Submit your architectural window schedule, elevation drawings, or OEM technical requirements today. Our senior facade engineering team will generate detailed CAD cross-sections, structural calculations, and a competitive factory-direct quote within 24 hours.