Architectural Fenestration Systems
Featured OEM/ODM Window & Door Engineering Series
Engineered for commercial resilience, acoustic insulation, and weather protection across tropical, coastal, and temperate global microclimates.
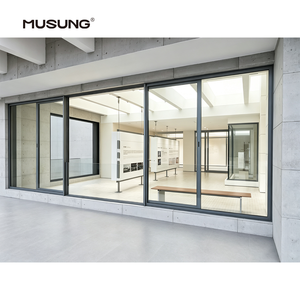
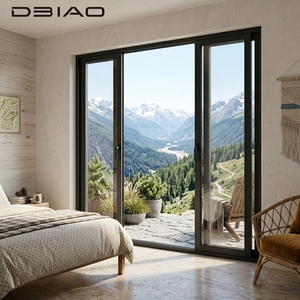
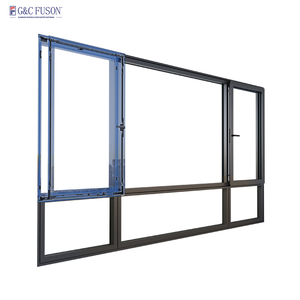
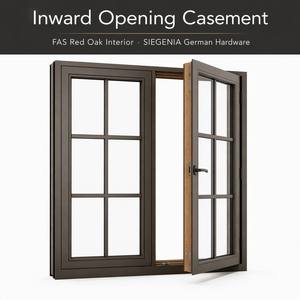
180,000㎡
Intelligent Manufacturing Base
600+
Engineers & Craft Specialists
100+
Certifications & Engineering Patents
25+
Years Fenestration Industry Mastery
Factory Competence
Why Tier-1 Developers & Glazing Importers Partner with DERCHI
Integrated supply chain command, strict thermal bridge separation, and certified structural resilience for global building envelopes.
Single-Source OEM/ODM Manufacturing
Direct factory control across thermal break aluminum profiles, composite alu-clad timber milling, architectural hardware integration, and insulated glass unit (IGU) fabrication within our 180,000 ㎡ complex in Foshan.
Certified Structural Compliance
Our architectural window and entry door lines have completed AS 2047 N6 testing for high-velocity cyclone zones, alongside CE EN 14351-1, ISO 9001 quality audits, and UL fire ratings for global commercial tenders.
Time-Zone Aligned Engineering Support
Our bilingual fenestration engineering teams collaborate directly in GMT+8, delivering same-day parametric CAD shop drawings, structural wind load calculations, and BIM integration for developers across Southeast Asia, Australasia, and North America.
Industry Whitepaper
Architectural Engineering Guide: Modern Aluminium & Timber Windows
Material mechanics, thermal envelope compliance, and procurement risk mitigation for real estate projects.
In modern fenestration architecture, the specification of exterior building envelopes has transitioned from isolated aesthetic considerations to complex building physics equations. As worldwide building regulations enforce rigorous thermal insulation targets (such as the European Energy Performance of Buildings Directive and ASHRAE Standard 90.1), commercial project architects and commercial procurement directors require composite window assemblies that deliver outstanding U-values while withstanding external wind shear, structural deflection, and corrosive atmospheric conditions. DERCHI (Guangdong Dejiyoupin Doors and Windows Co., Ltd.) has engineered its OEM and ODM window platforms to bridge the operational gap between custom architectural design and industrialized factory prefabrication.
The primary advantage of the Aluminium and Timber Composite Window System lies in its hybrid composite structure. While solid timber possesses superior inherent thermal efficiency (thermal conductivity approximately λ = 0.13 W/m·K) and natural biophilic warmth, raw timber exposed to external tropical humidity or extreme temperature swings is susceptible to hygrothermal expansion, surface fungal rot, and frame warping. Conversely, while standard 6063-T5 aluminum profiles offer tensile strength and dimensional permanence, bare aluminum has high thermal conductivity (λ ≈ 205 W/m·K). DERCHI’s composite window engineering neutralizes both material liabilities: the interior face employs furniture-grade, finger-jointed laminated timbers (such as American White Oak, European Larch, or Teak) finished with waterborne breathable stains, while the exterior envelope utilizes structurally decoupled, powder-coated aluminum cladding equipped with German-engineered Technoform polyamide (PA66 GF25) thermal break insulation strips.
| Engineering Metric | Standard Commercial Aluminum | DERCHI Thermal Break Aluminum | DERCHI Alu-Clad Timber Composite |
|---|---|---|---|
| Frame U-Factor (Uf) | > 5.8 W/(m²·K) | 1.6 – 2.2 W/(m²·K) | 0.8 – 1.2 W/(m²·K) (Passive House Viable) |
| Acoustic Isolation (STC / Rw) | 28 – 31 dB | 36 – 40 dB | 42 – 48 dB (with Laminate Acoustic IGU) |
| Typhoon Wind Rating | 1,500 – 2,200 Pa | AS 2047 N6 (Up to 4,500 Pa Deflection) | Engineered Custom > 5,000 Pa |
| Internal Condensation Risk | High (Thermal Bridging) | Extremely Low (Dual Barrier Isolation) | Negligible (Interior Warm Timber Core) |
| Coastal Salt-Fog Durability | Varies by Anodizing | Qualicoat Class 2 Fluorocarbon (PVDF) | Exterior Marine PVDF / Sealed Timber Core |
From an operational standpoint, our 180,000 ㎡ Foshan manufacturing facility houses five-axis CNC profile milling stations, automated glass sealing chambers, and multi-point corner crimping rigs capable of executing micron-level tolerances. Every batch produced under our OEM/ODM contracts undergoes rigorous pre-shipment quality control verification, including cyclic wind pressure resistance testing, water penetration barriers under dynamic pressure (ASTM E331 / EN 1027), and hardware longevity tests across 50,000 continuous open-close cycles.
Strategic Procurement
Future Procurement & Technological Trends in Global Fenestration
Evaluating the architectural shifts redefining window manufacturing between 2026 and 2030.
1. Decarbonized Alu-Timber Envelopes
Global carbon taxation frameworks are accelerating demand for certified low-embodied-carbon building materials. Future procurement specifications prioritize timber sourced from FSC-certified sustainable forestry paired with hydro-smelted low-carbon aluminum billets, drastically reducing cradle-to-gate environmental impacts.
2. Hidden Mechatronic & Smart Ventilation
Architects demand clean lines with zero visible operating hardware. Emerging designs incorporate concealed multi-point drive actuators, integrated magnetic sensors for smart home ecosystems, and micro-ventilation trickle systems that maintain acoustic isolation while guaranteeing indoor air quality (IAQ).
3. Modular Prefabrication & Flange Integration
With construction labor costs escalating globally, general contractors favor factory-fitted nailing flanges, integrated sub-frame anchoring brackets, and pre-glazed assemblies that reduce on-site installation timelines by up to 40% while eliminating erratic field caulking failures.
Direct Answers
B2B Procurement & Manufacturing FAQ
Critical engineering, logistics, and compliance factors addressed for project managers and overseas importers.
What is the typical lead time for custom OEM/ODM window schedules?
Following structural approval of our parameter CAD shop drawings, production cycles at our 180,000 ㎡ base range from 25 to 35 days for standard powder-coated aluminum series, and 35 to 45 days for complex alu-clad timber systems requiring multi-stage seasoning, precision milling, and specialized multi-coat waterborne finishes.
How does DERCHI ensure timber interior stability in coastal tropical climates?
We utilize four-layer engineered radial finger-jointed timber sections kiln-dried to an exact 8%–12% equilibrium moisture content. The exterior aluminum shell is mounted via specialized sliding nylon clips that allow aluminum and wood to expand and contract independently under extreme weather changes without inducing torsional stress or delamination.
Can your window systems meet AS 2047 and local wind loading codes?
Yes. DERCHI fenestration systems have undergone third-party testing up to the AS 2047 N6 rating—the highest category for wind deflection, water tightness, and air infiltration. For high-rise or beachfront developments, our engineering department performs customized FEA stress calculations to calibrate profile wall thicknesses and internal steel reinforcement bars.
What glass unit (IGU) configurations are available for commercial procurement?
We supply fully certified double and triple insulated glass units (IGU) incorporating Low-E coatings, warm-edge composite spacers (Swisspacer / Technoform), and 90%+ Argon gas fills. Options include laminated impact interlayers (PVB / SentryGlas), sound-dampening acoustic laminates, self-tinting smart glass, and ceramic frit patterns for solar control.
How are overseas shipments packaged to prevent glass breakages and surface scratches?
Every window and door unit is wrapped in thick, non-marking protective foam and shrink wrap, fitted with corner edge protectors, and secured inside fumigated non-wood oriented strand plywood crates or heavy-duty steel transport pallets. Each crate is coded to match site floor schedules for organized unloading.
What support is offered to architects during the preliminary schematic design phase?
Our engineering division provides complete preliminary support, including 2D DWG connection details, 3D BIM / Revit object models, daylighting/solar heat gain simulations, and structural mullion sizing calculations—enabling design teams to specify high-performance envelopes with full manufacturing assurance.
Accelerate Your Next Fenestration Schedule
Connect directly with our Foshan engineering headquarters to review architectural drawings, request factory-direct wholesale pricing, or verify technical submittals.
Send an Inquiry