Engineered Product Portfolios
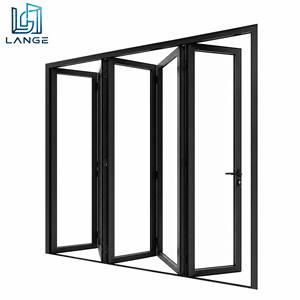
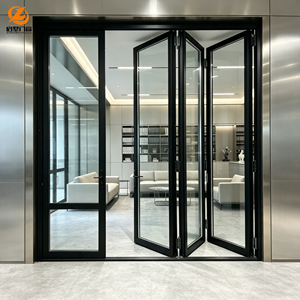
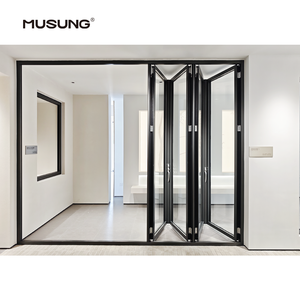
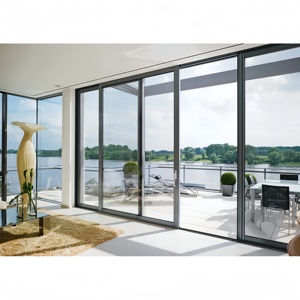
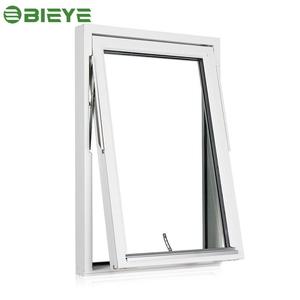
Architectural Aluminium Bifold Patio Door Systems
From ultra-narrow sightlines and high-efficiency thermal breaks to heavy-duty hurricane-rated accordion designs, our certified systems meet the strictest global building regulations.
Technical White Paper
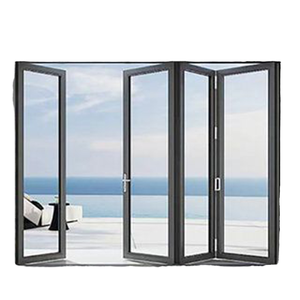
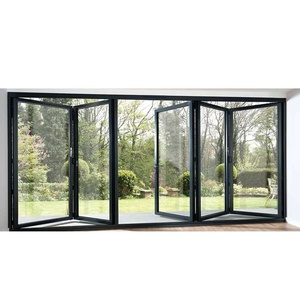
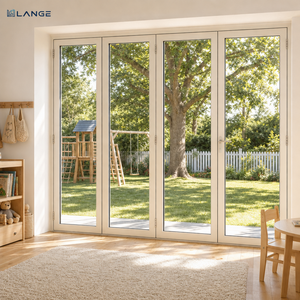
Engineering Precision in OEM/ODM Aluminium Bifold Patio Doors
Modern building facades demand uncompromising energy efficiency, structural resilience against extreme weather events, and fluid architectural connectivity between interior and exterior spaces.
The Science of Structural Extrusion: 6063-T5 vs. 6063-T6 Alloys
In structural folding door engineering, sash deflection under cyclic wind load represents the primary cause of hardware failure and perimeter seal breaches. We utilize premium primary 6063-T5 and T6 architectural aluminum extrusions featuring wall thicknesses from 2.0mm to 3.0mm, exceeding standard residential grades.
By integrating multi-cavity chamber profiles with high-density polyamide (PA66 GF25) thermal insulation strips, our bifold patio systems minimize conductive heat transfer. This achieves thermal transmittance values as low as Uw ≤ 1.4 W/m²K, satisfying strict LEED, passive house, and local building energy codes across North America, Europe, Australia, and tropical Southeast Asian zones.
System deflection is strictly limited to L/250 under design pressures reaching 3500 Pa, ensuring frictionless kinetic sliding and long-term air tightness.
Polyamide Thermal Barriers
Reinforced with 25% glass fiber, our continuous multi-cavity PA66 thermal breaks halt thermal bridges, eliminate internal surface condensation, and drastically lower HVAC operational loads.
Heavy-Duty Dual Bogie Rollers
Engineered stainless steel SUS304 carriages with sealed industrial bearings support sash weights up to 150kg per panel, delivering 100,000+ flawless, maintenance-free open/close cycles.
Multi-Point Perimeter Locking
Integrated shoot-bolts and heavy-duty mushroom cams lock the top and bottom of each folding junction into reinforced keeps, meeting PAS 24 and RC2 burglar-resistance standards.
Strategic Market Outlook
Future Procurement Trends in Aluminium Bifold Systems
Global procurement directors, property developers, and glazing contractors are shifting their supply chain requirements toward sustainable, high-performance, and digitally integrated fenestration solutions.
1. Ultra-Slimline Minimalist Sightlines
Architects are driving demand for interlock sightlines narrower than 110mm. Commercial buyers seek maximum glass-to-frame ratios without compromising moment of inertia or deflection tolerance in multi-panel spans exceeding 6 meters.
2. Low-Carbon Recycled Billets
Global procurement guidelines (particularly in the EU and North America) now reward Environmental Product Declarations (EPDs). Sourcing certified low-carbon aluminium smelted using renewable hydroelectric energy is quickly becoming mandatory.
3. Smart Building Integration (BMS)
Motorized concealed folding actuators coupled with central Building Automation Systems (BMS), wind/rain sensors, and electronic access controls are migrating rapidly from luxury hospitality into high-end residential villas.

Supply Chain Resiliency & Factory-Direct Containerization
Fluctuating raw material pricing and regional compliance standards have made direct partnerships with large-scale OEM/ODM manufacturers the optimal procurement strategy. By sourcing directly from our 180,000 square-meter production facility in Foshan, international buyers eliminate intermediary markups while securing guaranteed production cycles.
Our custom knocked-down (KD) packaging protocols and pre-assembled corner joints drastically cut ocean freight volume by up to 45% while safeguarding powder-coated and PVDF-treated surfaces against oceanic salt-fog degradation during transit.
Enterprise Scale & Capabilities
Why International Developers & Wholesalers Partner with Us
Backed by over a quarter of a century of fenestration excellence, Guangdong Dejiyoupin Doors and Windows Co., Ltd. (DERCHI) stands among China's Top 10 door and window manufacturers.
180,000㎡ Intelligent Mega-Base
Equipped with advanced German 5-axis CNC machining centers, automated robotic powder-coating lines, and computerized glass cutting tables, our facility delivers massive output with micro-millimeter tolerances.
600+ Skilled Craftsmen & Engineers
Our dedicated R&D department of 40+ structural engineers produces shop drawings, BIM models, and structural static calculation reports within 24–48 hours for bespoke commercial tenders.
Certified AS 2047 N6 & CE Quality
Our folding and entry systems undergo independent testing by accredited laboratories for air infiltration, water penetration resistance (exceeding 600 Pa), and severe cyclic structural hurricane tests.
Ready to review our factory credentials, ISO documentation, and full project portfolio?
Send an Inquiry
Procurement Intelligence
Frequently Asked Questions by B2B Buyers & Importers
Crucial commercial, technical, and logistical clarifications for project specifiers, general contractors, and door wholesalers.
Q1: What are the maximum height and width limits per panel for your bifold doors?
Our heavy-duty top-hung systems accommodate panel heights up to 3,500mm (approx. 11.5 ft) and individual panel widths up to 1,200mm. For large architectural spans, up to 16 folding leaves can be configured in bi-parting or singular direction stacks, spanning up to 18 meters.
Q2: How do your bifold patio doors perform in severe tropical storms and cyclones?
Our systems hold Australian AS 2047 N6 accreditation, demonstrating resilience against sustained wind loads above 4,000 Pa. We utilize continuous EPDM automotive-grade vulcanized sealing gaskets and drainage weeping channels to prevent water ingress even under severe monsoonal squalls.
Q3: Can you produce custom profiles and custom hardware finishes (OEM/ODM)?
Yes. With in-house tooling and die fabrication, we deliver tailored extrusion dies, proprietary handles, custom lock cylinders, and integrated low-profile ADA-compliant flush threshold tracks. Custom RAL powder coating, fluorocarbon PVDF, and wood-grain sublimation are fully supported.
Q4: What glass configurations are supplied for soundproofing and energy efficiency?
We supply IGUs (Insulated Glass Units) with 5mm+12A+5mm up to 8mm+20A+8mm configurations, featuring double or triple tempered glass, warm-edge spacers, Argon gas filling, and Low-E soft coatings. Laminated acoustic PVB/SGP interlayers are integrated to achieve sound transmission loss up to 42 dB.
Q5: What is the lead time for 20ft and 40ft high-cube project containers?
Standard profile finish orders are fulfilled within 25–30 calendar days from CAD shop drawing sign-off. Bespoke extrusion dies or specialized non-standard RAL colors require 35–45 days. We coordinate full export documentation, container stuffing, and maritime shipping logistics.
Q6: How do you guarantee transport safety and prevent coastal transit corrosion?
Each sash profile is wrapped with UV-stable protective film, corners are shielded with reinforced EPE foam protectors, and entire frames are packed in fumigated plywood crates or A-frame steel shipping racks. Silica desiccant packs are inserted to neutralize container rain during sea voyages.
Have a Specific Architectural Schedule or RFP Tender?
Submit your elevation drawings, opening sizes, and wind-load requirements to our engineering team for instant review.
Send an Inquiry