Impact Rated
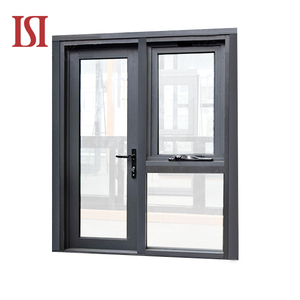
Precision-engineered for coastal durability, severe weather resilience, acoustic decoupling, and strict international building energy codes.
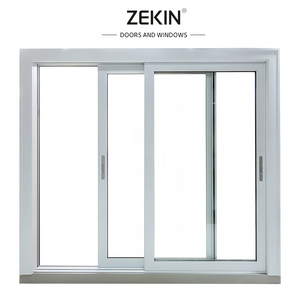
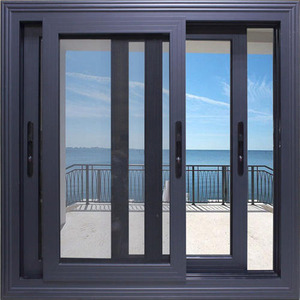
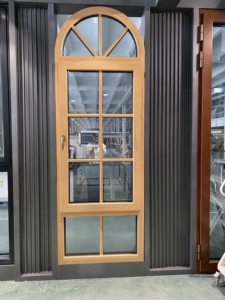
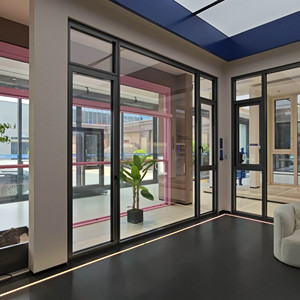
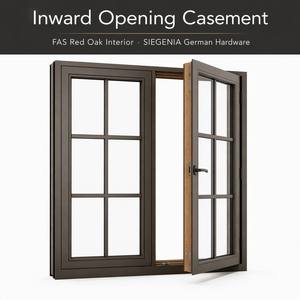
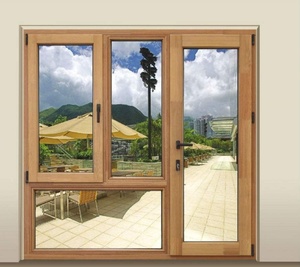
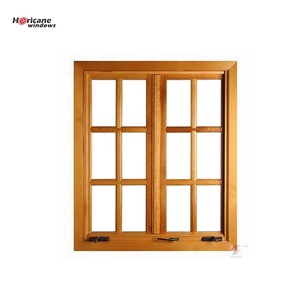
In high-performance commercial and residential building envelopes, fenestration failure is not an option. Aluminium composite windows represent the pinnacle of modern architectural metallurgy, combining extruded 6063-T5/T6 structural aluminium exteriors with high-density architectural timber interiors or multi-cavity polyamide (PA66 GF25) thermal barriers. As tier-one engineering hubs, advanced OEM/ODM aluminium composite windows factories deliver bespoke architectural envelope solutions designed to address differential expansion, extreme wind pressures, wind-driven rain intrusion, and rigorous heat transfer standards.
Procuring directly from specialized manufacturing facilities gives global developers, curtain wall contractors, and window brands distinct commercial advantages: exact structural customization, optimized production cost control, and full compliance with strict regional building codes including North American NFRC and AAMA/WDMA/CSA 101/I.S.2/A440, European CE (EN 14351-1), and Australian AS2047 / AS1288 standards.
Whether configuring slim-profile casement fenestrations, heavy-duty multi-track sliders, or European dual-action tilt-and-turn units, Tier-1 manufacturing facilities control every stage of production: precision aluminium alloy extrusion, surface finishing, CNC miter joints, integrated EPDM vulcanized sealing, automated dual-seal IGU lamination, and comprehensive factory assembly verification.
The global envelope procurement landscape is shifting rapidly. Architectural buyers, commercial facades contractors, and distributors must evaluate several key supply chain and specification shifts.
Global net-zero mandates are pushing target overall thermal transmittance (U-factor) below 0.20 Btu/hr·ft²·°F (approx. 1.14 W/m²K). Specifiers require warm-edge techno-barriers, argon/krypton filled triple-glazed insulated glass units (IGU), and Low-E selective sputtering to prevent perimeter condensation and optimize cooling and heating loads.
Driven by coastal weather volatility across Florida, the Caribbean, and Southeast Asia, projects increasingly require AS2047 N6 certification and ASTM E1886/E1996 Large Missile Impact Level D/E testing. Structural silicone glazing and PVB/SentryGlas (SGP) interlayer composite glass must withstand both projectile impacts and sustained cyclic pressures.
Due to rising jobsite labor costs across North America, Europe, and Australasia, contractors are migrating toward factory pre-glazed, unitized fenestration assemblies. Turnkey OEM production reduces jobsite framing, sealant application, and installation risks while maintaining tight QA tolerances.
Understanding ongoing technological advancements helps architects and procurement officers future-proof their building projects.
Advanced structural engineering now enables hidden sash mechanics, micro-interlock mullions (as narrow as 20mm), and concealed multipoint locking hardware without compromising structural load-bearing performance or acoustic sealing (Rw/STC ≥ 42 dB).
Modern composite assemblies increasingly integrate concealed electric chain actuators, magnetic contact microswitches, and automated climate/rain-sensor triggers directly into the structural profile, linking directly with smart home and BMS frameworks.
For installations exposed to UV radiation and saline spray, factory processing lines employ AAMA 2605-compliant PVDF liquid coatings (70% Kynar 500) and multi-stage architectural anodizing (≥25 microns) to resist fading, chalking, and coastal filiform corrosion for over 25 years.
Recognized as one of the Top 10 premium brands among China's fenestration manufacturers, providing global clients with certified manufacturing strength.
Our centralized manufacturing footprint in Foshan, Guangdong houses automated profile precision cutting centers, specialized thermal-break assembly bays, and in-house glass processing lines.
Our fenestration assemblies hold CE, ISO 9001, AS2047 N6, NFRC, and UL approvals, backed by complete technical laboratory test reports covering air tightness, water exclusion, and cyclic structural loading.
We work from your architectural drawings, providing dedicated structural calculations, thermal modeling simulations, custom extrusion tooling, and bilingual project shop drawings (CAD/BIM) with zero guesswork.
With 25+ years of operational experience, our projects span North America, Australia, Europe, the Middle East, and Southeast Asia (exhibitor at WORLDBEX Philippines 2025), serving international architects, developers, and trade buyers.
Clear, technical answers to common questions encountered during cross-border fenestration procurement.
High-performance aluminium composite windows isolate disparate materials using mechanical polyamides (such as PA66 GF25 reinforced with 25% glass fiber) or engineered EPDM gaskets. This barrier stops conductive heat transfer and isolates different metal/alloy elements, preventing electrolytic contact that can lead to galvanic degradation in humid or coastal environments.
Compliance requires reaching specified design wind pressure limits (often ≥4500 Pa under Ultimate Limit State), zero structural frame failure under cyclonic buffeting, and strict water penetration resistance (≥450–700 Pa). Impact certifications also require passing ASTM E1886/E1996 or regional missile tests using multi-laminated SGP or 1.52mm PVB security glazing coupled with multi-point perimeter steel deadbolts.
For standardized custom profiles in standard architectural RAL powder coatings or anodized finishes, standard factory lead times run 25–35 days from approved CAD drawings. Bespoke architectural extrusions requiring custom die fabrication typically require 10–14 days for tooling and sample sign-off. Production MOQ starts at a single container (20GP/40HQ) or project-specific schedules for custom villas and developments.
Units are crated in fully enclosed, IPPC-certified fumigated plywood containers with moisture desiccant packs. Structural glass edges are supported with high-density EVA shock-dampening corner blocks, steel-band strapping, and waterproof heat-shrink wrapping to prevent moisture entry, thermal shock breakage, and maritime vibration fatigue during transit.
Inner architectural timber profiles (such as imported Oak, Larch, or Pine) are precision kiln-dried to an equilibrium moisture content of 8%–12% (±2%) before profiling. Profiles receive non-toxic, microporous water-based multi-coat treatments. The outer aluminium cladding is mounted with snap-on composite clips that allow independent thermal expansion and natural ventilation between wood and metal.
Yes. Our in-house engineering team provides complete technical support: 2D CAD assembly details, elevation schedules, wind-load deflection calculations, finite element thermal simulations (assessing condensation indices and overall U-values), and Autodesk Revit BIM families tailored to project specifications.