European Standard
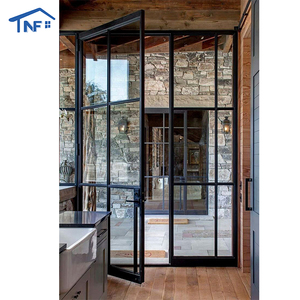
Aluminum Hinged Patio Doors European Standard Double Panels Swing Door Modern French Glass Entry Door
Double Panel
Thermal Break
Multi-Lock
Explore commercial and residential entry solutions built with virgin 6063-T5/T6 alloy profiles, multi-cavity thermal break extrusions, and heavy-duty concealed German hardware.
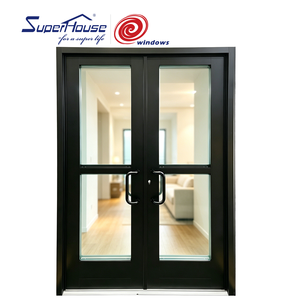
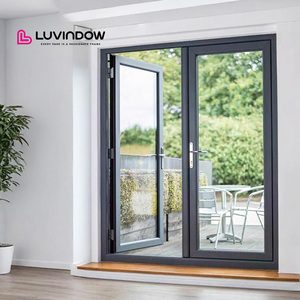
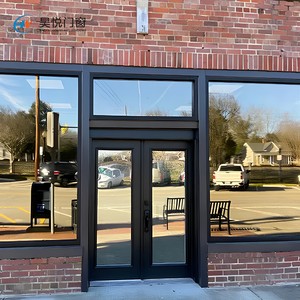
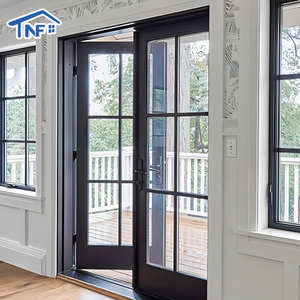
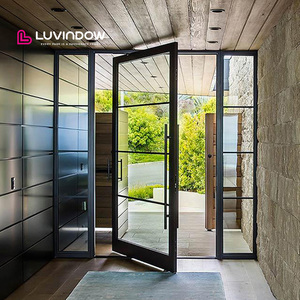
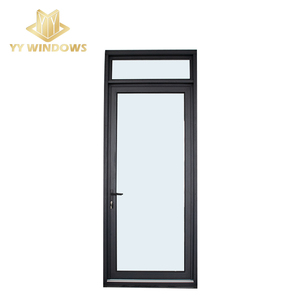
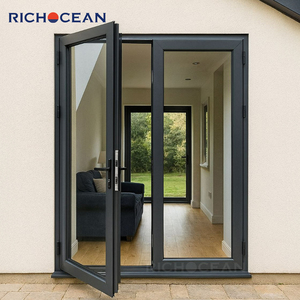
Operating from our expansive 180,000 ㎡ high-tech production hub in Foshan, Guangdong Dejiyoupin Doors and Windows Co., Ltd. delivers institutional-grade OEM/ODM capacity verified across four continents.
Equipped with computerized German double-head cutting systems, high-precision 4-axis CNC milling centers, and automated dust-free assembly lines. Our 600+ personnel maintain daily outputs sufficient for mixed-use developments, hotel towers, and expansive luxury villa projects.
Engineering that passes certified N6 cyclic wind pressure tests (up to 4500 Pa), severe water penetration criteria (450 Pa), and air infiltration thresholds. Compliant with international building codes in Australia (AS 2047), North America (NFRC/AAMA), and Europe (CE-EN 14351-1).
Our dedicated engineering department converts client architectural schematics into parametric CAD shop drawings and 3D Revit models within 48 hours. Every extrusion profile, glass pocket, anchoring shim, and drainage weep hole is calibrated against structural deflection requirements.
Doors are treated with Qualicoat-certified AkzoNobel fluorocarbon (PVDF) powder coating or 25-micron hard-anodizing. Defends profiles from ultraviolet degradation, high salinity marine mists, acid precipitation, and sand abrasions across coastal tropical regions.
Streamline supply chain logistics by sourcing entrance pivot doors, French casements, cast aluminium gates, minimalist glass curtain walls, and motorized garage doors from a single supplier. Consolidated factory container packaging significantly lowers drayage, demurrage, and port handling fees.
With an international engineering desk situated in Foshan (GMT+8), our multi-lingual technical leads provide synchronous turnaround for buyers across North America, Australia, the Middle East, and Southeast Asia (Manila, Singapore, Jakarta, Bangkok, Ho Chi Minh City).
A comprehensive analysis of evolving fenestration standards, energy ratings, and architectural expectations shaping OEM/ODM supply chains over the next five to ten years.
As green building accreditations like LEED, BREEAM, and passive house standards become mandatory municipal prerequisites, standard aluminum frames are being phased out in commercial projects.
Modern entrance systems necessitate multi-chambered polyamide 66 (PA66) glass-fiber reinforced thermal barriers ranging from 24mm to 34mm. Combined with warm-edge spacers, double or triple laminated Low-E units, and argon gas infusion, system U-factors are being driven below 1.2 W/m²·K (0.21 BTU/h·ft²·°F) to radically minimize cooling loads in extreme climates.
Contemporary high-end architecture favors continuous sightlines and monumental spatial transitions. Standard door dimensions (2.1m height) are routinely superseded by monolithic panels reaching 3.5m to 5.0m in height and 2.0m in leaf width.
Engineering these gigantic glass panels requires floor-recessed hydraulic pivot mechanisms capable of carrying 400kg to 800kg dead weights with zero sagging over decades of use. High-tensile 6063-T6 alloys with wall thicknesses up to 3.0mm prevent dynamic wind deflection and panel binding.
Manual lock cylinders are rapidly becoming secondary hardware in commercial storefronts and high-end residential entrances. Specifiers demand clean integration of electronic multi-point locking mechanisms concealed inside the extrusion sash.
Our OEM/ODM solutions incorporate European automated motorized deadbolts integrated with smart home automation, biometric 3D facial recognition, mobile Bluetooth/NFC beacons, and dry-contact access controls with mechanical key fail-safe overrides.
We utilize high-modulus silicone structural sealants and SentryGlas® (SG) ionoplast interlayers, creating composite glass-aluminum bonding that withstands severe hurricane missile impacts and blast conditions.
Dual and triple co-extruded EPDM weatherstripping gaskets maintain elasticity across temperatures from -40°C to +120°C, ensuring class-leading acoustic isolation (STC ratings up to 42 dB) and airtightness.
Patented staggered weep pathways and concealed bottom sub-sill drainage reservoirs prevent internal hydrostatic head pressure buildup during monsoon squalls, guaranteeing zero interior moisture ingress.
Key technical criteria commercial developers, import distributors, and facade engineers should enforce when tendering bespoke aluminium glass entrance systems.
Never procure aluminum entrance doors by profile depth alone. Coastal areas (such as Florida, the Caribbean, the Philippines, and Australia) mandate proof of positive and negative wind load tolerances. DERCHI provides finite element analysis (FEA) deflection calculations matching project wind tunnel and engineering specifications.
Entrance door installation failures usually stem from sash rack out-of-square tolerance issues. Our factory executes 100% pre-assembly of frames, hanging leaves, concealed door closers, and multi-point mortise latches in Foshan before laser disassembling or crate packaging, ensuring plug-and-play installation.
For entrance glass, verify tempered safety markings (ANSI Z97.1, EN 12150, AS/NZS 2208). In noisy urban settings or luxury hotels, select acoustic PVB or SGP lamination. Triple glazing with warm-edge spacers drastically curtails external environmental noise and internal HVAC condensation.
Direct technical responses addressing engineering validation, minimum order quantities, compliance protocols, and lead times.
Unlike traditional solid wood doors that swell, warp, peel, and crack in fluctuating humidity and tropical sun, high-grade architectural aluminium (6063-T5/T6 alloy) is dimensionally stable and impervious to rot, termites, and moisture. Combined with high-performance tempered or laminated Low-E insulated glass, aluminum glass front doors offer dramatic modern aesthetics, expansive day-lighting, superior security, and thermal insulation with virtually zero maintenance.
Yes. As a premier OEM/ODM manufacturer, customized sizing is our core competence. We regularly fabricate grand pivot doors reaching up to 5 meters in height and 2.5 meters in width. Our structural engineers produce comprehensive CAD shop drawings detailing heavy-duty hydraulic floor pivots, internal steel reinforcing sub-frames, integrated side-lites, and automated multi-point smart locking hardware tailored to your specific architectural door schedules.
DERCHI products undergo rigorous dynamic testing. Our door and window lines comply with Australian Standards (AS 2047 N6 wind pressure and water tightness testing), North American NFRC thermal and AAMA structural benchmarks, European CE (EN 14351-1), ISO 9001 quality management standards, and optional UL-rated fire-resistance parameters. We provide full laboratory test reports for architectural tender submissions and municipal authority building code sign-offs.
All outgoing products undergo a strict 5-stage export packaging procedure: 1) Protective low-tack surface film across all powder-coated extrusions; 2) EPE pearl cotton wrapping to buffer edge impacts; 3) Heavy corner-guard protectors; 4) Shrink film moisture barrier; 5) Fully fumigated, solid non-coniferous plywood crates reinforced with steel strapping. Glass units are packed with cork separator pads to absorb vibration across intermodal sea shipments.
For custom OEM/ODM architectural projects, our typical fabrication turnaround is 25 to 35 business days following formal CAD shop drawing sign-off and deposit receipt. We support custom residential villa orders (low MOQ starting from 1 complete entry door system or 10 sqm) as well as continuous multi-container shipments for commercial and hospitality projects.
For seaside villas and coastal resort environments, we specify AkzoNobel Interpon D3000 fluorocarbon (PVDF) architectural coatings or 25-micron anodic oxidation treatments complying with AAMA 2605 / Qualicoat Seaside standards. These surface finishes are laboratory salt-spray tested for over 3,000 to 4,000 hours, preventing pitting corrosion, surface chalking, and color degradation in aggressive saline and UV environments.
Send us your door schedule, architectural elevations, or structural requirements. Our Foshan engineering team will review your specifications and provide a preliminary feasibility report, CAD shop drawings, and an itemized factory direct quotation within 24 hours.