180,000㎡
Integrated Industrial Campus
600+
Direct Technical Workforce
100+
Patents & Global Compliance Tests
25+
Years In Precision Extrusion
Factory Direct Portfolio
Engineered Access & Aperture Systems
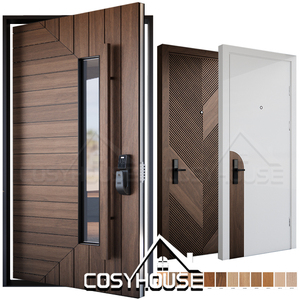
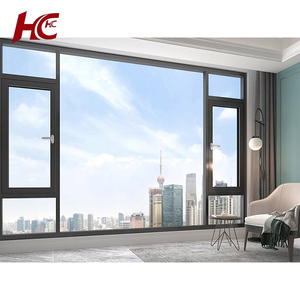
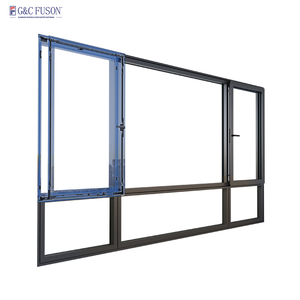
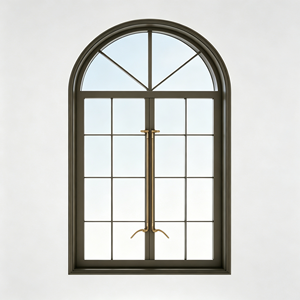
Tested under rigorous coastal salinity, cyclic cyclonic barometric loads, and heavy operational turnover. Select an engineered opening for direct technical shop drawing access.
Procurement Specification Whitepaper
Structural Metallurgy & Marine-Grade Hatch Design
A technical evaluation framework covering alloy metallurgy, gas-spring counterbalancing, thermal breaks, and airtight sealing for commercial and coastal infrastructure.
Extruded 6063-T6 & 5052-H32 Alloys
Architectural floor hatches, roof curb apertures, and bulkhead doors require distinct chemical compositions. 6063-T6 structural frames offer sharp corner profiles and seamless mill tolerances for flush-ground integration, while 5052-H32 marine plate surfaces withstand salt spray exposure without pitting. Anodized films are rated to Qualicoat Class 2 standards (20–25µm minimum).
Calibrated Counterbalance Kinematics
Commercial roof and floor hatches rely on balanced multi-stage gas struts or enclosed torsion coil springs to keep opening forces under 30 Newtons (6.7 lbs), ensuring compliance with OSHA and international occupational safety egress limits. Enclosed grade 316 stainless-steel pneumatic cylinders protect lift mechanisms from grit and moisture intrusion.
Hermetic & Air-Tight Perimeter Dual-Gaskets
Water intrusion across horizontal floor access doors or coastal roof scuttles can compromise entire sub-structures. Our designs feature hollow vulcanized EPDM or fluorocarbon silicone gaskets with internal drainage gutters and concealed weep holes, delivering certified performance to AS 2047 N6 conditions (water tightness up to 1,500 Pa dynamic pressures).
Performance Matrix
Comparative Specification Data Across Operating Profiles
A reference engineering matrix comparing structural loading, thermal efficiency, and water infiltration values across light industrial, heavy pedestrian, and vehicular configurations.
| Aperture Configuration | Structural Live Load Class | Air Infiltration (ASTM E283) | Hydrostatic Head Limit | Hardware Package | Common Deployment Scenarios |
|---|---|---|---|---|---|
| Flush Floor Hatch (Tiled/Recessed) | AASHTO H-20 Wheel Load (145 kN) | < 0.1 m³/(h·m) @ 100 Pa | Continuous Submersion Resisting | SS316 Flush Slam-Latch, Dual O-Ring | Metro Basements, Utility Vaults, Mechanical Shafts |
| Thermally Broken Roof Scuttle | Uniform Live Load 3.0 kPa (62.6 psf) | Class 4 Certified (EN 12207) | AS 2047 Static Water 450 Pa | Heavy-Duty Gas Cylinders, Hold-Open Arm | Commercial Rooftops, Coastal Resort Penthouse Access |
| Counterbalanced Bulkhead Exit | Wind ULS: ± 4.5 kPa (AS 2047 N6) | ASTM E331 Pass @ 720 Pa | Self-Draining Continuous Gutter Channel | Panic Hardware, Multi-Point Cam Wedge | Marine Environments, Coastal Power Stations, Villas |
| Insulated Soundproof Floor Panel | Pedestrian Heavy 5.0 kN/m² Concentrated | Rw / STC 42 Acoustic Sealing | Non-Submersible Internal Use | Recessed Hex Lifting Keys, Safety Grid | Luxury Residences, Studios, Plant Room Decoupling |
Strategic Intelligence
Future Procurement & Engineering Trajectories (2025–2030)
How evolving international building codes, automated access protocols, and low-embodied-carbon aluminum supply chains are reshaping architectural aperture procurement.
1. Automated Actuation & Building Automation Integration
Manual lever access doors are giving way to 24V DC concealed linear actuators tied directly to project Fire Alarm Systems (FAS) and Building Management Systems (BMS). In smoke-clearance and stairwell-pressurization designs, automated roof and floor access apertures must open to an 85° angle within 30 seconds of system activation, complete with battery-backup fail-safes.
2. Low-Carbon Extrusion & Circular LCA Profiles
General contractors face stringent LEED v4.1 and BREEAM standards requiring Environmental Product Declarations (EPD). Modern aluminum hatch production is shifting toward smelters using certified hydro-electric power (under 4.0 kg CO2e/kg primary Al). Recycled scrap sorting systems now integrate up to 40% clean post-industrial billet back into heavy extrusion profiles.
3. Polyamide Thermal Barriers & Moisture Control
Uninsulated roof scuttles and exterior utility floor doors cause condensation and thermal bridging in air-conditioned tropical environments. Next-generation hatch profiles use 24mm to 34mm fiberglass-reinforced polyamide (PA66 GF25) thermal struts that lower overall system U-values to below 1.4 W/(m²·K), preventing surface condensation during peak indoor-outdoor heat differentials.
Manufacturer Provenance
Factory Infrastructure: Guangdong Dejiyoupin (DERCHI)
Combining heavy-extrusion processing, precision CNC routing, robotic surface finishing, and in-house wind and cyclic pressure simulation at our 180,000 m² Foshan manufacturing campus.
Complete Industrial Footprint
Our 180,000 square-meter automated production hub houses 600+ personnel, continuous anodizing baths, and 5-axis profile machining centers capable of milling up to 6.5-meter individual architectural sections. This end-to-end control keeps dimensional variances within ±0.4mm across multi-unit fabrication runs.
Comprehensive International Certification
Our doors, windows, and perimeter hatch frames carry CE, ISO 9001, AS 2047 (N6 Cyclic Rating), and UL fire approvals. DERCHI maintains over 100 patents and design registrations, providing full technical documentation packages that smooth review cycles with regional municipal certifiers and facade consultants.
Global Export Logistic Protocols
With successful installations across North America, the Middle East, Australia, and Southeast Asia (demonstrated at exhibitions like WORLDBEX in the Philippines), every export crate is packed in fully enclosed, IPPC-certified marine plywood crates. Custom crating includes desiccant packets and edge guards to protect precision-milled surfaces during sea transit.
Technical Clarifications
Engineering & Procurement FAQ
Specific answers to the structural load, waterproofing, and customization questions raised by structural consultants and procurement leads.
What structural data is needed to specify an OEM aluminum hatch door?
We require the clear internal masonry or curb dimension (W × L), intended load duty (standard pedestrian 3.0 kPa, concentrated service loading, or AASHTO H-20 vehicular ratings), thermal barrier requirements, and operating environment (internal mechanical, coastal exterior, or high-humidity wet well).
How does your factory ensure flush-floor water integrity?
Our cast aluminum and extruded flush floor hatches feature a dual continuous perimeter gutter system. Surface water runs into a primary drain trough with a threaded drainage outlet that connects to the facility stormwater system, while a secondary EPDM gasket keeps moisture from passing through to the space below.
Can DERCHI produce oversized, multi-leaf access doors?
Yes. Our in-house engineering team uses 3D FEA modeling to calculate deflection on spans over 3.0 meters. We produce bi-parting, tri-leaf, and continuous runway access hatches with structural center mullions that can be removed during equipment installation or machinery switchouts.
What surface treatments protect aluminum doors against coastal corrosion?
For seaside villas, marine docks, and coastal hotel roofs, we apply either 25-micron sulfuric anodizing or 3-coat fluoropolymer (PVDF) electrostatic coatings meeting AAMA 2605 specifications. This treatment handles 4,000+ hours of continuous neutral salt spray (ASTM B117) without film blistering.
Do you support full BIM and CAD shop drawing submittals?
Yes. Our engineering department provides parametric Revit (RFA), IFC, and 2D DWG detail drawings within 48 to 72 hours of project intake. These include precise rebate dimensions, structural anchoring points, gasket details, and dynamic swing clearance radii.
What is the standard production lead time for custom OEM batches?
Following CAD sign-off, standard OEM extrusion runs require 20 to 25 working days. Specialized dies or customized architectural colors take roughly 30 days total, including full pre-assembly and pre-shipment quality verification in our Foshan facility.
Connect with DERCHI’s Facade Engineering Team
Send us your architectural schedule, custom curb dimensions, or structural loading criteria. An experienced sales engineer will return a detailed CAD review and quote within 24 hours.