Engineered Architectural Systems & Coordinated Fenestration Assemblies
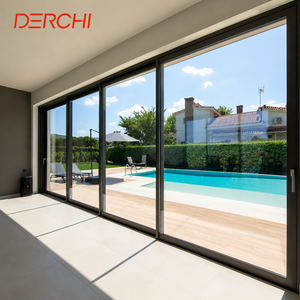
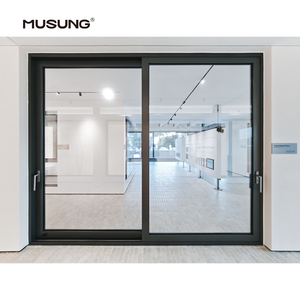
Explore our factory-direct architectural systems manufactured under strict ISO 9001, AS 2047 N6, and CE standards. From heavy-duty thermal break lift-and-slide patio doors to weather-tight basement hopper modules, our Foshan production base provides end-to-end OEM and ODM contract manufacturing.
The Mechanics of Modern Aluminium Hopper Windows
Aluminium hopper windows, engineered with an inward-tilting bottom-hinged kinematic sash, represent the pinnacle of controlled natural ventilation, high-altitude air pressure resistance, and secure perimeter sealing for subterranean, educational, and curtain-wall applications.
Aerodynamic Micro-Ventilation and Convective Heat Dissipation
In high-performance building envelopes, unmanaged air infiltration leads to drastic HVAC energy losses, moisture accumulation, and compromised indoor environmental quality (IEQ). Aluminium hopper windows mitigate these vulnerabilities through an inward-tilting sash geometry that directs incoming ambient airflow upward along the ceiling line. This aerodynamic vector facilitates convective displacement: denser, cooler exterior air cascades downward gently without causing localized floor-level drafts, while stratified indoor thermal plumes are effectively displaced through cross-ventilation dynamics.
For basements, subterranean parking levels, industrial plant clerestories, and hospital sanitization wards, hopper fenestration provides an impenetrable defense against precipitation ingress even during intermittent rainfall. Because the sash tilts inward from the top, gravity keeps rain droplets moving downward along the exterior frame face, where precision-milled weep channels and integrated check-valve drainage ports discharge water outward under atmospheric pressure equalization.
Polyamide Thermal Barriers
We utilize custom-extruded 6063-T6 architectural aluminium alloy profiles coupled with 24mm to 34mm PA66 GF25 reinforced polyamide strips. This structural configuration isolates conductive thermal pathways, driving entire window system U-factors down to 1.1–1.4 W/m²·K in triple-glazed configurations.
Multi-Point Perimeter Compression
Equipped with German and European architectural hardware options (including Sobinco, Siegenia, and Hoppe), our custom hopper window sashes integrate stainless steel drive gears with mushroom head locking cams. Closing the handle engages simultaneous compression across all four frame rebates, achieving exceptional air tightness.
Acoustic Attenuation (STC 42+)
By coupling vulcanized cellular EPDM continuous double and triple sealing gaskets with asymmetric acoustic laminated glass units (e.g., 6mm Low-E + 16Ar + 4mm + 0.76PVB + 4mm), our hopper configurations achieve Sound Transmission Class (STC) ratings exceeding 42 dB, neutralizing high-frequency urban traffic noise.
Comparative Engineering Matrix: Aluminium Fenestration Typologies
Specifiers, facade consultants, and general contractors evaluate window typologies based on structural wind load capacity, air permeability, water penetration resistance, and internal clear-zone safety.
| Performance Attribute | Aluminium Hopper Window | Top-Hung Awning Window | Side-Hung Casement Window | Tilt & Turn System |
|---|---|---|---|---|
| Hinge Placement & Kinematics | Bottom-hinged, inward tilting (15°–30° limit stop) | Top-hinged, outward projecting outward sash | Side-hinged, inward or outward projecting | Dual-action hinge: inward tilt plus inward turn |
| Water Infiltration Resistance | Class 9A / 600 Pa (AS 2047 N6 compliant) | Class 8A / 450 Pa (high rain diversion) | Class 7A / 300 Pa (dependent on projecting wind) | Class 9A / 600 Pa (multi-chamber gasket sealing) |
| Acoustic Damping (dB Drop) | 38 dB – 44 dB (Continuous compression gasket) | 32 dB – 36 dB (Moderate compression) | 34 dB – 40 dB (Varies by friction stay wear) | 40 dB – 46 dB (Heavy structural perimeter latch) |
| High-Wind Structural Integrity | Superior (External wind forces compress sash into rebate) | Moderate (Wind gusts cause uplift on open stays) | Moderate (Prone to cross-wind buffeting loads) | High (Internal compression locking mechanism) |
| Safety & Fall Prevention | Exceptional (Restricted inward tilt prevents child falls) | Moderate (Requires external mechanical limit stops) | Low without restrictors (Full clear aperture) | High in tilt mode; Requires keyed sash stop for turn |
| Subterranean & Clerestory Suitability | Industry standard (Flush profile, top access handle) | Poor (Awning swing clashes with exterior soil wells) | Poor (Obstruction with perimeter structural walls) | Acceptable (Over-engineered for small ceiling runs) |
Turnkey OEM/ODM Engineering at Industrial Scale
Operating from our 180,000 m² automated production base in Foshan, Guangdong, our specialized team of 600+ engineers, technicians, and project directors delivers custom fenestration systems tailored to stringent architectural schedules across the globe.
Custom Extrusion Die Tooling, Corner Assembly, and Metallurgy
As a seasoned contract manufacturer, we eliminate the constraints of off-the-shelf catalog extrusions. When commercial developments or institutional renovations require bespoke perimeter profiles, our tooling facility designs, tests, and validates custom extrusion dies within 14–21 business days. We utilize primary A00 grade aluminium ingots alloyed to 6063-T5, 6063-T6, or 6061-T6 structural classifications, ensuring wall thicknesses from 1.6mm up to 3.0mm in compliance with heavy-commercial structural deflection limits (L/175 or L/240 under cyclic positive and negative wind pressures).
Frame and sash corners are processed on four-head automated CNC crimping stations. Rather than relying on simple screw-boss joints that flex and loosen over time, we insert cast aluminium corner keys impregnated with dual-component polyurethane structural adhesive (epoxy injected). This creates monolithic, hermetically sealed corner joints that resist diagonal racking stresses during seismic displacement and extreme wind shear events.
Qualicoat Class 2 Finishing
Automated vertical powder-coating and PVDF fluorocarbon spraying lines. Formulated to withstand 3,000+ hours of continuous neutral salt-spray testing, essential for coastal high-salinity atmospheres.
Full BIM & CAD Integration
Our engineering department produces complimentary parametric Revit (BIM) families, AutoCAD shop drawings, structural wind-load deflection calculations, and glass thermal stress analyses within 48 hours of schedule receipt.
Insulating Glass (IGU) Line
In-house Lisec automated lines produce dual and triple glazed units with warm-edge spacers (Technoform), argon gas filling (≥90% concentration), and high-performance magnetron sputtering Low-E glass coatings.
Project Schedule Tracking
Strict ERP production tracking ensures accurate batch shipments. Units are tagged by building facade grid, elevation, and room schedule, packaged in solid ISPM 15 heat-treated timber crates for safe ocean transit.
Future Procurement Trends in Architectural Fenestration
Global fenestration procurement is undergoing a paradigm shift driven by stringent carbon neutrality mandates, embodied carbon accounting, off-site modular prefabrication, and automated building management systems.
Decarbonization Mandates and Low-Embodied Carbon Extrusions
Architectural procurement teams in Europe, North America, and Australasia are no longer prioritizing operational energy performance alone; embodied carbon per metric ton of aluminium has become a critical evaluation benchmark in competitive EPC tenders. Traditional bauxite electrolytic smelting generates approximately 12–16 metric tons of CO₂ per ton of aluminium. In response, tier-one manufacturers are transitioning toward low-carbon primary aluminium smelted using hydroelectric or solar energy, alongside post-consumer circular closed-loop scrap recycling, reducing embodied emissions below 4.0 kg CO₂e/kg Al.
For international buyers, selecting an OEM/ODM partner with transparent Environmental Product Declarations (EPD) and ISO 14040/44 compliant Life Cycle Assessments (LCA) ensures smooth compliance with regional green building rating systems, such as LEED v4.1, BREEAM, Green Star, and European CBAM (Carbon Border Adjustment Mechanism) trade tariffs.
BMS Actuator Automation
Modern commercial projects increasingly specify 24V DC concealed chain actuators integrated into hopper window profiles. These actuators interface with Central Building Management Systems (BMS), opening automatically for nighttime structural cooling and mechanical smoke ventilation (EN 12101-2).
Off-Site Unitized Facades
General contractors are transitioning from stick-built site installations to unitized curtain wall modules featuring factory-integrated hopper sashes. Pre-glazed and pre-sealed under controlled factory conditions, these assemblies slash on-site field labor costs and eliminate exterior staging risks.
Supply Chain Consolidation
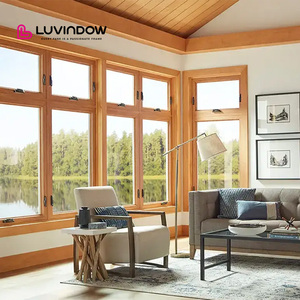
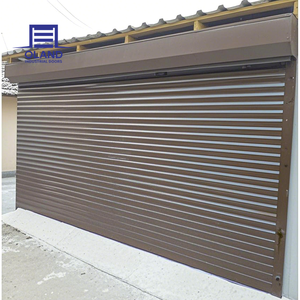
Importers seek unified procurement for all fenestration categories: pairing aluminium hopper windows with matching lift-and-slide doors, aluminium-clad wood villa suites, and commercial rolling shutters. Single-source manufacturing simplifies logistics and ensures consistent finish anodizing across every elevation.
Technological Innovations Shaping Hopper Window Engineering
Emerging technologies are redefining the thermal, acoustic, and aesthetic parameters of aluminium hopper fenestration, moving beyond traditional dual-pane boundaries into next-generation architectural glass and hardware integration.
Vacuum Insulated Glass (VIG)
The integration of 8.3mm–12.3mm tempered Vacuum Insulated Glass units provides center-of-glass U-values as low as 0.45 W/m²·K. This breakthrough enables ultra-slim hopper sash profiles that match the thermal insulation of thick triple-glazed units without excessive hinge deadweight.
Aerogel Profile Cavity Insulation
By filling the hollow extruded chambers between polyamide thermal break struts with nanoporous silica aerogel granules, conductive and radiative internal convection currents are suppressed. This elevates overall fenestration performance to rigorous Passive House standards (PHI Certified).
Concealed Kinetic Hardware
Next-generation hopper mechanics eliminate bulky exposed surface-mounted barrel hinges. Concealed bottom scissor arms and concealed perimeter drive-rods maintain clean interior sightlines while supporting sash loads up to 130 kg with effortless single-handle actuation.
Why Global Tier-One Contractors Partner with Us
With over 25 years of specialized fenestration manufacturing, Guangdong Dejiyoupin Doors and Windows Co., Ltd. (operating the DERCHI brand) provides end-to-end reliability, proven across demanding architectural landscapes in North America, Australia, the Middle East, and Southeast Asia.
Recognized Industry Leadership and International Compliance
Recognized as one of the Top 10 premium brands among China's specialized window and door manufacturing enterprises, our 180,000 square meter industrial base houses fully integrated production loops: extrusion die engineering, high-tonnage thermal barrier crimping, automated CNC machining centers, and comprehensive quality assurance testing rigs.
Our window and door systems hold over 100 international certificates and technical patents. Tested and verified against Australian AS 2047 N6 (the highest structural cyclone and air/water tightness rating), European CE standards, ISO 9001 quality management, and UL fire-rated criteria, our products ensure seamless code approvals with local building authorities and insurance underwriters. Following widely praised technical demonstrations at exhibitions like WORLDBEX in the Philippines, our dedicated export engineering department works in real time with international partners across time zones (GMT+8), providing technical consultation from structural calculations to on-site installation guidance.
Aluminium Hopper Windows: Procurement & Engineering FAQ
Direct answers to the structural, mechanical, and commercial questions most frequently raised by facade consultants, commercial developers, and procurement managers.
Initiate Your Engineering Collaboration with DERCHI
Whether you require standard high-performance thermal break aluminium hopper windows or bespoke custom-extrusion architectural facade systems, our Foshan engineering headquarters will deliver comprehensive CAD shop drawings, glass structural calculations, and factory-direct project pricing within 24 business hours.