Featured Architectural Door & Window Solutions
Manufactured on a massive 180,000 m² industrial footprint with over 25 years of extrusion, fabrication, and electrostatic powder coating mastery. Our systems withstand tropical downpours, coastal saline air, and Category 5 wind loads while delivering world-class U-values and acoustic insulation.
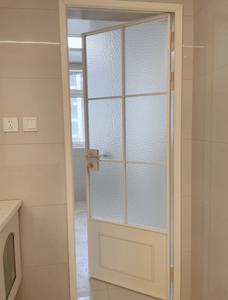
Minimalist Crittall Style Aluminum Interior Door Waterproof Single Glazed
- Ultra-slim sightlines & Crittall grid aesthetics
- Qualicoat Class 2 matte black powder coating
- Impervious moisture-barrier perimeter seals
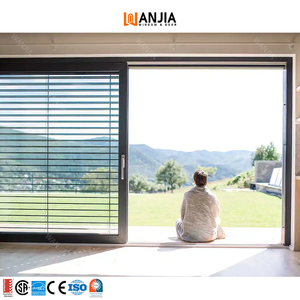
WANJIA NFRC CSA Slide Lifting Patio Doors Thermally Insulated
- Engineered lift-sliding mechanics up to 400kg sash
- Polyamide PA66 thermal break barrier
- CSA & NFRC verified energy performance
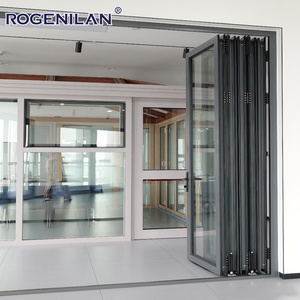
Rogenilan Modern Energy-Efficient Accordion Bifold Door
- Double tempered low-E argon filled glazing
- Heavy-duty stainless bottom roller track
- Continuous acoustic gasket sealing (38 dB)
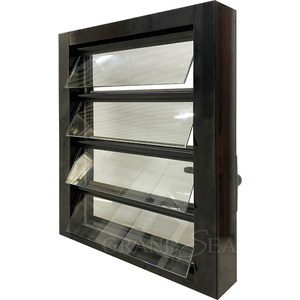
Philippines Architectural Louver Windows / Jalousie Series
- Engineered natural convection & airflow control
- Salt-spray tested powder-coated hardware
- Typhoon rain deflection overlap blades
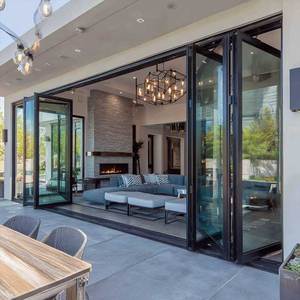
Sunnysky Panoramic Top-Hung Balcony Folding Doors
- Precision quad-bearing top guide carriages
- Flush threshold barrier-free transition
- Wind loading resilience exceeding 4500 Pa
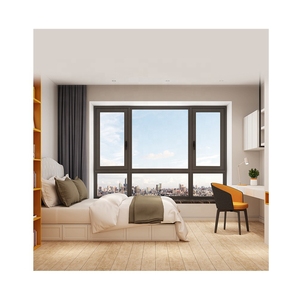
Fuson Tilt-Turn / Inward Casement Double Glazed Window
- Dual-action micro-ventilation & full swing
- Electrostatic fluorocarbon powder coating
- Multi-point perimeter locking cams (RC2 security)
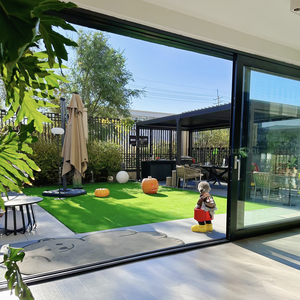
Contemporary Exterior Patio Balcony Multi-Track Sliding Door
- Multi-cavity extrusion with internal drainage weir
- Double/Triple glazed tempered IGUs
- Self-cleaning stainless steel runner wheels
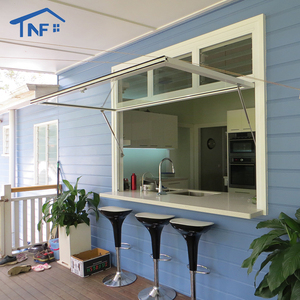
Gas Strut Continuous Awning Servery Window for Hospitality
- German hydraulic struts for 90-degree hold
- Seamless indoor-outdoor entertaining pass-through
- EPDM co-extruded air & water sealing
Engineering Architecture: The Science of Powder-Coated Aluminium Systems
High-rise facades and coastal residences demand far more than basic aesthetic coloring. True fenestration longevity relies on structural alloy selection, rigorous pre-treatment metallurgy, advanced thermosetting powder coatings, and thermally broken multi-cavity chamber design.
Alloy Metallurgy (6063-T6 / 6061-T6)
We strictly utilize virgin Grade A aluminum ingots formulated into 6063-T6 architectural alloy, yielding an ultimate tensile strength of ≥205 MPa and yield strength of ≥180 MPa. Profile wall thicknesses span 1.4mm to 3.0mm, calibrated via finite element analysis (FEA) to endure severe cyclic deflection without frame fatigue or glass pocket distortion.
Electrostatic Powder & Pre-Treatment
Prior to electrostatic deposition, extrusions undergo multi-stage alkaline degreasing, acid etching, and non-chrome chemical conversion (zirconium/titanium nano-ceramic passivation). Electrostatically sprayed with AkzoNobel or PPG TGIC-free polyester and fluoropolymer powders (AAMA 2604/2605 & Qualicoat Class 2), coatings achieve 60–120μm dry film thickness with 3000-hour acetic salt-spray resistance.
Thermal Break & Acoustic Engineering
Integrated low-conductive Polyamide (PA66GF25 reinforced with 25% fiberglass) thermal barriers mechanically knurled between interior and exterior profiles virtually eliminate thermal bridging. Combined with multi-cavity argon-charged double/triple insulated glass units (IGUs) incorporating warm-edge spacers, our sliding frames achieve thermal transmittance values down to Ucw < 1.6 W/m²·K and acoustic damping to Rw 42 dB.
| Performance Parameter | Standard Tested | DERCHI Engineering Value | Architectural Application Relevance |
|---|---|---|---|
| Wind Pressure Resistance | AS 2047 / ASTM E330 | Level N6 / 4500 Pa to 6000 Pa | High-rise oceanfront towers & cyclone/typhoon coastal zones |
| Water Penetration Resistance | EN 12208 / AAMA 501.1 | Class 9A / 600 Pa - 1050 Pa | Guarantees zero internal sill overflow under monsoon deluge |
| Air Permeability (Infiltration) | EN 12207 / AS 4420.4 | Class 4 (≤ 0.05 m³/h·m) | Drastically curtails HVAC loss and eliminates draft noise |
| Thermal Transmittance (U-Value) | ISO 10077-2 / NFRC 100 | 1.4 - 2.1 W/m²·K (0.24 - 0.36 Btu) | Satisfies LEED Platinum, Net Zero, and Title 24 energy codes |
| Coating Salt Spray Resistance | ASTM B117 / ISO 9227 | 3,000+ Hours (Qualicoat Class 2) | Guaranteed zero blistering, chalking, or flaking within 500m of marine water |
| Roller Cycling Endurance | AAMA 906 / EN 13126-15 | 100,000+ Cycles (Smooth Glide) | Heavy commercial hospitality doors up to 400kg per sash |
Future Procurement & Architectural Trends (2025–2030)
As building envelopes become smarter, greener, and more architecturally ambitious, B2B procurement managers and real estate developers must align their supply chains with next-generation fenestration standards.
1. Ultra-Slim Sightlines & Concealed Sills
Architects worldwide are eliminating bulky visible frame members in favor of minimalist profiles with interlock sightlines as thin as 20mm. Bottom sill tracks are fully recessed into finished floor surfaces, creating zero-step barrier transitions. Engineering this requires specialized 6061-T6 structural alloy reinforcements inside sliding mullions to resist severe lateral wind forces despite the minimal visible profile.
2. Circular Low-Carbon "Green" Aluminium
With stringent ESG reporting and green building scorecards (LEED, BREEAM, Green Mark), international tenders increasingly prioritize aluminum smelted with renewable hydro energy and high post-consumer recycled content. Our foundry utilizes primary-grade billets verified under international environmental standards, yielding up to 70% lower embodied carbon without sacrificing chemical purity, tensile ductility, or powder adhesion.
3. Smart BMS Motorization & Hidden Actuators
Luxury residential and hospitality projects are rapidly moving toward brushless DC motorization integrated directly inside header cavities. Windows and oversized multi-slide panels connect via Modbus, KNX, or wireless Zigbee/Matter protocols, interacting dynamically with indoor CO₂ sensors, rain monitors, and smart-home automation while preserving mechanical manual override security.
Why Global Importers & Contractors Specify DERCHI
Operating out of the heart of China's aluminum industrial cluster in Foshan, Guangdong Dejiyoupin Doors and Windows Co., Ltd. (DERCHI) stands as a Top-10 industry authority, combining massive economies of scale with bespoke custom engineering.
180,000 m² Automated Smart Factory
Our expansive industrial park houses automated high-precision Italian CNC cutting centers, robotic seamless corner-crimping stations, automatic continuous vertical powder coating lines, and computerized glass assembly workshops. This infrastructure ensures micron-level fabrication tolerances and on-time container outputs exceeding 25,000 m² monthly.
Full OEM / ODM Shop Drawing Support
With an engineering division of 600+ personnel and dedicated CAD/BIM facade technicians, we convert architectural sketches, structural calculations, and wind-load schedules into fully detailed shop drawings. We accommodate customized extrusion dies, multi-track configurations (2-track, 3-track, 4-track, pocket doors), and bespoke color formulas in-house.
Zero-Defect Quality Control & Packaging
Every window assembly undergoes continuous inline quality checkpoints: dry-film thickness calibration, cross-hatch coating adhesion checks, silicone seal consistency, and computerized air/water tightness testing. Export cargo is encased in multi-layer protective PE film, impact-resistant corner cushions, and fumigated steel-strapped wooden crates to guarantee flawless port arrivals.
Frequently Asked Questions for Window Importers & Contractors
Detailed technical answers to common queries regarding specifications, coatings, shipping logistics, and compliance standards.
What is the standard powder coating thickness, and what warranties are available?
Our electrostatic powder coating systems are applied with an average dry film thickness (DFT) between 60μm and 90μm for standard architectural architectural requirements, and up to 120μm for extreme coastal environments. We utilize certified powders from AkzoNobel Interpon and PPG, providing Qualicoat Class 1 (10-year warranty), Qualicoat Class 2 / AAMA 2604 (15 to 20-year super-durable warranty), and AAMA 2605 PVDF fluoropolymer systems (up to 30-year marine corrosion resistance).
How do your sliding window tracks prevent water overflow during extreme typhoons?
Our sliding tracks integrate high-water dams, stepped sill geometry, and hidden one-way drainage weirs equipped with gravity flapper valves. This mechanical configuration prevents exterior wind gusts from forcing rainwater backward into the interior room cavity (up to 1050 Pa static water pressure). For cyclone-prone markets like the Philippines, Vietnam, and Florida, we provide sub-sills with heavy gauge aluminum flashing to direct run-off away from structure framing.
Can you manufacture custom extrusion dies for bespoke project designs?
Yes. Our in-house tooling division engineers and mills bespoke extrusion dies directly from client CAD/DWG blueprints. Prototype samples are typically extruded, powder coated, and dimensionally validated within 14–21 business days. Once tooling is approved, we retain exclusive client rights for specified geographical territories, enabling builders and developers to offer proprietary, branded facade systems.
What glass configurations are recommended for acoustic insulation in urban high-rises?
To achieve acoustic performance between Rw 38 dB and 45 dB (STC 40+), we engineer asymmetrical double-glazed acoustic insulated units. A typical high-performance assembly incorporates 6mm Low-E Tempered + 12mm Argon Space + (4mm Clear + 0.76mm Sound-Damping PVB/Acoustic Interlayer + 4mm Clear laminated glass). The dissimilar pane thicknesses interrupt sound frequency resonance, successfully attenuating both low-frequency traffic rumble and high-frequency aerodynamic wind noise.
What is the standard production lead time and minimum order quantity (MOQ)?
For standard architectural colors (Matte Black, Anthracite Grey RAL 7016, Gloss White, Dark Bronze), standard production lead time is 25 to 35 business days from final CAD shop drawing sign-off. Bespoke RAL color matching or custom die tooling requires an additional 7–14 days. Our minimum order quantity for custom project profiles is typically 50 m², but we flexibly accommodate prototype mock-up units for large commercial tender evaluations.
How do you guarantee safe sea transport without glass breakage or profile scratching?
Every single frame member is wrapped in protective low-tack UV-resistant masking tape. Completed units are encased in multi-wall corrugated cardboard and shock-absorbing EPE bubble foam. Pre-glazed frames or oversized glass lites are crated inside full-plywood enclosed boxes with moisture-absorbing desiccant packs, mounted on heavy-duty wooden skids suitable for rough container de-stuffing at destination ports like Manila, Klang, Melbourne, or Long Beach.
Initiate Your Window Engineering Specification Today
Send our senior engineering team your project elevations, opening schedules, or tender documents. We deliver comprehensive CAD shop drawings, wind load calculations, and competitive factory-direct quotations within 24 hours.