Engineered Aluminium Sash & Glazing Solutions
Explore high-performance architectural systems manufactured with structural 6063-T6 virgin aluminium alloys, multi-chambered thermal breaks, and commercial-grade balances engineered for smooth vertical sliding, high wind loading, and acoustic dampening.
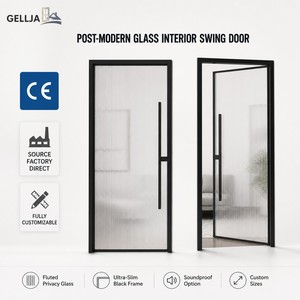 CE Certified
GELLJA Modern Interior Aluminum Swing Door Fluted Glass Narrow Frame
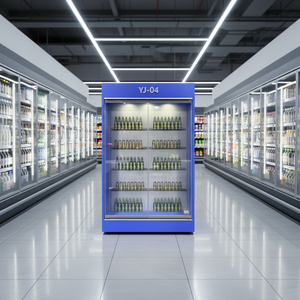 Thermal Controlled
Back-up Electric Heating Aluminum Alloy Glass Door for Cold Facilities
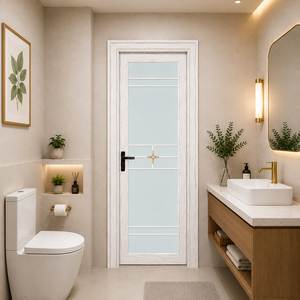 Corrosion Guard
Moisture Resistant Aluminum Sash Door With Frosted Glass
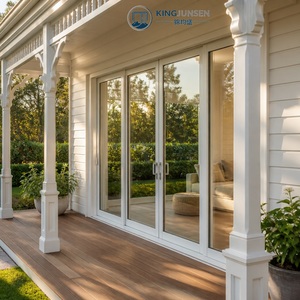 AS 2047 N6
AS2047 Pearl White Modern Double Glazed Sliding Sash System
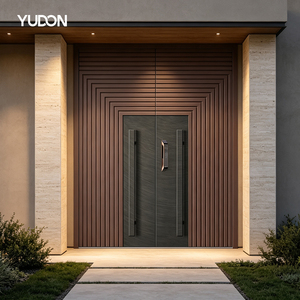 Wood-Grain Hybrid
Luxury Wood Grain Aluminum Sash Entrance Door with Glass Insert
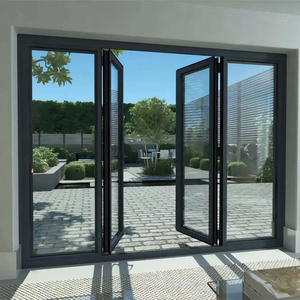 Colonial Sash
Customized French Colonial Style Aluminum Glazed Casement Sash
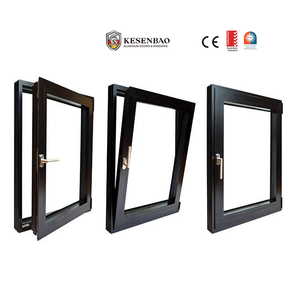 Ultra-Slim Sightline
Black Slim Frame Architectural Aluminium French Sash Window
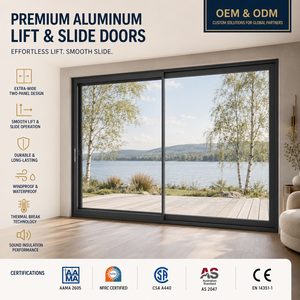 Heavy-Duty Glide
High-Span Thermal Break Double Glazed Lift & Slide Sash System
Engineering Anatomy of Architectural Aluminium Sash Windows
In modern high-performance building envelopes, an aluminium sash window is not a simple assembly of extruded metal; it is a thermal, structural, and mechanical barrier designed to withstand cyclonic pressures, manage diurnal thermal differentials, and prevent water intrusion.
Modern architectural vertical and horizontal sliding sash mechanisms require strict tolerances of ±0.3mm to maintain perimeter air permeability ratings under ASTM E283, BS 6375-1, and AS 2047. When specifying aluminium sash units for high-rise or coastal installations, the balance system becomes the single most critical point of mechanical longevity. Counterbalance options must be calibrated precisely against sash weight—which frequently exceeds 85kg when utilizing triple-laminated low-E insulated glass units (IGUs).
Alloy Metallurgy & Tempers
We mandate primary billet 6063-T6 aluminium with controlled magnesium and silicon ratios, delivering a minimum tensile strength of 205 MPa. Unlike re-melted scrap billets, virgin extrusions prevent micro-fissuring during roll-forming and corner crimping.
- Tensile Strength: ≥ 205 MPa
- Yield Strength: ≥ 170 MPa
- Hardness: ≥ 12 Webster (HW)
Thermal Break Physics (PA66 GF25)
Extrusions incorporate dual polyamide thermal struts with integrated transverse wire knurling. The mechanical interlock yields shear strength exceeding 70 N/mm, preventing thermal bridge conduction and condensation in extreme temperature zones.
- U-Value (Frame): 1.4 - 1.8 W/(m²·K)
- Linear Expansion: 2.3 × 10⁻⁵ / K
- Shear Strength: > 70 N/mm
Torsion & Constant Force Balances
Sash operation relies on Class 6 heavy-duty spiral balances and stainless steel torsion mechanisms tested to 50,000 cycles without fatigue failure. Sashes glide with operating forces strictly beneath the ADA threshold of 22.2 N.
- Operating Force: < 20 N (smooth lift)
- Cycle Testing: 50,000 continuous lifts
- Weight Capacity: Up to 120kg/sash
Engineering Matrix & Specification Thresholds
A side-by-side engineering breakdown illustrating how DERCHI OEM/ODM manufacturing matches and surpasses international building codes.
| Performance Parameter | Australian Standard (AS 2047 / AS 4055) | American Standard (AAMA / WDMA / CSA) | European Standard (EN 14351-1 / EN 12207) | DERCHI Factory Specifications |
|---|---|---|---|---|
| Structural Wind Resistance | Serviceability: 1500 Pa Ultimate: 3000 Pa (N6 Level) |
DP 50 to DP 80 (2400 - 3840 Pa) | Class 4 / Class 5 (≥ 2000 Pa) | Custom Engineered up to 4500 Pa (Super Typhoon Compliant) |
| Air Infiltration Control | < 1.0 L/(s·m²) at 75 Pa | < 0.30 cfm/ft² at 75 Pa (1.5 L/s·m²) | Class 4 (≤ 3 m³/h·m² at 100 Pa) | ≤ 0.6 L/(s·m²) with Co-extruded EPDM + Fin Seals |
| Water Penetration Resistance | 450 Pa - 600 Pa without leakage | Static Pressure: 360 Pa - 580 Pa | Class 9A (≥ 600 Pa) | 700 Pa (Deep Sill Drainage & Baffled Check-Valves) |
| Acoustic Attenuation (Rw / STC) | Rw + Ctr ≥ 32 dB | STC 30 - 38 dB | Rw ≥ 35 - 42 dB | STC 44 dB (With Asymmetric PVB Laminated IGU) |
| Surface Protection Lifespan | AS 3715 / AAMA 2604 | AAMA 2604 (5-Yr Florida) / 2605 (10-Yr) | Qualicoat Class 2 / Seaside | PVDF 3-Coat Fluoropolymer or Class 2 Super-Durable Powder |
Future Procurement Trends in Aluminium Sash Windows
Procurement directors, general contractors, and facade consultants face shifting regulatory frameworks. The fenestration landscape is undergoing rapid transformation driven by carbon taxation, smart automation, and aesthetic structural demands.
Low-Carbon & Recycled Circular Billets
Institutional tenders in North America, Europe, and Australia increasingly require verified Environmental Product Declarations (EPDs). Sourcing is shifting toward low-carbon aluminium produced using hydroelectric power (≤ 4.0 kg CO₂e/kg Al). Our factory offers closed-loop recycled billets ensuring high tensile specs with reduced embodied carbon.
Ultra-Narrow Sightline Heritage Retrofits
Historic and luxury metropolitan districts demand the replacement of timber sash frames without altering original sightlines. Future procurement favors stepped polyamide extrusions with 38mm-45mm visible profiles that accommodate 28mm low-E IGUs, matching heritage conservation guidelines while achieving Passive House thermal goals.
Concealed Motorization & Building Automation
Building Management Systems (BMS) are driving demand for automated sash operation. OEM buyers are specifying sash windows pre-channeled for concealed 24V DC actuator motors, inductive contact sensors, and automated night-purge ventilation loops that interface seamlessly with KNX, Zigbee, and BACnet automation ecosystems.
Technological Frontiers in Fenestration Engineering
How DERCHI’s research lab solves traditional structural vulnerabilities of sash systems through advanced materials and mechanical designs.
Vacuum Insulated Glazing (VIG) Integration
By engineering sash profiles to integrate ultra-slim 8.3mm tempered Vacuum Insulated Glazing, we achieve Center of Glass (U-cog) values of 0.45 W/(m²·K)—equivalent to a solid insulated brick wall. This eliminates the excess deadweight of triple-glazed units, drastically reducing friction wear on spiral balances.
Aerodynamic Pressure-Equalized Drainage
Wind-driven rain creates a negative pressure differential that draws water through sash jambs. Our proprietary baffled multi-chamber drainage incorporates floating silicone check-valves. Under extreme dynamic wind gusts (AS 2047 N6), the internal chamber pressure equalizes instantly, preventing siphon leakage.
Multi-Axis CNC Mitre Corner Cleats
Traditional sash corners joined with self-tapping screws loosen under cyclic thermal shock. DERCHI extrusions are hydro-crimped with dual extruded corner brackets injected with two-part solvent-free polyurethane bonding adhesives, guaranteeing airtight joints for over 30 years of operational life.
Guangdong Dejiyoupin Doors and Windows Co., Ltd. (DERCHI)
Headquartered in the global architectural metal capital of Foshan, Guangdong, DERCHI is ranked among the Top 10 premium brands in the Chinese window and door manufacturing sector. Spanning a modern 180,000 square-meter production complex with over 600 skilled technicians, we deliver end-to-end bespoke fabrication for commercial contractors, hotel developers, and global brand importers.
With over 25 years of engineering heritage, our capabilities extend from custom profile die extrusion and CNC precision machining to dual-color anodizing, PVDF spraying, and complete IGU glass assembly. Following our international acclaim at events like WORLDBEX in the Philippines, our systems serve discerning projects across the USA, Canada, Australia, the Middle East, and Southeast Asia.

B2B Procurement FAQs: Aluminium Sash Windows
Clear, technical, and commercial answers for developers, architects, and facade procurement specialists navigating OEM/ODM supply chains.
What is the minimum order quantity (MOQ) for custom OEM die extrusions?
For standard architectural profiles in our library of over 300 dies, our MOQ starts at just 50 m² per order. For bespoke architectural profiles requiring dedicated custom tooling dies, the MOQ is 5 metric tons of extruded aluminium, or the tooling charge is credited upon cumulative order volume reaching 15 tons within 12 months.
How do you guarantee air and water tightness on vertical double hung sashes?
Vertical sliding sashes naturally feature dynamic seams. We employ a triple-barrier sealing strategy: dual overlapping high-density silicone-treated woven fin-seal wool piles, reinforced continuous EPDM compression gaskets at head and sill meeting rails, and stepped internal baffles that channel wind pressure away from drain weep-holes.
Can your systems pass AS 2047 N6 cyclonic testing for coastal hurricane regions?
Yes. Our systems are engineered and tested in NATA-accredited testing facilities. Under AS 2047 and AS 4055 testing protocols, our structural interlocks, reinforced mullions, and laminated glass assemblies successfully withstand cyclonic ultimate wind pressures of 3,000 Pa to 4,500 Pa, making them fully compliant for coastal Australia, Florida, and Southeast Asia.
What surface coatings are used to prevent salt air corrosion on coastal projects?
For seaside installations within 500 meters of the coastline, we specify AkzoNobel or PPG certified fluoropolymer PVDF (polyvinylidene fluoride) liquid coatings complying with AAMA 2605, or Qualicoat Class 2 / Seaside super-durable thermoset powder coatings that endure 4,000+ hours of continuous neutral salt spray (ASTM B117) without pitting or blistering.
How are replacement balance springs and hardware handled over the warranty period?
All hardware mechanisms utilize modular stainless steel 304/316 cassettes and spiral balances designed for tool-assisted rapid swap-out from the room interior without dismounting the entire frame. We offer a 10-year mechanical warranty on balance assemblies and provide 2% spare components packaged with every ocean freight container shipment.
What documentation and BIM models do you provide during architectural submittals?
Our engineering division provides complete technical submittal packs including customized 2D CAD shop drawings (.DWG & .PDF), parametric 3D BIM models (.RVT Autodesk Revit), structural wind load calculations signed by registered facade engineers, and complete thermal simulation reports under NFRC / ISO 10077 standards.
How does DERCHI protect sash windows against damage during transoceanic shipping?
We deploy export-grade steel-reinforced fumigated wooden crates. Individual window units are wrapped in peel-away 80-micron protective film, corner-guarded with high-density EVA shock foams, and desiccated within water-tight plastic sheeting. Glass units are packed with anti-vibration thermal spacers to withstand severe maritime transit shifts.
What are the lead times for custom OEM/ODM production batches?
Once CAD shop drawings are approved and color samples signed off, custom extrusion die opening requires 10 to 14 days. Standard manufacturing runs for a 40ft High Cube container (approx. 200-300 units depending on sizing) average 25 to 30 calendar days. Rush orders can be prioritized on our flexible automated CNC machining lines.
Partner With a Proven OEM/ODM Aluminium Sash Supplier
Whether you require custom-engineered shop drawings for an upcoming multi-residential development, value engineering for a hospitality project, or private-label distribution manufacturing, our bilingual engineering team is ready to deliver.