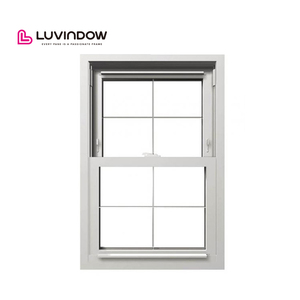
 Security Latch + Fly Screen
Modern Design Top Hung Aluminium Window With Security Latch Double Hung Windows Low E Double Top Hung Windows With Fly Screen
Low-E IGU
Security Cam Lock
Integrated Mesh
Discover our precision-machined single hung window product range designed for North American, Australian (AS2047), European, and Southeast Asian architectural standards. Every unit is fully customizable via comprehensive OEM/ODM programs.
Security Latch + Fly Screen
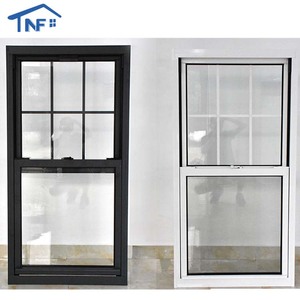 Waterproof American Standard
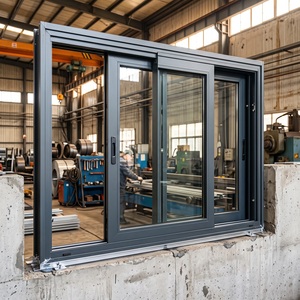 Colonial Grid Series
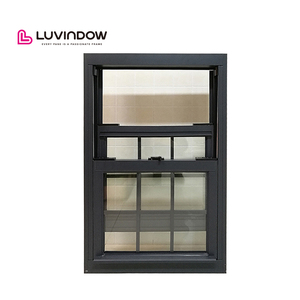 AS2047 Aus Standard
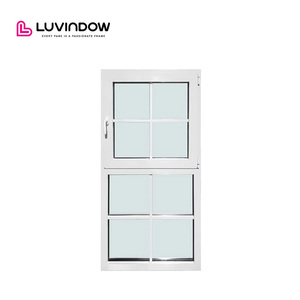 Simulated Architectural Hung
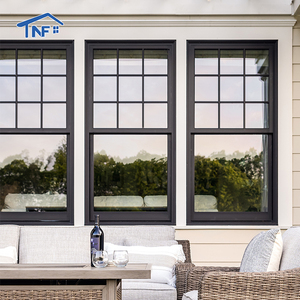 Thermal Break Polyamide
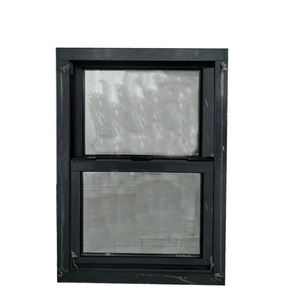 Heavy Duty Profile
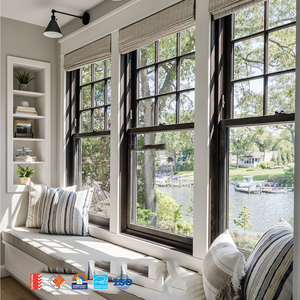 Acoustic Rated STC 38+
Our window structural systems withstand extreme cyclonic wind pressures and monsoon deluges, validated through rigorous Australian AS2047 N6 and North American AAMA/WDMA/CSA 101 testing standards.
From custom die tooling for architectural profiles to private-label branding, customized glass tints, and bespoke balance systems, our Foshan R&D hub translates CAD drawings into high-volume reality.
Demonstrated execution across North America, Australia, the Middle East, and Southeast Asia (exhibited at WORLDBEX Philippines). Standardized ISPM-15 fumigated crate packaging ensures damage-free port delivery.
A technical exploration into why modern aluminium single hung systems outclass traditional fenestration in air infiltration, lifecycle economics, and envelope integrity.
Aluminium single hung windows feature a stationary upper sash directly glazed into the perimeter master frame, complemented by an operable lower sash that glides vertically on high-performance mechanical balances. By eliminating the upper moving sash inherent in double-hung configurations, the single hung profile reduces total continuous perimeter joints by 40%.
This structural characteristic dramatically mitigates air leakage and capillary water penetration along the upper head and jamb joints. In high-rise residential towers and coastal villa compounds subject to dynamic wind-driven rain, the fixed-lite upper chamber acts as an impenetrable pressure buffer, directing internal condensation down through CNC-routed drainage chambers equipped with directional anti-backflow flap valves.
At the core of an operable single hung sash lies the counterbalance mechanism. Cheap residential hung windows rely on friction sliders or lightweight spring cords that lose tension within 24 to 36 months, resulting in sash drift, uneven settling, and seal degradation. Our factory exclusively integrates engineered constant-force stainless steel coil balances and calibrated spiral torsion balances.
These balances are precisely calculated against the combined mass of the lower sash frame and the insulated glass unit (IGU)—supporting heavy architectural configurations up to 80 kg with less than 15 N of operating actuation force. In addition, lower sash tilt-in release latches allow rapid interior access for exterior glass maintenance without compromising structural sash alignment under high positive wind pressures.
Standardized data benchmarks reflecting independent ASTM and Australian fenestration test chamber evaluations conducted across equivalent opening envelopes (1200mm W × 1800mm H).
| Performance Parameter | Thermal Break Aluminium Single Hung | Conventional Double Hung | Horizontal Aluminium Slider | Side-Hung Casement Window |
|---|---|---|---|---|
| Air Infiltration Rate (ASTM E283) | 0.08 – 0.12 cfm/ft² (Superior) | 0.20 – 0.35 cfm/ft² (Moderate) | 0.25 – 0.40 cfm/ft² (Poor) | ≤ 0.05 cfm/ft² (Compression) |
| Water Penetration Resistance (ASTM E331) | 450 – 600 Pa (No Leakage) | 300 – 450 Pa | 250 – 350 Pa | 600 – 750 Pa |
| Structural Design Load (ASTM E330) | Class CW-PG50 to AW-PG70 | Class R-PG30 to CW-PG45 | Class CW-PG40 | Class AW-PG80 |
| Thermal Transmittance (U-Factor, NFRC 100) | 0.24 – 0.30 BTU/h·ft²·°F (1.36 – 1.70 W/m²K) | 0.28 – 0.35 BTU/h·ft²·°F | 0.32 – 0.38 BTU/h·ft²·°F | 0.22 – 0.28 BTU/h·ft²·°F |
| Acoustic Attenuation (STC / OITC) | STC 35 – 42 (Laminated DGU) | STC 30 – 35 | STC 28 – 33 | STC 36 – 44 |
| Long-Term Maintenance Overhead | Ultra-Low (50% Fewer Balances & Moving Joints) | Moderate (Dual moving hardware wear) | Moderate (Roller rail grit buildup) | High (Hinge torque and arm strain) |
Strategic fenestration supply chains are shifting rapidly under green building mandates, prefabrication requirements, and severe climate realities. Here is what leading developers and procurement directors are actively specifying.
Energy conservation codes across the US (IECC 2024 updates, California Title 24) and Australia (NCC Section J) are lowering permissible envelope U-factors below 1.4 W/m²K. Procurement teams are bypassing non-thermal aluminium profiles entirely in favor of wide-cavity (18mm to 24mm) polyamide thermal break assemblies paired with warm-edge composite spacers and warm argon gas fills. Single hung geometries offer the ideal structural stiffness to carry thicker, heavy triple-pane and vacuum-insulated glass units (VIG) without sagging over time.
With on-site skilled labor shortages across Western and Australasian markets, modular and off-site precast building methods demand factory-integrated installation accessories. Leading exporters provide aluminium single hung windows engineered with integral continuous nailing fins, pre-drilled brickmould surrounds, and factory-applied water barrier flashings. This industrialization cuts jobsite framing installation times from 45 minutes to under 8 minutes per rough opening while eliminating installer error.
Rising occurrences of category 4 and 5 typhoons and hurricanes have driven surge demands for impact-tested fenestration. Single hung profiles are increasingly required to clear ASTM E1886/E1996 large missile impact testing with SentryGlas (SGP) laminated interlayers. Simultaneously, beachfront developments in the Pacific Rim, Florida, and Southeast Asia necessitate 100% 316-marine-grade stainless steel hardware balances, eliminate zinc pivot pins, and require Class A fluoropolymer finishes capable of enduring acidic coastal fog.
Direct, transparent answers covering engineering tolerances, containerized export packing, testing certifications, and custom die extrusion programs.
Submit your architectural drawings, window schedules, or custom profile requirements directly to our senior fenestration engineering group. We provide detailed CAD shop drawings, structural wind load calculations, and comprehensive commercial quotations within 24 hours.