Featured Architectural Window & Facade Systems
Discover high-specification thermal break casement windows, hurricane-resistant sliding assemblies, and custom Crittall-inspired profiles compliant with AS2047, NFRC, and CE EN 14351-1 standards.
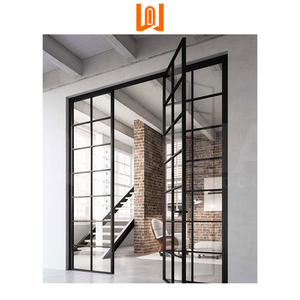
Crittal Style Aluminium Double Glass Swing Casement & French Door Systems
- Alloy Profile: 6063-T6 Primary Billet
- Glazing Type: 5mm+12A+5mm Tempered
- Acoustic Rating: STC 38 dB Attenuation
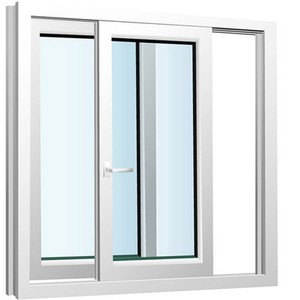
Hurricane-Proof Double Glazed Aluminum Tempered Glass Sliding Impact Windows
- Wind Load Resistance: Up to 4500 Pa (AS2047)
- Interlocking Stile: Reinforced Structural I-Beam
- Water Penetration: 600 Pa Hydrostatic Head
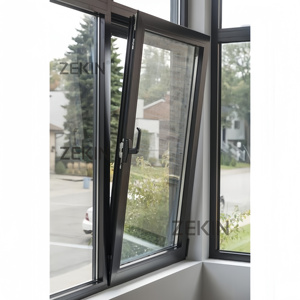
Custom Engineering Double Glazed NFRC AS2047 Aluminum Casement Windows
- Thermal Barrier: PA66GF25 Iso-Thermal Strut
- Air Permeability: Class 4 (EN 12207)
- Hardware System: Multi-Point Perimeter Locking
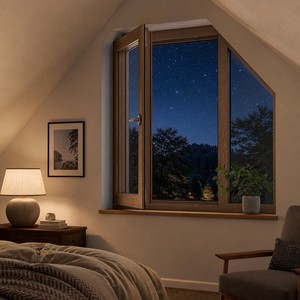
Sublimated Wood Grain Finish Heavy-Duty Aluminum Swing Casement Windows
- Surface Coating: Qualicoat Class 2 Heat-Transfer
- Opening Config: Inward / Outward Single Sash
- Gasket System: EPDM Vulcanized Corner Seals
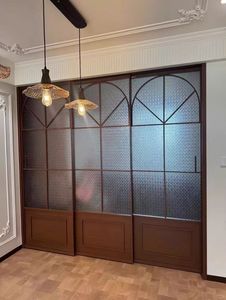
Modern Minimalist Ultra-Thin Aluminum Profile Crittall Swing Single Sash Door
- Frame Profile: Super-Narrow 25mm Visible Width
- Finish Standard: AAMA 2604 Fluoropolymer Powder
- Hinge Capacity: Heavy-Duty Concealed 180kg
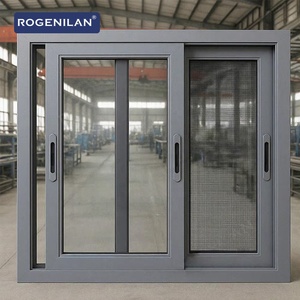
Residential Double Glass Low-E Glazed Sliding Window With 304 SS Screen
- Glazing Coating: Double Silver Solar Control Low-E
- Security Screen: 304 Stainless Anti-Intrusion Mesh
- Roller System: Stainless Steel Dual CNC Bearings
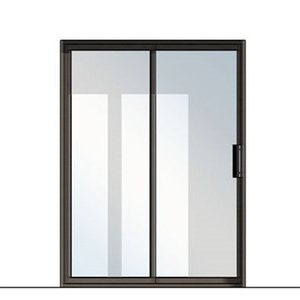
Composite Thermal Aluminium Structural Sliding System & Partition Unit
- Thermal Bridge: Polyamide Reinforced Composite
- Structural Rating: Commercial Deflection L/250
- Track Profile: Flush Zero-Barrier Drainage Base
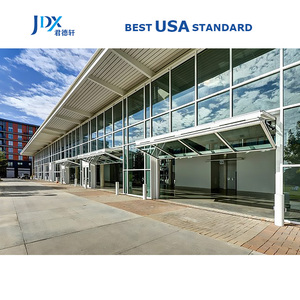
Heavy Insulated Aluminium Sectional Overhead Fenestration & Access System
- Core Insulation: Polyurethane Foamed Density 45kg/m³
- Thermal Value: R-Value 16.5 High Efficiency
- Safety System: Anti-Drop Cable & Torsion Spring
OEM/ODM Manufacturing Dynamics: Single Window Engineering Excellence
A deep architectural analysis of extrusion metallurgy, isobaric thermal barrier integration, and structural compliance in export-grade single window systems.
In modern high-performance building envelope design, the term "Single Window" specifies an engineered, self-contained fenestration unit—encompassing single hung, single sash side-hung casement, tilt-and-turn, and fixed architectural lights—designed to function as an independent structural unit or within modular curtain wall ribbons. For commercial specifiers, facade consultants, and general contractors sourcing internationally, selecting an OEM/ODM aluminium single window supplier and exporter involves complex metallurgical, thermodynamic, and mechanical evaluation. Guangdong Dejiyoupin Doors and Windows Co., Ltd. (DERCHI) leads the industry by transforming standard aluminium billets into precision-crafted facade components engineered to endure extreme atmospheric conditions.
Our manufacturing philosophy centers on the primary extrusion of 6063-T5 and structural 6063-T6 alloy billets. Unlike substandard fabricators who integrate high fractions of secondary remelt scrap, DERCHI ensures metallurgical purity with controlled silicon, magnesium, and iron tolerances. This tight metallurgical control guarantees tensile yield strengths exceeding 215 MPa, enabling our single window frames to resist high wind pressure while achieving minimal visible sightlines down to 25mm. When evaluated against rigorous wind-load standards like AS2047 (N6 cyclone rating) and ASTM E330, our fenestration assemblies exhibit negligible deflection (less than L/250 span ratio), maintaining air tightness and structural integrity during typhoon and hurricane events.
Isobaric Rain-Screen Equalization
By implementing a multi-chamber internal extrusion profile with a dedicated decompression chamber, our windows neutralize exterior wind pressure against internal cavities, allowing wind-driven moisture to drain instantaneously via concealed weep holes without siphoning.
Polyamide PA66GF25 Thermal Barriers
Our thermal break profiles incorporate 24mm to 34mm Technoform polyamide strips reinforced with 25% glass fiber, matching the linear thermal expansion of aluminium (2.3×10⁻⁵ K⁻¹) to eliminate bimetallic warping, achieving frame U-values (Uf) as low as 1.4 W/m²K.
Continuous Vulcanized Corner Sealing
Rather than relying on mechanical butt-cut field joints, our frames utilize precision 45-degree CNC miter-cutting with injected pneumatic corner cleats and dual-component polyurethane adhesive, paired with seamless vulcanized continuous EPDM gasket loops.
From an OEM/ODM standpoint, customization goes far beyond mere dimensional adjustments. Our engineering team provides end-to-end bespoke solutions: developing tailored extrusion dies for architectural profiles, calculating moment of inertia (Ix and Iy values) for exterior mullions, producing detailed BIM Revit families, and engineering multi-point latching hardware combinations with German Siegenia, Roto, and CMECH components. Whether you require coastal-specification fluorocarbon PVDF powder coating (AAMA 2605) tested to 4,000 hours of continuous salt spray, or acoustic lamination achieving STC 42 for airport-adjacent commercial developments, our Foshan smart plant delivers fully verified shop drawings and rigorous Quality Assurance documentation for your project.
Enterprise Advantage: Why DERCHI Dominates Global Export
Guangdong Dejiyoupin Doors and Windows Co., Ltd. (DERCHI) combines massive industrial scale with surgical engineering precision across international project markets.

180,000 m² Integrated Smart Facility
Located in Shishan Town, Nanhai District, Foshan—the world epicenter of aluminium extrusion and fenestration technology—DERCHI operates an integrated manufacturing campus spanning 180,000 square meters. With over 600 full-time specialists and 25+ years of dedicated R&D experience, we rank among China's Top 10 premium window and door enterprises.
- ✓ AS 2047 N6 Highest Rating
- ✓ ISO 9001:2015 Certified QA
- ✓ CE EN 14351-1 Standard
- ✓ NFRC Energy Efficiency Rated
- ✓ 100+ Patents & Certifications
- ✓ WORLDBEX Philippines Proven
Our international track record extends across North America, Australasia, the Middle East, and Southeast Asia. Following our high-profile exhibition at WORLDBEX 2025 in the Philippines, DERCHI secured major multi-unit residential contracts in Manila, Cebu, and Davao, alongside ongoing luxury resort villas in Bali, Indonesia, and Da Nang, Vietnam. Because our in-house engineering team operates on a GMT+8 schedule that aligns directly with regional clients and provides dedicated overlap with European and American engineering time zones, our project managers resolve RFIs, structural engineering reviews, and CAD shop drawings with unprecedented turnaround speed.
Future B2B Procurement Trends (2025–2035)
Navigating the structural transition toward carbon neutrality, intelligent fenestration robotics, and stringent international building code revisions.
Low-Carbon & Circular Billets
Global architectural standards (LEED v5, BREEAM, Green Star) now demand verified Environmental Product Declarations (EPDs). Sourcing is shifting decisively toward hydro-powered smelter aluminium with embodied carbon below 4.0 kg CO₂e/kg Al.
Passivhaus Compliant U-Values
With tightening municipal energy codes, single window units must achieve overall Uw values below 0.8 W/m²K. This requires triple Low-E warm-edge IGUs with krypton fills and aerogel-infused thermal break profiles as the baseline specification.
BIM-to-CNC Automated Workflows
Manual shop drawing reconciliation is being replaced by direct API synchronization between architectural Revit models and 5-axis CNC Elumatec machining centers, eliminating human translation errors and compressing OEM cycle times by 40%.
Resilience Against Climate Volatility
Procurement specifications in coastal zones increasingly require dual-action testing: continuous cyclic positive/negative air pressures exceeding 5000 Pa combined with heavy missile debris impact resistance (ASTM E1996 Missiles D & E).
For B2B procurement managers and real estate developers, managing these trends requires partnering with an OEM supplier that possesses direct raw material sourcing leverage and full in-house testing laboratories. DERCHI’s continuous investment in automated extrusion cutting, robotic silicone dispensing, and computerized thermal transmission modeling ensures our clients stay ahead of regulatory revisions across their respective markets.
Single Window Fenestration Performance Matrix
Comprehensive structural, thermal, and acoustic engineering metrics across standard architectural single window typologies manufactured at our facility.
| System Typology | Structural Profile Alloy | Thermal Break Tech | Air Infiltration (ASTM E283) | Water Tightness (ASTM E331) | Overall Uw Range | Max Sash Weight |
|---|---|---|---|---|---|---|
| Architectural Single Casement | 6063-T6 Structural Al | 34mm PA66GF25 Strip | < 0.05 L/(s·m²) | 700 Pa Static Head | 1.1 – 1.4 W/m²K | 130 kg (Heavy Duty Friction) |
| European Tilt & Turn | 6063-T5 Thermal Al | 28mm Multi-Chamber Iso | < 0.04 L/(s·m²) | 900 Pa Dynamic Pulses | 0.9 – 1.3 W/m²K | 180 kg (Concealed Hinges) |
| Hurricane Impact Sliding | 6063-T6 Reinforced I-Beam | Dual Polyurethane Strut | < 0.10 L/(s·m²) | 600 Pa Continuous Cyclic | 1.5 – 1.8 W/m²K | 300 kg (Tandem SS Rollers) |
| Minimalist Crittall Casement | Primary Billet Low-Iron | Micro-Iso Thermal Cleat | < 0.08 L/(s·m²) | 450 Pa Static Head | 1.4 – 1.7 W/m²K | 80 kg (Slimline Pivot) |
| Acoustic Fixed Picture Window | 6063-T6 Heavy Commercial | Deep-Bed Iso Cavity | < 0.02 L/(s·m²) | 1200 Pa Extreme Blast | 0.8 – 1.2 W/m²K | 450 kg (Direct Glazing) |
Every engineering parameter specified in the matrix above is substantiated by accredited third-party laboratory test reports. For high-rise and coastal projects, DERCHI performs mock-up testing in our in-house environmental test chambers, measuring cyclic wind resistance, structural racking, and water infiltration under simulated driving rain before bulk production begins.
Frequently Asked Questions for Project Specifiers
Authoritative answers to the most common engineering, compliance, logistics, and quality assurance questions raised by international procurement managers.
Q1: How does DERCHI ensure Australian AS 2047 N6 compliance for wind load?
Compliance is achieved through finite element modeling (FEM) of extrusion profiles to verify structural moment of inertia. We utilize reinforced mullion stiffeners and 6063-T6 temper alloy, ensuring our windows pass the rigorous 4500 Pa ultimate wind pressure and 450 Pa water penetration tests certified under AS2047 testing regimes.
Q2: What surface finish is specified for coastal and marine environments?
For installations within 500 meters of the coastline, we mandate Qualicoat Class 2 / Class 3 fluorocarbon PVDF finishes (containing 70% Kynar 500 resins) or architectural anodizing exceeding 25 microns (Class AA25). These finishes resist pitting, cracking, and salt-fog oxidation through 4,000+ hours of ASTM B117 salt spray testing.
Q3: Can you fabricate custom extrusion profiles for proprietary architectural designs?
Yes. As a comprehensive OEM/ODM provider, we engineer custom extrusion tooling in-house. Upon sign-off of your technical CAD drawing, we produce sample dies within 12 to 15 business days, supply prototype extruded samples with full dimensional CMM inspection reports, and proceed to batch manufacturing upon approval.
Q4: What glass configurations are integrated to achieve low solar heat gain (SHGC)?
For tropical and high-irradiance zones, we utilize spectrally selective double and triple IGUs featuring magnetron-sputtered double or triple silver Low-E coatings (such as Saint-Gobain Planitherm or CSG). This delivers low SHGC ratings down to 0.22 while maintaining visible light transmittance (VLT) above 65%.
Q5: What are the standard lead times for containerized ocean shipments?
Standard architectural configurations require 25 to 30 business days from approved CAD shop drawings to factory completion. For complex custom dies or special PVDF color matching, lead times range from 35 to 42 days. Shipments are containerized and dispatched directly from Nansha or Shenzhen ports.
Q6: How are fragile fenestration units packaged to eliminate transit damage?
Windows are packed using our 5-tier export system: (1) low-tack protective film over all aluminium profiles, (2) corner foam protectors, (3) waterproof thermal-shrink film wrapping, (4) heavy honeycomb cardboard encasement, and (5) ISPM-15 compliant heat-treated fumigated plywood crates secured with steel strapping.
Q7: What Quality Control inspections occur prior to dispatch?
Every production run undergoes a 6-stage Quality Inspection: raw material billet spectral verification, dimensional tolerance checks, coating adhesion testing (cross-hatch ASTM D3359), multi-point lock torque and cycle testing (20,000 continuous cycles), water tightness air-chamber tests, and 100% pre-packaging cosmetic inspections.
Q8: Do you provide site-specific engineering calculations for building permits?
Yes. Our in-house structural engineering department provides licensed structural design calculations, wind pressure deflection reports, thermal U-value simulation certificates, and comprehensive CAD/BIM shop drawings stamped for submission to municipal building departments.
Ready to Specify Precision Aluminium Single Windows?
Send your project schedule, window types, or architectural elevations today. Our senior facade engineering team will review your specifications and deliver a comprehensive technical proposal and transparent B2B commercial quotation within 24 hours.
Send an Inquiry