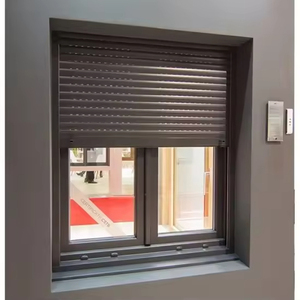
Hurricane Rated
Motorized
Heavy Alloy
Explore our top-tier OEM/ODM export portfolio designed for high wind load ratings, heavy tropical downpours, coastal saline environments, and demanding high-end architectural tolerances.
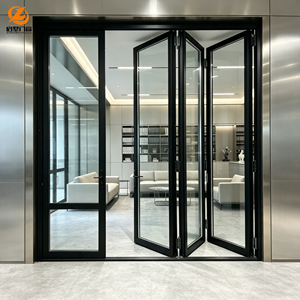
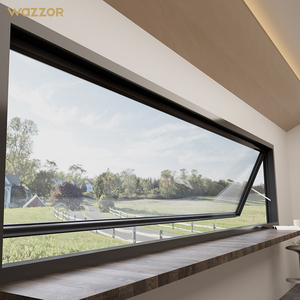
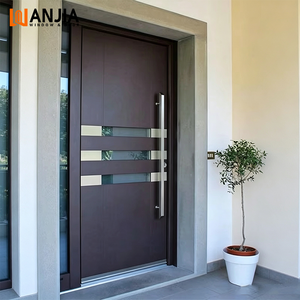
For architects, structural consultants, and large-scale EPC contractors, aluminium stacking door systems represent the apex of indoor-outdoor integration. Below is an engineering overview of structural load calculations, thermal performance, and global compliance.
High-performance stacking systems rely on virgin 6063-T5 or 6061-T6 architectural aluminium extrusions. Wall thickness standards dictate resistance to deflection under cycling wind loads:
Global energy codes mandate rigorous thermal transfer resistance. Modern stacking systems utilize multi-chambered thermal barriers combined with advanced glass configurations:
Water infiltration during monsoon typhoons represents the highest failure mode in standard sliding and stacking systems. Our engineered sills address this directly:
| Performance Parameter | Standard Commercial Grade | DERCHI Heavy-Duty Architectural Stacking System | Compliance Test Benchmark |
|---|---|---|---|
| Aluminium Extrusion Alloy | 6063-T5 (1.4mm - 1.6mm wall) | Primary Virgin 6063-T6 / 6061-T6 (2.0mm - 3.2mm structural wall) | GB 5237 / ASTM B221 |
| Wind Pressure Resistance | 1200 Pa to 1800 Pa (N3 - N4) | Up to 4500 Pa Ultimate (AS2047 N6 / ASTM E330 Class AW) | AS/NZS 4420.2 / ASTM E330 |
| Water Penetration Resistance | 150 Pa - 250 Pa static | 450 Pa - 700 Pa dynamic stepped concealed weir sub-sill | AAMA 501.1 / AS 2047 |
| Thermal Insulation (U-Factor) | 3.8 - 4.5 W/(m²·K) Non-break | 1.4 - 1.9 W/(m²·K) Multi-chamber PA66 GF25 Thermal Break | ISO 10077-2 / NFRC 100 |
| Bogie Roller Cycle Durability | 10,000 to 25,000 cycles | 100,000+ continuous cycles (Precision 316 Stainless Steel Quad Rollers) | EN 13126-15 / AAMA 906 |
Commercial developments and residential luxury estates are demanding higher glass-to-frame ratios, automated building intelligence, and carbon-neutral lifecycle verifications.
Manual operation of 400kg+ oversized panels is rapidly being replaced by embedded brush-less DC motors and smart bus management:
The convergence of minimalist aesthetic demands with strict load-bearing parameters is reshaping panel architecture:
Large institutional developers are auditing the carbon intensity of building envelopes across upstream supply lines:
As the foundational manufacturer behind the DERCHI brand, we operate as one of China's Top 10 premium manufacturers in fenestration systems. With over 25 years of engineering experience, our industrial capacity spans a state-of-the-art 180,000 square-meter production facility in Shishan Town, Foshan.
We provide full-spectrum OEM and ODM services for commercial towers, luxury seaside villas, hospitality resorts, and massive multi-family developments. Having exhibited internationally at major venues including WORLDBEX 2025 in the Philippines, our systems have been tested against severe tropical monsoons, oceanfront salt-air corrosion, and high-velocity wind loads across North America, Australia, and Southeast Asia.
Detailed answers covering structural engineering parameters, lead times, international freight safety, and custom architectural fabrication.
Stacking doors utilize multiple tracks (typically 3 to 6 parallel channels) allowing consecutive panels to slide behind one stationary panel. Unlike bi-fold doors which project outward and consume balcony or interior floor space, stacking panels remain entirely within their track footprint while delivering expansive clear openings of up to 75% to 80% of total structural width.
Our systems are certified up to AS 2047 N6, the highest performance rating for structural wind and water integrity. Extrusions are fabricated using 6063-T6 architectural alloy with internal structural steel or aluminium mullion reinforcements. In addition, our multi-point interlocking stile hooks resist suction pull under extreme negative wind pressures common in cyclone and typhoon corridors.
For standard profile finishes (anodized black, matte gray, white powder coating), production cycles typically run 25 to 30 business days following shop drawing approvals. Custom bespoke dies, PVDF custom RAL matching, or specialized curved assemblies require an additional 10 to 14 days for tooling and thermal performance testing validation.
Every shipment follows an export-grade multi-layer packaging protocol: each aluminium profile is covered with anti-scratch PE film, corners are safeguarded with reinforced rigid composite buffers, and the entire assembly is enclosed in fully fumigated solid wooden crates or reinforced steel pallets. Moisture-absorbing desiccant packs are inserted to prevent surface condensation inside ocean containers.
Yes. We engineer flush sills equipped with sub-floor integrated stainless steel trench drains and unidirectional flapper valves. This allows seamless transitions between interior luxury flooring and exterior patio decking while ensuring high-volume stormwater is channeled away beneath the threshold before it can breach interior finishes.
Our engineering technical team provides complimentary comprehensive CAD elevation drawings, section details, anchor schedule calculations, and test reports (CE, AS2047, ISO) formatted to match your architectural door schedule and specification package within 48 to 72 hours of project submission.
Accelerate your project schedule with factory-direct pricing, certified performance engineering, and dedicated OEM/ODM technical account managers. Request full engineering binders, CAD files, and material samples today.
Get Catalog