Export Grade Fenestration
High-Performance Architectural Fenestration Systems
Engineered to exceed international structural, wind-load, and thermal insulation criteria. Explore our factory-engineered configurations ready for global OEM/ODM project tenders.
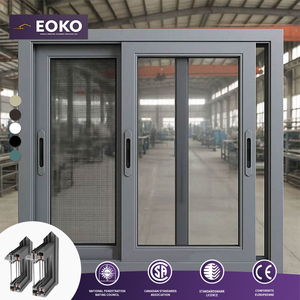
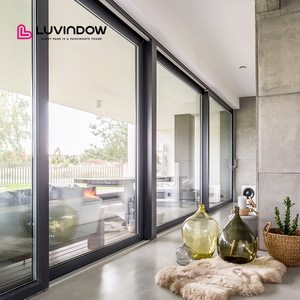
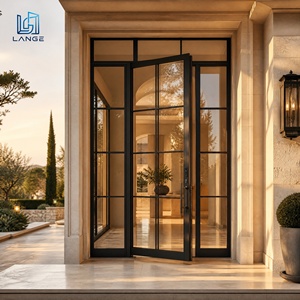
180,000㎡
Production Infrastructure
600+
Skilled Fabricators & Engineers
100+
Patents & Global Certifications
25+
Years Engineering Expertise
Technical Whitepaper
Architectural Sourcing Architecture: Structural Mechanics & Environmental Resilience
A comprehensive procurement guide covering structural alloys, thermal performance engineering, and regional compliance standards for overseas developers and façade contractors.
Metallurgical Profile Selection: 6063-T5 vs. 6063-T6 Structural Applications
In modern commercial and high-end residential fenestration, extruded aluminium alloys form the load-bearing spine of any sliding door or window system. Guangdong Dejiyoupin Doors and Windows Co., Ltd. (DERCHI) exclusively utilizes virgin primary billet 6063-T5 and 6063-T6 architectural aluminium. Compared to recycled secondary aluminium alloys that often exhibit structural impurities and premature micro-fracturing under lateral cyclic loading, primary 6063 grade provides superior tensile strength (yielding up to 215 MPa in T6 temper) and exceptional surface uniformity for electrostatic fluorocarbon (PVDF) and architectural anodizing finishes.
For panoramic sliding doors exceeding 3000mm in panel height, wall thickness parameters must strictly align with regional wind engineering codes. While standard residential framing typically implements 1.4mm profile thickness for windows, high-capacity commercial sliding systems require reinforced mullions and interlockers engineered with wall profiles ranging from 2.0mm to 3.0mm. This structural mass counteracts dynamic wind pressures during category 4 and 5 typhoons, guaranteeing mullion deflection stays within allowable engineering tolerances (typically L/175 or L/240 per ASTM E1300 and AS 1170 criteria).
| Performance Category | Standard Economy Window | DERCHI Heavy-Duty Architectural Specification | Compliance Test Standard |
|---|---|---|---|
| Aluminium Alloy & Temper | Recycled 6063-T4 / Secondary Scrap | Primary Virgin 6063-T5 / 6063-T6 Extrusion | ASTM B221 / GB 5237 |
| Thermal Barrier Design | Poured Resin / Low-grade PVC Strip | Technoform PA66 GF25 Multi-Chamber Polyamide | EN 14024 / DIN 52619 |
| System U-Value (W/m²·K) | 3.8 – 4.5 W/m²·K (High Thermal Bleed) | 1.1 – 1.6 W/m²·K (Triple Low-E Argon Filled) | ISO 10077-1 / NFRC 100 |
| Wind Load Resistance | 1200 Pa – 1800 Pa | Passes AS 2047 N6 (Exceeding 4500 Pa Design) | AS 4055 / ASTM E330 |
| Water Penetration Barrier | 150 Pa – 250 Pa (Prone to Tropical Leaks) | 700 Pa Static + Dynamic Pressure Testing | AAMA 501.1 / AS 2046 |
| Hardware Mechanical Endurance | 10,000 to 25,000 Cycle Tested Rollers | Siegenia / Hoppe / Sobinco Rated 100,000+ Cycles | EN 13126-15 / AAMA 906 |
Thermal transmittance across glazed envelopes constitutes up to 40% of building energy dissipation. Conventional solid aluminium frameworks cause pronounced thermal bridging, fostering interior condensation, mould growth, and exorbitant air-conditioning loads in tropical, equatorial climates. DERCHI integrates continuous PA66 GF25 polyamide insulation struts, separating the exterior and interior aluminium extrusions. This composite barrier disrupts thermal conductivity paths, driving whole-window thermal transmittance down to Passivhaus-compliant levels when coupled with warm-edge insulated glass units (IGUs).
Procurement Forecast 2026–2030
Emerging Technical Sourcing Trends in International Fenestration
How global regulations, climate adaptations, and smart automation are transforming OEM/ODM aluminium window and sliding door specifications.
Embodied Carbon & Circularity Mandates
Global procurement teams across Europe, North America, and Australia now mandate Environmental Product Declarations (EPDs). Project tenders explicitly demand hydro-powered, low-carbon aluminium billets alongside verifiable circularity credits to comply with LEED v4.1 and BREEAM sustainability scoring systems.
Structural Motorization & Smart Building Integration
Oversized sliding glass doors exceeding 400kg per sash necessitate integrated concealed motorization. Modern high-end procurement trends favor in-line brushless magnetic drive motors connected directly via RS-485 or BACnet protocols to building automation platforms, enabling wind-triggered closure and automated climate regulation.
Cyclonic & Coastal Corrosion Engineering
With coastal urban centers facing increasingly severe weather events, standard anodized surfaces no longer satisfy 25-year structural warranties. Specifiers demand Qualicoat Class 2 or Class 3 polyester powders alongside fluoropolymer coatings resistant to 3,000+ hours of continuous neutral salt spray (NSS) testing.
Industrial Excellence
Why International Contractors & Developers Partner with DERCHI
Combining industrial-scale production from Foshan with rigorous multinational testing to deliver turn-key fenestration solutions with zero engineering compromises.
180,000 ㎡ Automated Production Infrastructure
Equipped with 4-axis and 5-axis CNC machining centers imported from Germany and Italy, our Foshan smart facility executes high-precision profile cutting, corner crimping, and automated silicone glazing with sub-millimeter tolerances, securing uniform structural consistency across mega-volume orders.
Proven AS 2047 N6 & CE Certified Performance
Our fenestration configurations undergo third-party laboratory verification for extreme cyclic fatigue, static water leakage, and high-velocity wind loads. Backed by full CE, AS 2047, AS 1288, ISO 9001, and UL fire-rated certifications, our systems streamline municipal compliance clearances across global jurisdictions.
Full OEM/ODM Engineering & BIM/CAD Support
Our dedicated R&D engineering department collaborates directly with architectural firms, façade consultants, and general contractors. We generate complete 2D CAD shop drawings, 3D structural BIM models, structural deflection calculations, and custom extrusion tooling within accelerated timelines.
Frequently Asked Questions
B2B Procurement & Engineering Inquiry Guide
Addressing critical engineering questions raised by international façade consultants, quantity surveyors, and project developers.
How does DERCHI ensure structural water-tightness under extreme monsoon pressures?
We deploy continuous multi-barrier sealing systems comprising genuine EPDM vulcanized rubber gaskets (resistant to UV degradation and extreme thermal cycles) combined with pressure-equalized concealed drainage sub-sills. This multi-chamber configuration eliminates vacuum capillary action, preventing water ingress even under 700 Pa static pressure testing.
What is the standard manufacturing lead time and minimum order quantity (MOQ)?
For custom architectural projects utilizing standard architectural powder coatings, our standard production lead time is 25 to 35 calendar days following final approved shop drawings. Because our facility operates flexible automated CNC assembly lines, we support mixed-specification project schedules with an accessible baseline MOQ of 50 square meters.
Can you supply Hurricane Impact certified glass compliant with regional building codes?
Yes. Our impact-rated window and patio sliding door systems feature laminated insulated glass configurations engineered with premium DuPont SentryGlas (SG) or heavy-gauge 0.76mm/1.52mm PVB interlayers. These assemblies undergo missile impact and cyclic air pressure differential testing in strict compliance with ASTM E1886/E1996 and AS 2047 criteria.
How are heavy sliding panels packaged to guarantee damage-free international sea freight?
Every fenestration unit undergoes a 5-layer protective packing protocol: surface protective films, closed-cell foam edge corner protectors, heat-sealed shrink wrap, internal cushioning, and fully enclosed IPPC-certified fumigated plywood crates. Crates feature bottom forklift clearance and integrated desiccants to counter oceanic condensation.
Initiate Your Commercial or Residential Fenestration Brief
Connect directly with our Foshan fenestration engineering center. Submit your window schedules, architectural elevations, or structural requirements to receive comprehensive CAD shop drawings and factory-direct commercial estimates within 24 hours.
Send an Inquiry