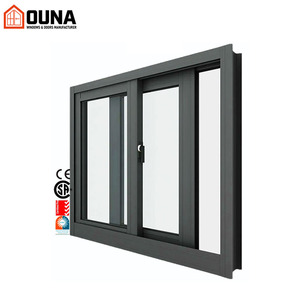
OUNA Hurricane Impact Double Glazed Low-E Sliding System
Hurricane Proof
Low-E Glazing
Mosquito Net
Discover our precision-fabricated cellar, basement perimeter, and exterior architectural assemblies engineered for structural integrity, hurricane load mitigation, and sound-insulative barrier sealing.
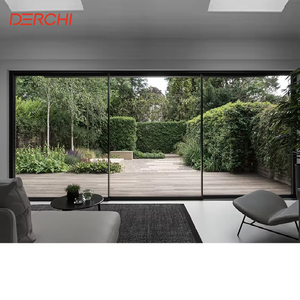
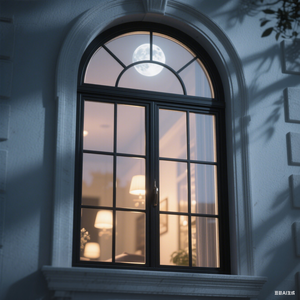
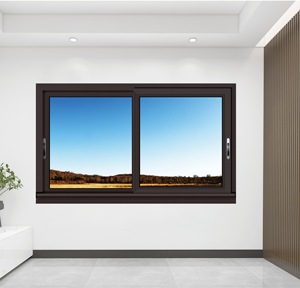
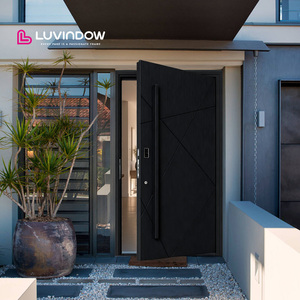
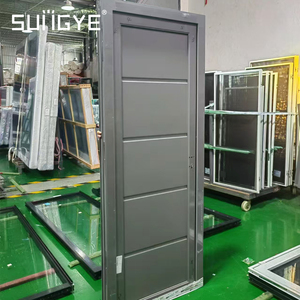
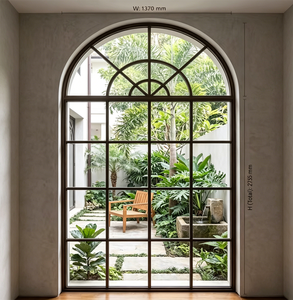
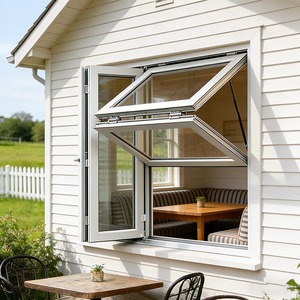
Subterranean egress structures, storm cellars, wine repositories, and residential walkout basements are constantly exposed to high relative humidity, hydrostatic pressure variations, microbial fungal colonies, and soil alkalinity. For decades, carbon steel bulkheads and timber hatch covers dominated architectural specifications, creating severe lifecycle liabilities through iron oxide corrosion, rust binding, seal desiccation, and structural rot.
As a Tier-1 OEM/ODM exporter based in Foshan's manufacturing corridor, our production base has re-engineered below-grade access assemblies using architectural-grade 6063-T5 and structural 6061-T6 aluminum alloys. By pairing precision multi-cavity profile extrusions with anodic oxidation coatings or fluorocarbon (PVDF) polymer electrostatic spraying, our factory-direct aluminum cellar door systems completely eliminate galvanic oxidation while decreasing operating inertia by up to 58% compared to cast iron.
Unlike steel which produces non-protective rust blisters that accelerate internal metal breakdown, our 6063-T5 aluminum extrusions spontaneously generate a self-passivating 4-nanometer aluminum oxide (Al₂O₃) protective barrier. In coastal, estuarine, and high-salinity water tables, this boundary protection guarantees zero structural degradation over 30+ service years.
| Performance Metric | Extruded Aluminum (DERCHI) | Galvanized Steel Bulkhead |
|---|---|---|
| Material Composition | 6063-T5 / T6 Aluminum Alloy | Q235 Hot-Dip Galvanized Carbon Steel |
| ASTM B117 Salt Spray | Pass 4,000+ Hours | Fail (Oxidizes @ 480 Hrs) |
| Hydrostatic Sealing | Co-Extruded EPDM Dual-Hollow Gasket | Adhesive Neoprene Foam Strip |
| Thermal Transmittance (U-Value) | 1.6 – 2.2 W/(m²·K) with PA66 Break | 5.8+ W/(m²·K) (Thermal Bridge) |
| Hinge Shear Rigidity | Grade 304/316 Stainless Steel Pin | Stamped Mild Steel Weld-On Hinge |
| Lifting Force Required | < 35N (Dual Gas Spring Damper) | > 140N (Manual Dead-Weight Pull) |
Strategic analysis for B2B commercial purchasers, regional architectural distributors, and structural engineering contractors navigating changing codes and building envelopes.
Building authorities across North America (IRC Section R310) and the EU (EN 14351-1) now demand emergency walkout hatch openings with minimum net clear openings exceeding 5.7 sq ft (0.53 m²) and bottom sill clear heights under 44 inches. Importers increasingly procure custom factory-dimensioned sloped aluminum hatches with quick-release multi-point internal panic latches.
Condensation running down cellar hatch interiors leads to mold spore amplification and subterranean structural dampness. High-latitude and tropical buyers now universally specify polyamide PA66 glass-fiber thermal insulation strips within aluminum profiles, isolating subterranean indoor microclimates from external freezing or sweltering conditions.
Manual lifting of heavy exterior basement trapdoors has become an operational and safety hazard. Premium buyers require factory-installed nitrogen gas struts calibrated precisely to panel weight, enabling single-hand opening forces under 25 N and smooth soft-close mechanics that eliminate slam-induced structural concrete spalling.
Pioneering advancements engineered inside our Foshan laboratory to advance water ingress ratings, sound absorption, and multi-point smart security.
Replacing traditional polyurethane foam slabs, our soundproof aluminum exterior cellar and walkout doors utilize hexagonal 3003-alloy aerospace honeycomb panels. This sandwich structure yields extraordinary compressive strength (>1.5 MPa) while delivering 42 dB sound attenuation and non-combustible Class A1 fire certification.
Water intrusion is the number one cause of cellar door failure. Our next-gen frames integrate extruded internal water drainage troughs with concealed weep holes, redirecting torrential runoff away from subterranean threshold lines even during tropical monsoons, rated up to AS 2047 N6 water penetration standards (700 Pa).
Smart home architecture requires cellar entrances to be monitored and secure. We integrate magnetic reed sensors, hidden motorized latch bolts, and waterproof biometric/RFID readers that interface directly with KNX, Zigbee, or dry-contact commercial access controllers.
Operating one of Southern China's largest intelligent architectural door and window production hubs in Foshan, engineered to fulfill turnkey OEM/ODM export contracts for global developers and trade partners.
Officially recognized as a Top 10 premium brand among Chinese fenestration producers, trusted across the USA, Canada, Australia, Southeast Asia, and the Middle East. Exhibitor and certified industry partner at international expos including WORLDBEX Philippines 2025.
Fully compliant with Australian AS 2047 N6 cyclonic impact testing (the highest achievable standard), CE EN 14351-1, ISO 9001 quality management, and UL fire rating protocols, providing rapid architectural sign-offs for commercial tenders.
Complete flexibility across custom angles, sloped walkout configurations, horizontal flush deck hatches, anodized coatings, AkzoNobel powder coatings, and double/triple glazed Low-E impact laminations. We supply complimentary BIM and CAD engineering shop drawings.
Export crating featuring heavy-duty non-fumigation plywood, corner armor, and moisture desiccant liners. Directly shipping full-container (FCL) and consolidated (LCL) freight from Shenzhen, Nansha, and Hong Kong ports with complete customs documentation.
Authoritative technical guidance addressing structural dimensions, weatherproofing, manufacturing lead times, and factory-direct ordering.
For custom-dimensioned standard extruded profiles with catalog powder-coat finishes, our factory MOQ is flexible—starting from just 5 sets for bespoke residential villa projects or sample evaluations. For custom-extruded aluminum die matrices requiring new structural tooling, our standard requirement is 5 metric tons of aluminum extrusion or 100 sets.
Our cellar doors utilize a dual-stage hydraulic seal barrier: first, a wrap-around perimeter flashing with built-in drainage channels that mechanically redirect water down exterior foundation curbs; second, automotive-grade continuous EPDM hollow bulb weatherstripping that compresses under panel weight and latch tension, tested up to 700 Pa under AS 2047 cyclic water pressure.
Yes. Our engineering department designs and fabricates heavy-load flush ground-level hatch systems utilizing reinforced 6061-T6 cross-rib internal webs, 4mm heavy-gauge anti-slip diamond checker plating or laminated walk-on tempered glass with PVB/SGP interlayers. These assemblies are engineered to support uniform pedestrian live loads exceeding 5.0 kN/m².
Standard OEM/ODM production lead time is 25 to 35 business days following formal CAD shop drawing sign-off and deposit receipt. Every cellar door assembly is flat-packed or pre-hung in solid timber/plywood crates, protected with anti-scratch PE film, corner foam protectors, and heat-sealed desiccant vapor barrier bags to prevent sea-freight humidity damage.
We provide full customization of hardware schedules, including marine-grade 316 stainless steel flush handles, interior quick-release single-action egress escape bars that meet NFPA Life Safety codes, cylinder deadbolts keyed alike for master system integration, and magnetic tamper sensor integrations.
Our dedicated English-speaking technical engineering team provides free comprehensive CAD cross-section details, Revit/BIM family files, structural wind load calculations (ASCE 7, AS 1170.2, and EN 1991), and verified third-party laboratory test reports (AS 2047, CE) to facilitate swift approvals by local building control officers.