AS2047 Certified
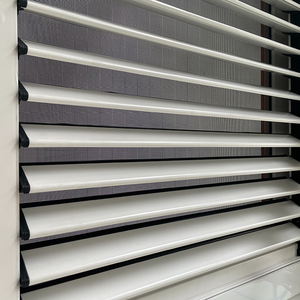
AS2047 AS2208 AS/NZS4666 Australian Standard Aluminum Louvre Doors and Windows
6063-T5 Extrusion
N6 Cyclonic Rating
AS2208 Safety Glass
Engineered for cyclonic wind loads, thermal control, natural ventilation, and seamless architectural building integration. Factory-direct supply for developers, window distributors, and commercial contractors.
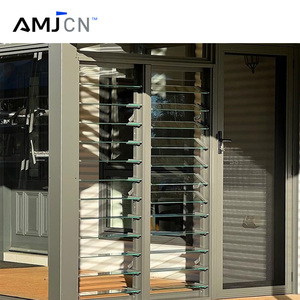
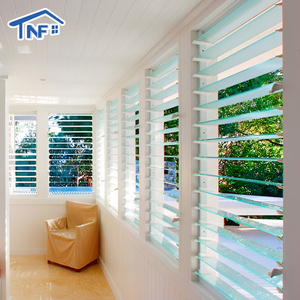
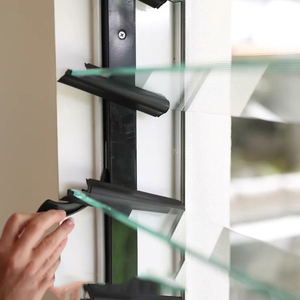
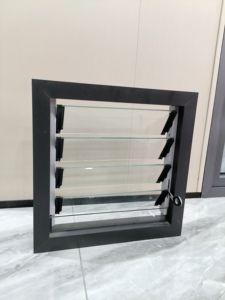
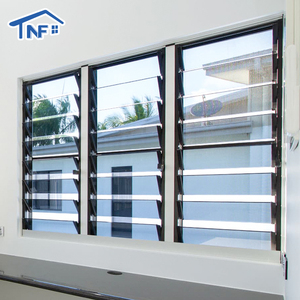
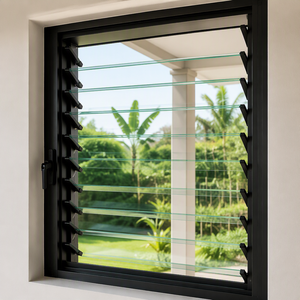
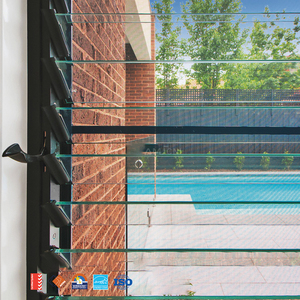
Modern architectural facade engineering demands passive energy control, high-velocity wind-rain barrier defense, and intelligent motorization. Discover how our OEM/ODM custom extrusion and assembly lines surpass rigorous international benchmarks.
In high-density commercial developments, coastal villa enclaves, and sub-tropical masterplans across Australia, Southeast Asia, and the Caribbean, conventional sliding and awning fenestration systems often fail to meet the dual challenges of full-aperture natural ventilation and cyclonic weather tightness. Traditional jalousie units historically suffered from chronic air leakage, acoustic bleeding, and mechanism fatigue. As a dedicated OEM/ODM aluminum louver window manufacturer based in Foshan, Guangdong, our manufacturing engineering directly solves these structural pain points through finite element analysis (FEA), high-precision extrusion tolerances, and dual co-extruded elastomeric sealing technologies.
Modern architectural louvers serve not merely as passive air louvers, but as high-performance exterior building envelopes. Our engineered aluminum profiles (extruded strictly from virgin 6063-T5/6060-T6 primary architectural alloy billets) feature specialized hollow chambers capable of resisting extreme deflection under cyclical negative wind loads up to 4500 Pa (N6 Cyclonic Rating according to AS 2047 and ASTM E330 testing standards). Whether incorporating monolithic tempered glass, laminated acoustic PVB/SGP interlayers, double-glazed insulated units (IGU), or heavy-gauge extruded aerodynamic aluminum aerofoil blades, each system provides quantifiable daylighting, thermal insulation, and ventilation efficiency.
| Product Category | Structural Wind Load (AS 2047 / ASTM) | Acoustic Attenuation (Rw / STC) | Thermal Transmission (U-Factor) | Water Penetration Resistance | Recommended Project Typologies |
|---|---|---|---|---|---|
| Aerofoil Extruded Aluminum Louver | Up to 5000 Pa (Serviceability / Ultimate) | Rw 28 dB – 32 dB (with acoustic packing) | U-value: 3.8 – 4.5 W/m²K | 600 Pa (Dynamic Chamber Tested) | Commercial podiums, plant rooms, high-rise facades, tropical resort sunshades |
| AS2047 Glass Blade Louver (Monolithic) | N4 – N6 Rating (1500 Pa – 3000 Pa) | Rw 26 dB – 30 dB (10mm/12mm Tempered) | U-value: 5.4 W/m²K (Low-E single glass) | 300 Pa – 450 Pa (Interlocking EPDM) | Schools, hospitals, residential villas, resort verandas, cross-ventilation shafts |
| Double-Glazed Thermal Break Louver | Up to 4500 Pa (AS/NZS 4284 Compliant) | Rw 36 dB – 40 dB (Argon Filled IGU) | U-value: 1.8 – 2.2 W/m²K (Warm-edge Low-E) | 600 Pa – 900 Pa (Dual hollow gasket seal) | Luxury oceanfront apartments, cold/hot climate bioclimatic facades, LEED Platinum towers |
| Motorized BMS Smart Louver (24V Actuated) | Custom engineered per building facade specs | Rw 32 dB – 38 dB dependent on infill | U-value: 2.0 – 3.2 W/m²K configured | 450 Pa – 650 Pa continuous compression | Atriums, smoke evacuation routes, automated night-purge commercial buildings |
Strategic insights for international procurement directors, facade consultants, and master distributors planning long-cycle development pipelines.
Procurement specifications are shifting rapidly from manual lever operators to synchronized linear actuators operating via KNX, BACnet, and Modbus protocols. Modern commercial contracts require automated night-purge cooling, intelligent wind-rain sensor responses, and smoke-release compliance under EN 12101-2 safety standards, drastically reducing HVAC electrical operational loads.
With intensifying extreme weather events across the Pacific Ring and Atlantic coasts, developers in the Philippines, Australia, Florida, and the Caribbean now require simultaneous compliance with AS 2047 N6 deflection standards and Miami-Dade County NOA missile impact testing. Louver manufacturers must now integrate structural DuPont SentryGlas (SGP) laminates with reinforced drive bars.
Tier-1 general contractors evaluating bids under Green Star, BREEAM, and LEED v4.1 criteria are demanding verified Environmental Product Declarations (EPDs). Sourcing trends demonstrate an overwhelming preference for recycled architectural aluminum billets with low embedded carbon footprints (< 4.0 kg CO₂/kg Al) and solvent-free Class-2 Qualicoat powder coatings.
Escalating on-site installation labor costs in North America, Europe, and Australia have triggered a massive surge in demand for factory-assembled, pre-glazed "plug-and-play" cassette louver modules. Window units pre-fitted with integrated 316 marine-grade stainless steel security screens and subhead/sub-sill flashings eliminate site errors and slash critical-path installation hours by 60%.
Historically limited to warm tropical zones, the modern louver is breaking into temperate mixed climates via polyamide PA66 GF25 thermal barrier breaks. By decoupling interior and exterior extruded surfaces, thermal break glass louvers prevent interior condensation during high-humidity winters and substantially reduce cooling loads during scorching summer months.
With coastal mega-resorts expanding across Southeast Asia, Oceania, and the Arabian Gulf, procurement mandates now stipulate 25-micron continuous anodizing (Qualanod Class I) or AAMA 2605-compliant 70% fluorocarbon PVDF coatings capable of withstanding 4000+ hours of continuous neutral salt spray (ASTM B117) without micro-fissuring or chalking.
Operating from our 180,000 m² state-of-the-art production base in Foshan, Guangdong, we combine 25+ years of specialized fenestration manufacturing with German CNC machining accuracy.
Complete custom die tooling, bespoke profile extrusion, and custom blade clipping mechanisms supported by in-house CAD/BIM structural engineers with 24-hour drawing turnaround.
Our complete window suites undergo stringent testing for air permeability, water tightness under dynamic pressure, deflection, and ultimate cyclonic resistance certified by independent NATA accredited labs.
Consolidate your shipments: source matching entrance doors, grand pivot doors, curtain wall panels, and automated garage doors alongside your louver window packages from a single accountable entity.
Standardized fumigated solid timber crates, corrosion-inhibitor interleaving, blade corner protectors, and clear barcoded floor/opening tagging for rapid on-site sorting at destination ports.
Authoritative technical answers to common queries submitted by facade engineers, quantity surveyors, project developers, and import procurement managers.
Compliance with Australian Standards AS 2047 (Windows in buildings) and AS 1288 (Glass in buildings) requires verification across four core mechanical criteria: Deflection under Serviceability Wind Pressure (SWP up to 1500 Pa for N4/N6), Operating Force test, Air Infiltration resistance (Class 4 at 75 Pa / 150 Pa), and Water Penetration resistance under positive and cyclic pressure up to 450 Pa – 600 Pa. Our aluminum profiles maintain minimum wall thicknesses of 2.0 mm on structural jambs and heads, fitted exclusively with certified AS 2208 Grade A safety glass (toughened or laminated with stamped watermarks).
Water intrusion in louver fenestration typically occurs at the blade overlapping junctions and pivot clips. We engineer our systems using multi-chambered sub-sills equipped with oversized drainage weep holes and internal baffle check-valves that prevent wind-driven backpressure. At each blade interface, co-extruded UV-stabilized Santoprene/EPDM continuous compression gaskets achieve unbroken edge-to-edge engagement upon complete closure, tested successfully up to 600 Pa under dynamic rain simulation.
For custom architectural profiles requiring proprietary extrusion dies, our mold manufacturing and sample proofing cycle spans 10 to 14 working days. Once architectural approval of initial 3D prototypes and first article inspection (FAI) sample reports is secured, mass production requires approximately 25 to 35 calendar days per 40ft High Cube container, accommodating full custom powder coating (Qualicoat Class 2) or custom 25-micron continuous anodizing batches.
Yes. Our motorized louver suites can be configured with 24V DC tubular or concealed rack-and-pinion actuators containing internal hall sensors for millimeter-precise stroke feedback. We supply dedicated multi-channel control interfaces that seamlessly map into master BMS architectures using dry contacts, 0-10V analog signals, or direct digital fieldbus networks including KNX, Modbus RTU, and BACnet IP. Fail-safe battery backups and fire alarm override integration are standard options.
Because we operate an integrated industrial complex with dedicated CNC cutting, stamping, and automated assembly bays, our standard MOQ is 50 square meters for standard RAL architectural finishes. For custom proprietary profile extrusions requiring custom tooling and dedicated powder coating runs, the standard MOQ is 300 square meters or one 20GP full container load, which can combine complementary door and window systems.
Glass and aluminum louver systems face significant thermal and vibratory stress during maritime transit. Each louver blade mechanism is mechanically locked in transit mode to prevent oscillation fatigue. Assemblies are enveloped in heat-shrink polyethylene protective film, padded with high-density EPE foam corner bumpers, and packed into ISPM-15 compliant heat-treated solid plywood crates with integrated desiccant packs to prevent moisture condensation and corrosion during tropical ocean shipping.
A standard single-glazed glass louver delivers a U-value of approximately 5.4 W/m²K and an Rw acoustic rating of 28 dB. However, our engineered double-glazed louver suites incorporating 16mm or 20mm insulated glass units (IGU) with warm-edge spacers, argon gas filling, and Low-E thermal coatings achieve an outstanding U-value as low as 1.8 W/m²K and an Rw acoustic rating of 38 dB, easily satisfying stringent energy conservation codes for luxury residential villas and urban hotels.
Every commercial project consignment is accompanied by a full Quality Dossier containing: Mill Test Certificates (MTC) verifying 6063-T5 aluminum alloy composition, Qualicoat/AAMA finish thickness and adhesion test logs, Glass Impact & Heat Soak Testing conformity certificates, AS 2047/CE third-party laboratory test reports, and factory pre-shipment dimensional inspection checklists with high-resolution FAI photography.
Direct from our 180,000 ㎡ Foshan production facility to your construction site. Submit your architectural schedules, window elevations, or custom extrusion concepts for an accurate engineering estimate and free CAD shop drawings within 24 hours.
Inquire Now