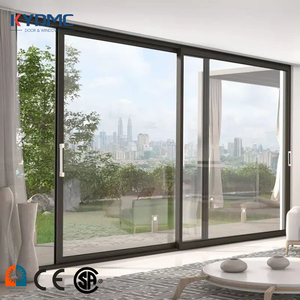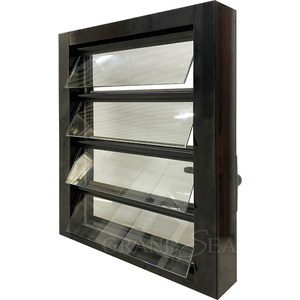
Philippines Design Aluminium Glass Louver Windows / Jalousie Window
Engineered for intense tropical monsoons, combining heavy-gauge structural aluminium framing with adjustable aerodynamic ventilation blades.
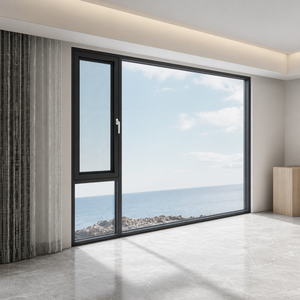
Verified fenestration assemblies manufactured from marine-grade extruded aluminium, thermal barrier composite polymers, and precision Low-E multi-pane acoustic units.
Engineered for intense tropical monsoons, combining heavy-gauge structural aluminium framing with adjustable aerodynamic ventilation blades.
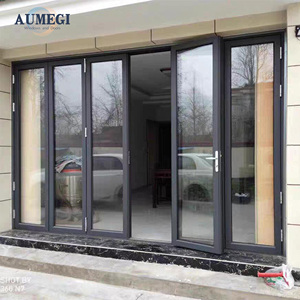
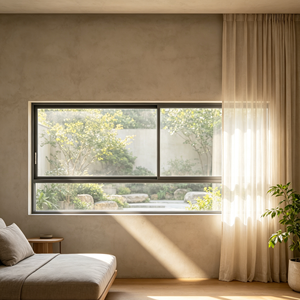
Reinforced structural mullion construction optimised for coastal estates, modern farmhouse restorations, and luxury high-wind architectural applications.
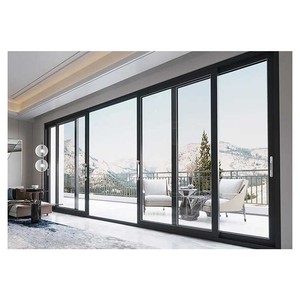
Heavy-capacity bottom rolling stainless carrier hardware supporting expansive clear-span openings with maximum lateral wind load resistance.
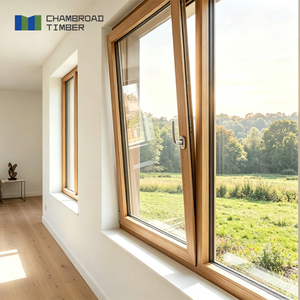
The gold standard in composite fenestration: structural white oak interior shielded by an anodized exterior aluminium cladding, achieving ultra-low U-values.
Recessed architectural jamb tracks featuring triple-laminated insulated glazing for seamless interior-to-exterior transitions and high acoustic separation.
Engineered with independent subterranean pressure-equalized drainage cavities, certified against water penetration under severe cyclonic conditions.
Multi-track interlock systems tested up to STC 42 rating, engineered for luxury urban residential high-rises and hospitality beachfront suites.
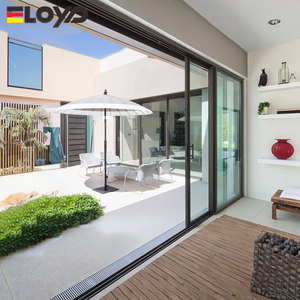
German-engineered lift mechanism unweights multi-hundred kilogram structural sashes for effortless opening, creating an airtight compression seal when lowered.
A comparative structural analysis between extruded exterior shielding and interior architectural timber/composite framing substrates.
Aluminium cladding must utilise seamless EN AW-6063-T6 or 6060 aluminium profiles exceeding 1.8mm to 2.2mm wall thickness. Unlike standard painted timber, the aluminium shell acts as an impermeable sacrificial thermal barrier that repels 100% of UV rays, prevents atmospheric oxidation, and halts moisture intrusion while allowing the interior substrate to breathe via specialized ventilated drainage channels.
Direct contact between exterior aluminium and interior structural timber causes destructive condensation cycles. Top-tier manufacturers utilize polyamide (PA66 GF25) thermal insulation strips or engineered sliding fastening clips. These isolators decouple the differing thermal expansion coefficients between metal and wood (ΔL differential), preventing warpage, frame binding, or air leaks across variable seasons.
By coupling exterior aluminium stiffness with solid quarter-sawn structural wood cores (Larix, European Oak, or North American Pine), acoustic damping is significantly enhanced over standard hollow PVC. When integrated with triple-pane argon-filled warm-edge Low-E units, sound transmission class (STC) ratings regularly exceed 42 dB while overall frame U-values plunge below 0.8 W/(m²·K).
Critical metrics evaluated by institutional specifiers, facade consultants, and general contractors during high-tier procurement.
| Evaluation Parameter | Commercial Aluminium Clad (DERCHI Specs) | Standard Thermally Broken Aluminium | Unreinforced uPVC Systems |
|---|---|---|---|
| Structural Wind Load | AS 2047 Serviceability (N6 / 4500 Pa) | Moderate (2000 Pa - 3000 Pa) | Low-Medium (1200 Pa - 1800 Pa) |
| Thermal Transmittance (U-Value) | 0.78 - 1.1 W/(m²·K) (Passivhaus Grade) | 1.6 - 2.4 W/(m²·K) | 1.3 - 1.8 W/(m²·K) |
| Acoustic Isolation (STC Rating) | STC 38 to 45 dB | STC 30 to 34 dB | STC 28 to 32 dB |
| Lifespan Expectancy | 45+ Years (Fluorocarbon / PVDF coated) | 25 - 30 Years | 15 - 20 Years (UV brittle vulnerability) |
| Interior Aesthetic Versatility | Furniture-Grade Oak/Walnut Finishes | Anodized or Powder-Coated Metal | Extruded Plastic / Foiled Laminates |
Macro shifts in decarbonisation mandates, digital engineering, and building envelope resilience across 2026-2032.
Global architectural standards (LEED v4.1, BREEAM) are penalising high-emission building envelopes. Procurement directors are systematically shifting towards certified low-carbon aluminium billets smelted via renewable hydropower. Suppliers that provide audited Environmental Product Declarations (EPD) and sustainably managed FSC-certified wood cores will capture institutional preference over non-traced alternatives.
The modern procurement workflow demands zero-tolerance dimensional fidelity. Specifiers now mandate direct Revit and IFC BIM parametric objects that link directly into CNC 5-axis fabrication queues. This eliminates onsite modification costs and guarantees that structural expansion joints, perimeter waterproofing flashings, and anchoring brackets align perfectly before sea-freight dispatch.
Accelerating global climate volatility requires fenestration to endure compounding hazards: high salt-mist corrosion, intense urban heat islands, and N6-level super typhoons. Market demand is gravitating toward dual-seal vulcanised EPDM continuous gaskets, subterranean dry-glaze gaskets, and fluoropolymer powder coatings (AAMA 2605 compliant) capable of withstanding 4,000+ hours of accelerated salt spray exposure.
Combining 25+ years of fenestration engineering with a state-of-the-art 180,000㎡ industrial manufacturing footprint.
Operating one of Southern China's largest intelligent fenestration facilities, capable of sustaining massive multi-phase commercial hotel, villa, and high-rise developments with zero schedule deviation.
Fully compliant with Australian AS 2047 N6 cyclonic regulations, European CE, ISO 9001 quality frameworks, and UL fire-rated certifications. Every assembly ships with verified test reports ready for structural engineers.
Our in-house facade engineering department supplies complimentary, fully resolved CAD shop drawings, structural wind-load simulations, and thermal boundary analyses to match your project's precise door and window schedule.
Extensive project deployment across the United States, Canada, Australia, the Philippines (WORLDBEX 2025 exhibitor), and the Middle East, backed by export-grade steel crate packaging and time-zone aligned technical service.
Direct technical answers addressing lead times, certifications, environmental resilience, and customisation.
Send your project blueprints, window schedules, or structural requirements directly to our technical desk. An experienced facade engineering specialist will review your brief and supply preliminary shop drawings, thermal calculations, and factory-direct pricing within 24 hours.