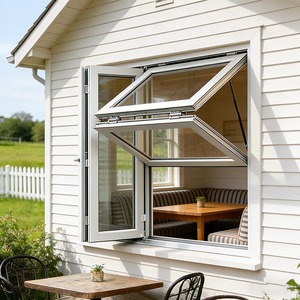
EBON Soundproof Bi-Fold Balcony Glass Folding System
Heavy-duty bottom-hung quad roller carriage, acoustic dampening up to Rw 42dB, EPDM vulcanized dual-fin weather gaskets.
Factory-direct fenestration profiles manufactured with 6063-T5/T6 architectural aluminum alloy billets, polyamides PA66-GF25 thermal insulation, double and triple Low-E argon insulated glazed units (IGU), and multi-point stainless steel locking mechanics.
Heavy-duty bottom-hung quad roller carriage, acoustic dampening up to Rw 42dB, EPDM vulcanized dual-fin weather gaskets.
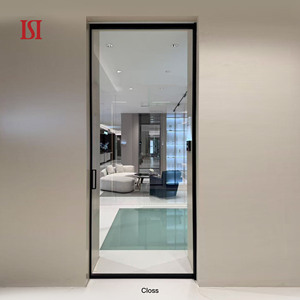
Ultra-minimalist 18mm interlock sightline, concealed recessed threshold track, tempered architectural safety glazing.
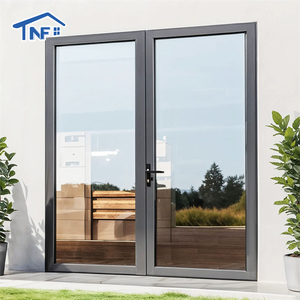
Reinforced structural corner crimping, German multi-point security hardware, PVDF anti-corrosion fluorocarbon coating.
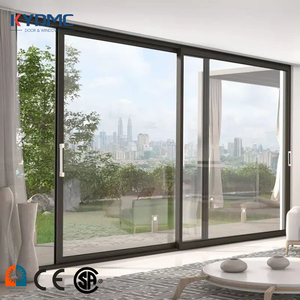
Engineered for 4500Pa cyclonic wind pressure, low-conductance thermal break profiles, NFRC certified U-value under 1.6 W/m²K.
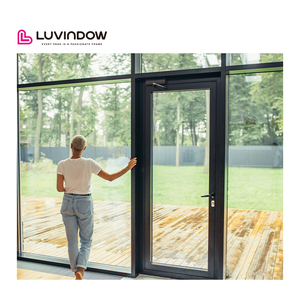
Integrated decorative casing, anodized class 25 deep matte black surface, reinforced alloy extrusions for high-traffic zones.
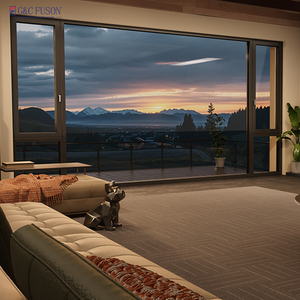
Dual micro-ventilation and perimeter gasket compression, burglar resistance grade RC2/RC3, ballistic glass option.
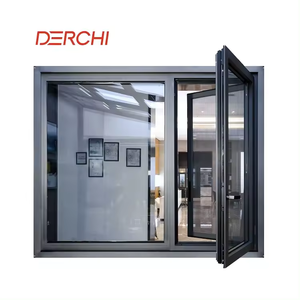
Engineered for luxury villa envelopes, hidden friction stays, dual chambers for thermal and acoustic decoupling.
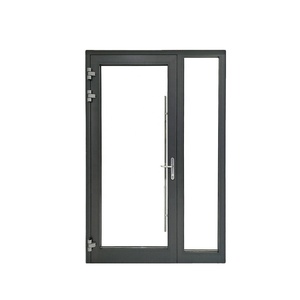
Hurricane missile impact D rated, laminated SentryGlas interlayers, heavy unequal leaf configuration for grand entrances.
A systematic evaluation for B2B procurement managers, structural engineers, and commercial developers evaluating primary manufacturing hubs across Asia, Europe, and North America.
| Manufacturer / Cluster | Primary Origin | Alloy & Thermal Standard | Max Wind Rating / Cyclic Water | Bespoke Engineering Capabilities | B2B Supply Status |
|---|---|---|---|---|---|
| Guangdong Dejiyoupin (DERCHI) | Foshan, China | 6063-T6 / PA66-GF25 Thermal Break | AS 2047 N6 (4500Pa) / 600Pa Water | Full 3D CAD/BIM, 400kg/panel, bespoke pivot & bi-fold | Direct Tier-1 Exporter |
| Schüco International Partner Group | Bielefeld, Germany | EN AW-6060 / Multichamber Polyamide | DIN EN 12210 Class C5 / 900Pa | Standardized high-end modular engineering | European Fabricator Network |
| Reynaers Aluminium Cluster | Duffel, Belgium | 6060-T66 / Multi-fin EPDM | CWCT Class 1 / 600Pa Cyclic | Custom commercial curtain wall & bi-fold systems | Global Licensed Assemblers |
| YKK AP Industrial Operations | Tokyo, Japan | JIS A 5101 High Tensile | JIS Grade S-6 / Seismic Dampened | High-density urban soundproofing & slim tracks | Enterprise Tier-1 OEM |
| Centor Folding Systems | Brisbane, Australia | Marine Anodized 6063 Alloy | AS 2047 Cyclonic C4 / Impact D | Integrated screening & flush sill thresholds | Specialized Exporter |
| Kawneer Fenestration (Arconic) | Norcross, GA, USA | ASTM B221 Extrusions | ASTM E330 60 PSF / Miami-Dade NOA | Severe hurricane impact, heavy structural sightlines | Commercial Project Supply |
| Origin Global Manufacturing | High Wycombe, UK | Prime Virgin Billet 6063 | PAS 24 / Secured by Design | Residential slim frames & customized color-ways | Regional Fabricator Network |
| Alumil Systems Consortium | Thessaloniki, Greece | EN 573-3 Extruded Profile | IFT Rosenheim Certified / Class 4 | Extreme climate insulation, triple glazing cavities | Global Extrusion Supplier |
| Superhouse Fenestration Group | Shanghai, China | 6063-T5 / AS 1288 Glazing | AS 2047 N5 / AAMA Certified | Prefabricated residential bi-fold and sliding units | North American Exporter |
| Lixil Architectural Core | Koto City, Tokyo | Thermal Barrier Composite Alloy | JIS Coastal Salt Spray Tested | Automated motorized bi-folding partitions | International Conglomerate |

In the high-performance collapsible and bi-folding door industry, structural reliability depends on profile extrusion tolerances and alloy purity. Top-tier manufacturers utilize virgin 6063-T5/T6 or 6061-T6 aluminum billets, strictly controlling iron and silicon fractions to avoid micro-fissures during cyclic bending stresses.
At the Guangdong Dejiyoupin (DERCHI) 180,000 ㎡ manufacturing complex in Foshan, automated multi-axis CNC machining centers execute corner mortising, hardware milling, and thermal barrier crimping with micrometer-level precision. This eliminates on-site alignment failure—the leading cause of operational drag and early seal degradation in multi-panel collapsible doors.
How net-zero mandates, extreme climate events, and automated building management systems are transforming global commercial window and door specifications.
International green building certifications (LEED v4.1, BREEAM) now enforce embodied carbon caps. Tier-1 exporters are shifting to secondary scrap-blended smelting powered by hydropower, cutting cradle-to-gate carbon intensity from 16.8 kg CO₂e/kg to under 4.0 kg CO₂e/kg aluminium.
Due to intensified tropical storms across Southeast Asia, North America, and Oceania, demand has shifted toward systems passing ASTM E1886/E1996 and AS 2047 N6 testing. Structural meeting stiles now incorporate concealed steel-reinforced stiffeners that resist positive/negative wind pressures exceeding 4.5 kPa.
Commercial pavilions and residential penthouses increasingly require flush-integrated 24V DC brushless motorization. Systems embed obstacle-detection LiDAR in the head jamb, alongside Zigbee/RS485 interfaces that connect directly to automated HVAC systems to halt cooling when doors fold open.
From thermal breaks to multi-wheel stainless steel roller assemblies, contemporary collapsible door engineering balances ultra-narrow sightlines with heavy structural load capabilities.
Traditional solid aluminium profiles act as major thermal bridges, causing perimeter condensation and air conditioning losses. Advanced systems utilize 24mm to 34mm fiberglass-reinforced polyamide (PA66-GF25) strips rolling-crimped between the internal and external extrusions. This composite barrier achieves overall door assembly U-values down to 1.4 W/m²K when combined with warm-edge triple insulated glass units (IGU) filled with 90% argon gas.
The failure point of low-grade collapsible doors is hinge sagging and wheel carrier fracture under heavy double glazing (often weighing 80kg to 150kg per sash). Advanced factories deploy eight-wheel, CNC-milled SUS316 stainless steel roller carriages operating within cold-drawn extruded aluminium tracks. This distributes dynamic loads, ensuring 100,000+ cycle durability tested under EN 1527 without sill scoring or sash drop.
Guangdong Dejiyoupin Doors and Windows Co., Ltd. operates as one of China's Top 10 premium architectural manufacturers. Our 180,000 square-meter advanced manufacturing facility in Foshan combines high-capacity production with custom architectural drafting to serve global project partners.
Equipped with automated German cutting saws, digital extrusion crimpers, and clean-room insulated glazing lines capable of 35,000 m² monthly output.
Over 80 senior structural fenestration engineers providing fast shop drawing turnaround, structural calculations, and installation guidance.
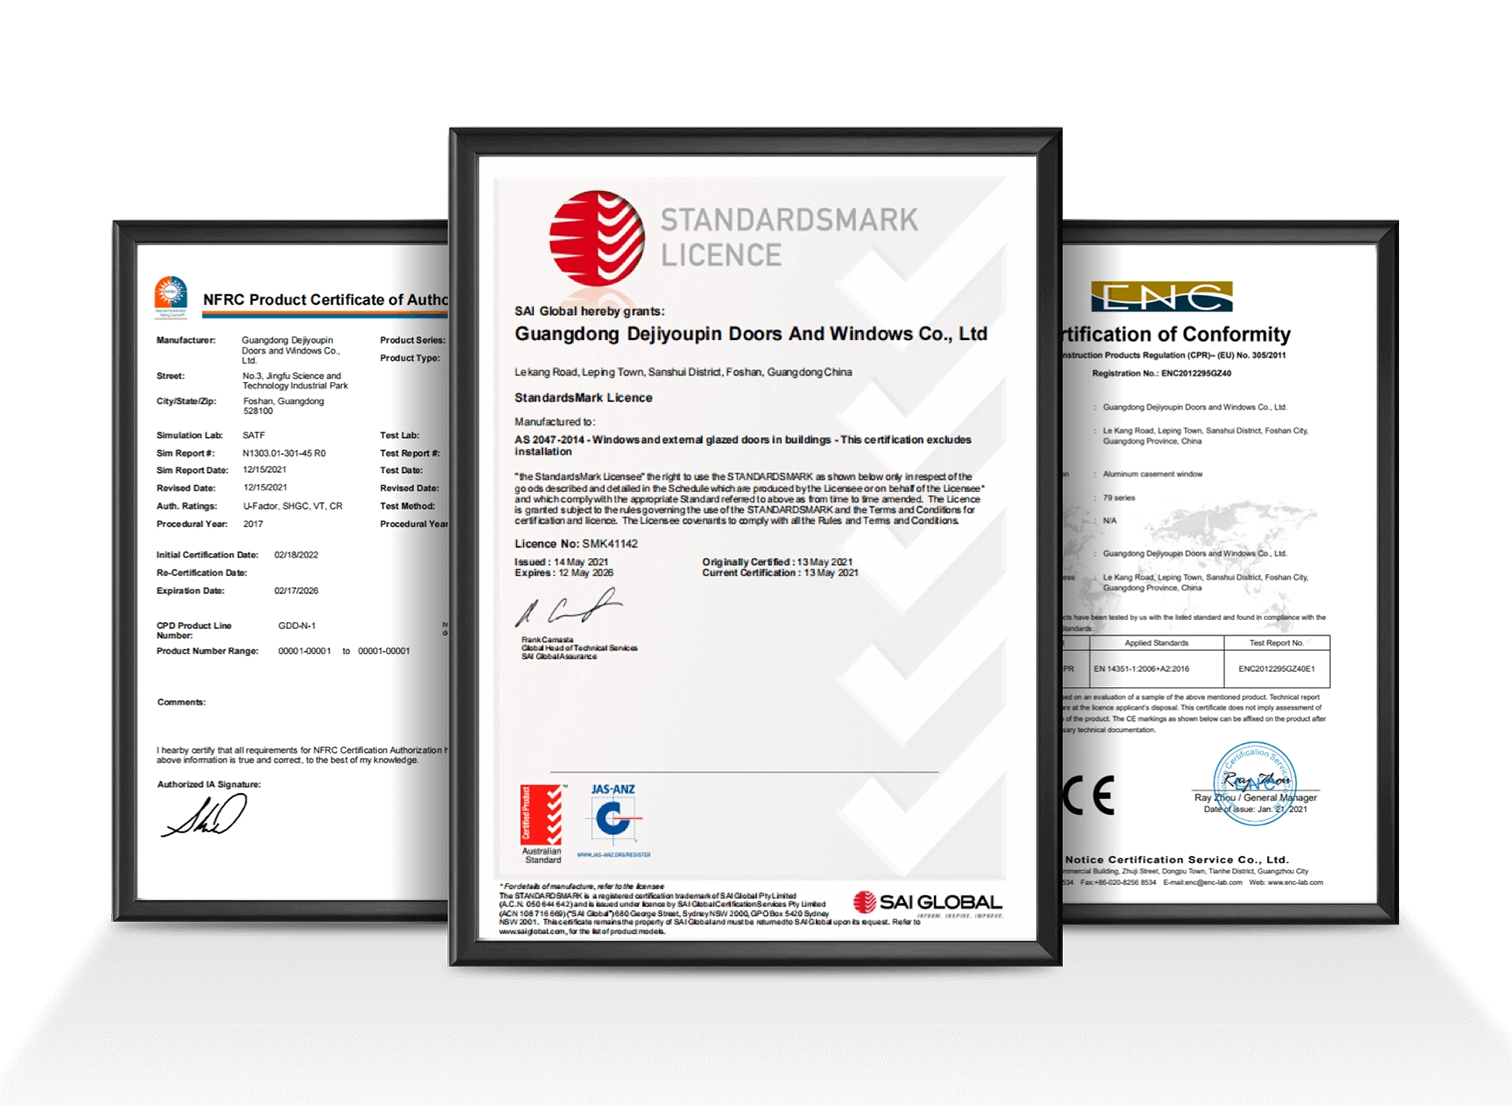
Rigorously tested and certified to CE (EN 14351-1), AS 2047 N6, ISO 9001, and UL fire-rated standards for rapid municipal plan approval.
Successfully delivered projects across North America, Australia, the Middle East, and Southeast Asia (showcased at WORLDBEX 2025, Philippines).
Navigating municipal building codes requires independent laboratory testing. DERCHI doors and windows hold full testing certificates for water penetration (600 Pa), air infiltration (Level 4), acoustic transmission loss (Rw 42 dB), and ultimate wind pressure resistance up to 4500 Pa (AS 2047 N6).
Whether sourcing for beachfront hospitality villas in tropical typhoons or luxury residential envelopes in freezing climates, our certified profile configurations protect your projects from moisture ingress and structural deflection.
Detailed technical answers to common questions asked by developers, façade consultants, and bulk importers.
Top-hung systems carry the sash weight in the header jamb, providing very smooth sliding and allowing a completely flush, barrier-free floor track. However, they require a reinforced structural lintel to prevent header sagging. Bottom-rolling systems carry the panel weight on the floor slab, making them ideal for retrofit projects or openings without heavy structural steel overhead.
For seaside projects within 5 km of saltwater, standard powder coating is inadequate. We specify high-durability Qualicoat Class 2 fluorocarbon (PVDF) 3-coat resin systems (minimum 40 microns) or architectural anodizing exceeding 25 microns (Class AAMA 611). Hardware must also be upgraded to SUS316 stainless steel to eliminate galvanic oxidation.
While standard residential leaves measure 900mm wide by 2400mm high, our heavy-duty architectural profiles support sashes up to 1200mm wide and 3800mm high (weighing up to 150 kg per panel). Extreme dimensions require structural finite-element deflection checks (Ix/Iy) and custom glass configurations to stay within the L/175 structural deflection limit.
Export fenestration products face significant dynamic vibration and salt moisture during maritime shipping. We protect each sash with peelable protective film, wrap corners with heavy-gauge corrugated buffers, bundle profiles in waterproof plastic thermal wrap, and crate all components inside fully enclosed fumigated plywood cases with internal moisture-absorbing silica gel.
Standard monolithic glass bi-folds provide only STC 25-28 dB. By integrating polyamide thermal breaks, multi-point compression locks with continuous hollow EPDM gaskets, and an asymmetric acoustic double-glazed unit (e.g., 6mm Low-E + 12A + 4mm + 0.76mm PVB + 4mm acoustic laminated), overall sound dampening exceeds STC 40-42 dB, blocking typical urban street and highway noise.
Yes. Collapsible systems pass cyclic impact testing (e.g., AS 2047 N6, ASTM E1886) when fitted with structural laminated SentryGlas (SG) interlayers and reinforced internal steel stiles. These configurations withstand repeated positive and negative air pressures up to 4500 Pa without frame rupture or glass separation from the rebate.
Standard lead times for custom-engineered shop drawing approvals are 3 to 5 business days. Once CAD schedules are approved, production takes 25 to 35 calendar days, including profile extrusion, thermal break assembly, custom coating, double-glazed unit fabrication, and full factory pre-assembly testing prior to crating.
We provide two threshold formats: a completely recessed flush sill for seamless indoor-outdoor transitions (best for covered patios), and a high-performance weather-baffled step sill with integrated internal drainage weep channels and check-valves. The stepped sill provides up to 600 Pa water tightness against driving rain.