The Structural Evolution: Mild Steel vs. Modern Aluminium Crittall Systems
Original Crittall fenestration, developed historically using rolled mild hot-rolled steel sections, established the gold standard for mid-century industrial Bauhaus architecture. However, contemporary commercial procurement projects confront rigid green building mandates, requiring strict thermal performance indexes (U-values below 1.4 W/m²·K), condensation resistance, and low life-cycle maintenance. Traditional non-thermally broken mild steel profiles suffer from high thermal mass conductivity and rapid galvanic corrosion in coastal humidity.
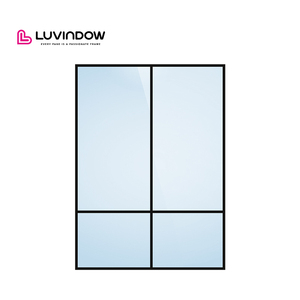
As premier Chinese exporters and precision manufacturers in Foshan, our engineering facilities bridge this historical heritage with high-performance aerospace metallurgy. By utilizing extrusions of 6063-T6 architectural aluminium alloy fitted with structural polyamide PA66 GF25 thermal barriers, we replicate the ultra-slim sightlines (down to 20mm visual width) and iconic square-paned horizontal astragal grids of traditional Crittall windows, while achieving complete resistance to oxidation, 4500 Pa cyclonic wind pressures, and multi-chamber sound isolation.
| Performance Vector |
Legacy Mild Steel Crittall |
DERCHI Engineered Aluminium Crittall |
Validation / Global Standard |
| Thermal Transmittance (U-Value) |
5.4 to 6.2 W/m²·K (Rapid heat loss) |
1.1 to 1.6 W/m²·K (PA66 Thermal Break) |
ISO 10077-2 / EN 14351-1 |
| Corrosion Resistance / Salt Spray |
Vulnerable to galvanic rust; re-coating needed |
>1000 hrs ASTM B117 fluorocarbon finish |
Qualicoat Class 2 / AAMA 2605 |
| Wind Load / Structural Deflection |
Rigid, high self-weight (heavy floor load) |
Tested to AS 2047 N6 (cyclone structural limit) |
AS 2047 / ASTM E330 |
| Acoustic Attenuation (STC / Rw) |
Rw 25–28 dB (single putty glass) |
Rw 38–44 dB (laminated double IGU cavity) |
ISO 717-1 Acoustic Standard |
| Glazing Flexibility |
Typically restricted to single/thin glass |
Supports up to 39mm Triple-glazed Low-E IGUs |
CE / IGCC Certified Units |
Our intelligent CNC precision corner-crimping process guarantees hermetic airtightness (exceeding EN 12207 Class 4) and prevents diagonal frame sagging over decade-long duty cycles. For international developers and architects specifying fenestration in regions prone to heavy squalls, maritime salt fog, or extreme tropical rainfall, the transition to thermally broken aluminium Crittall assemblies provides uncompromised aesthetic integrity with zero structural compromise.
180,000 ㎡ Automated Industrial Ecosystem
Operating one of Foshan's largest dedicated manufacturing infrastructures, featuring automated multi-axis CNC machining centers, automated cutting saws, and precision dust-free assembly lines guaranteeing strict millimeter-level dimensional tolerances on massive export runs.
Stringent International Certifications
All fenestration systems hold exhaustive independent laboratory validations, including Australian AS 2047 N6, CE Mark (EN 14351-1), ISO 9001 quality systems, and UL fire ratings. Complete test documentation, thermal reports, and wind pressure calculations are ready for code inspections.
100% Bespoke CAD & BIM Engineering
Our dedicated engineering department provides detailed structural calculations and complimentary shop drawings within 48 hours of schedule submission. We accommodate complex architectural mullion offsets, integrated transoms, and bespoke astragal geometries tailored to your project.
Cross-Border Logistics & Export Crating
Decades of maritime container logistics serving port destinations across North America, Europe, Australia, and Southeast Asia. Units are packed in export-grade reinforced fumigated wooden crates with moisture-absorbent desiccants, corner edge guards, and laser-etched floor labels.
One-Stop Architectural Envelope Consolidation
Beyond steel-look Crittall windows, we manufacture cast aluminum entrance gates, ultra-wide pivot systems, flush stormproof casements, and residential sectional overhead doors, allowing developers to consolidate entire multi-unit fenestration orders into unified container shipments.
Direct Global Engineering Support
Bilingual English-speaking facade engineers align with your operational timeline from first consultation through hardware commissioning, providing remote video guidance, shop drawing revisions, and post-installation technical warranty governance.
TREND_V01
Decarbonized Circular Metallurgy
Leading corporate tenders increasingly mandate low-carbon extruded aluminium manufactured via hydro-electric or renewable smelters, achieving less than 4.0 kg CO₂ equivalent per kg of finished profile, coupled with Environmental Product Declarations (EPDs).
TREND_V02
Concealed Flush Structural Hardware
Eliminating visible perimeter hinges in favor of 180-degree multi-axis concealed hinges embedded inside profile euro-grooves. Maintains the minimalist black industrial silhouette without sacrificing opening weights up to 250 kg per sash.
TREND_V03
Triple Vacuum Insulated Glazing (VIG)
To overcome narrow sightline depth limitations while complying with stringent Net-Zero building envelopes, factories are pairing slim 18mm Crittall transoms with 8.3mm Hybrid Vacuum Glazing units achieving center-of-glass U-values as low as 0.60 W/m²·K.
TREND_V04
Thermal Astragal Interlocking Technology
Moving away from tape-adhered surface grid bars toward mechanically anchored, thermally decoupled interlocking grid assemblies that withstand differential solar expansion without popping or water entry during severe storms.
TREND_V05
Bespoke Tactile Textured Finishes
Replacing traditional glossy black coatings with ultra-matte Class 2 architectural powders (e.g., AkzoNobel Interpon D2525) that recreate the micro-textured, iron-ore forged feel of historic foundry steel while eliminating fingerprint oil transfers.
TREND_V06
Motorized Smart Building Integration
Integrating concealed 24V linear actuator motors within the upper transom profiles, linking high-level Crittall clerestory awning windows directly with commercial KNX / BACnet automated ventilation and smoke clearance systems.
Q1: How does aluminium Crittall replicate steel sightlines while maintaining structural stiffness?
We utilize high-tensile 6063-T6 alloy engineered with variable wall thicknesses (up to 2.5mm at stress-critical points). Internal reinforcing web profiles and structural polyamide strips provide the necessary section modulus (Ix / Iy) to withstand high wind pressures while maintaining an ultra-narrow visible frame face of only 20mm to 35mm.
Q2: Can your aluminium Crittall systems pass our local building codes (e.g., AS2047, CE, ASTM)?
Yes. DERCHI products have undergone full-scale physical chamber testing. Our fenestration systems hold certified test results for AS 2047 N6 (4500 Pa cyclonic structural capacity), CE compliance under EN 14351-1, and ISO 9001 quality standards. Complete laboratory certified test reports are supplied directly with project shop submittals.
Q3: How are the signature astragal glazing bars manufactured and sealed?
We provide two engineering variants: true divided lites (individual insulated glass cassettes mechanically framed) and simulated divided lites (SDL). Our high-performance SDL system utilizes laser-cut external extruded aluminum bars mechanically clipped to internal structural spacer bars with high-modulus, weather-resistant structural adhesive, preventing condensation bridges.
Q4: What is the factory lead time and protective packaging for international sea freight?
Standard fabrication lead time is 25 to 35 days following approval of CAD shop drawings. For maritime export, each window frame is wrapped in anti-scratch protective film, corners are reinforced with shock-absorbent composite pads, and entire units are packed in fully enclosed, fumigated, forklift-accessible plywood crates with inner desiccants.
Q5: What surface coating standards are applied to protect against maritime salt corrosion?
We exclusively use Qualicoat-certified architectural thermosetting powder coatings and PVDF (fluorocarbon) finishes adhering to AAMA 2604/2605 specifications. Tested for over 1,000 hours of continuous neutral salt spray resistance (ASTM B117), these coatings will not flake, pit, or oxidize even in harsh marine and coastal environments.
Q6: How do we initiate a custom manufacturing order or technical quotation?
Simply provide your window schedule, elevations, or architectural CAD drawings along with target glass specifications and project delivery port. Our engineering team prepares complete shop drawings and a detailed technical commercial proposal within 24–48 business hours.
Ready to Engineer Your Architectural Envelope?
Submit your window schedule or project floor plans today. Connect directly with our Senior Fenestration Engineers in Foshan for free CAD shop drawings, acoustic/thermal simulation data, and volume factory-direct quotation.
Inquire Now