Featured Aluminium Sliding Windows & Architectural Systems
Precision-fabricated utilizing virgin 6063-T6 alloy billets, multi-cavity polyamide PA66-GF25 thermal insulation strips, and robotic dual-component silicone sealing. Explore 8 high-performance export configurations engineered for commercial towers, tropical resorts, coastal villas, and high-density urban residential developments.
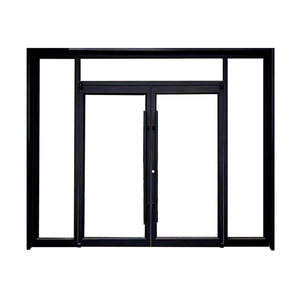 Telescopic System
3 Meter Height Aluminium Telescopic Door Aluminium Heavy-duty Tempered Glass Catalogue
- Heavy-duty multi-track stainless carriage rollers
- Floor-to-ceiling 3000mm span architectural sash
- AS/NZS 2208 Grade-A laminated toughened glass
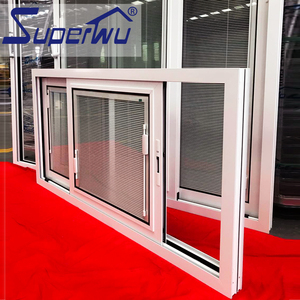 AS2047 Certified
AS2047 New Design 10 Years Warranty Double Tempered Glass Exterior Aluminum Sliding Doors and windows with Built-in Blind
- Integrated magnetic control louvre shading blind
- AS2047 N6 wind resistance certified test profile
- Dual 5mm+19A+5mm argon-filled insulated unit
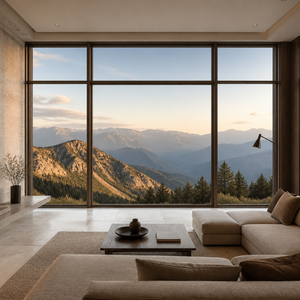 Waterproof Series
Direct Manufacturer Casement Aluminum Doors windows Easy Maintenance Modern Design Waterproof for Residential Building
- Continuous EPDM vulcanized multi-barrier gasket
- Equal-pressure submerged independent water drainage
- AkzoNobel powder coating exceeding AAMA 2604
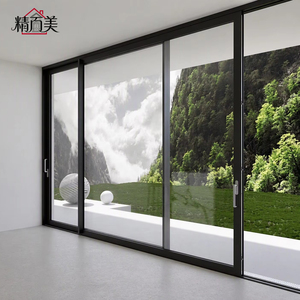 Lift & Slide
Modern Minimalist Weather Proof Corrosion Resistant Slim Frame Double Tempered Glass Aluminium Lift and Slide Door
- German Siegenia hardware handling up to 400kg
- Flush threshold with zero-barrier disability access
- Hermetic lift-drop compression gasket sealing
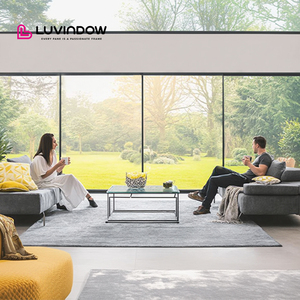 Ultra-Slim Interlock
Ultra Slim Aluminum Sliding Door Easy Installation for Commercial and Residential Projects
- Ultra-narrow 18mm visible interlock vertical sightline
- Structural silicone structural bonding facade design
- Reinforced titanium-magnesium-silicon 6063 alloy
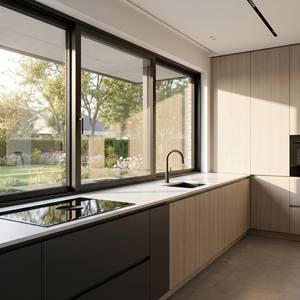 Acoustic & Thermal
Noise Reduction and Water Resistance Thermal Insulation Energy Saving QS MD80 Aluminum Sliding Window for Bedroom
- Multi-chamber 80mm depth frame extrusion
- Acoustic dampening rating up to Rw 42 dB
- Polyamide thermal breaks achieving Uw ≤ 1.6 W/m²K
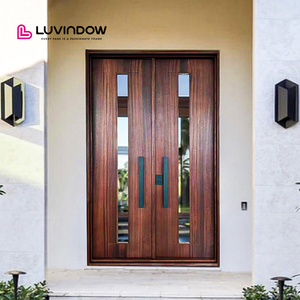 Pivot / Sliding Mix
Luvindow Custom USA Villa Modern Design Exterior Solid Wood Main Entry French Door Pivot Aluminum Entry Doors for House
- High-torque hydraulic floor spring with hold-open
- Hybrid extruded aluminium shell with solid wood core
- Certified CE, ISO 9001 and UL fire-resistant seals
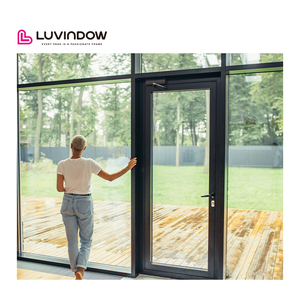 Commercial Architrave
Black Architrave Aluminum Alloy Metal Building Materials Doors And Windows
- Integrated sub-frame with quick-clip architrave
- Matte black electrostatic fluorocarbon PVDF coat
- Anti-lift locking pins with stainless anti-theft cam
Guangdong Dejiyoupin Doors and Windows Co., Ltd. (DERCHI)
Recognised as an industry-leading fenestration brand and tier-1 manufacturer in Foshan, DERCHI operates one of Asia’s most sophisticated architectural window and door manufacturing complexes. With a dedicated focus on precision CNC fabrication, rigorous QA matrix checks, and end-to-end export services, we empower commercial builders, developers, and architects globally.
Demonstrated by prestigious presentations at WORLDBEX 2025 in the Philippines and major facade contracts delivered across Australia, the United States, Canada, the Middle East, and Southeast Asia (including the Philippines, Vietnam, Thailand, Malaysia, and Indonesia), our engineered products satisfy the most stringent global standards including AS 2047 N6, CE, ISO 9001, and UL fire ratings.
Integrated Extrusion & CNC Milling
Utilizing 4-axis and 5-axis German CNC profile machining centers, DERCHI achieves 0.05mm tolerances on all drainage slots, hinge housings, corner keys, and multi-point deadbolt preparations, eliminating installation friction on job sites.
Extreme Weather & AS2047 N6 Testing
Our sliding window extrusions undergo full cyclonic pressure testing in independent NATA-accredited test chambers, verifying structural deflection, ultimate limit state (ULS) wind pressure exceeding 4500 Pa, and complete zero-leakage water penetration prevention.
Turnkey BIM & Export Logistics
We supply Revit BIM parametric families, precise CAD shop drawings, elevation schedules, and custom sea-freight steel cradle packaging. Our dedicated engineering desk operates seamlessly across Western, Australasian, and Southeast Asian time zones.
Future Procurement & Technological Trends in Aluminium Sliding Fenestration
Global building codes are undergoing rapid transformation. Driven by stringent net-zero carbon operational directives, acoustic attenuation demands in mega-cities, and extreme weather events, architectural fenestration procurement requires comprehensive lifecycle evaluation.
Low-Carbon Circular Billets & Thermal Polyamide Barriers
Forward-thinking developers in North America, Europe, and Australasia are demanding Environmental Product Declarations (EPD). Modern aluminium fabrication sliding window manufacturers are pivoting to hydro-powered electrolytic smelting, resulting in primary aluminium footprints below 4.0 kg CO2e/kg Al. Coupled with PA66-GF25 glass-fibre reinforced polyamide thermal breaks, U-factors are being pushed below 1.4 W/m²K, complying with rigorous ASHRAE 90.1, Title 24, and NCC Section J mandates.
Concealed Track Outer-Frames & Structural Glazing
Architectural preference has decisively moved toward sightline minimization. Emerging sliding window lines integrate structural silicone bonding (SSG) directly into concealed head and sill extrusions. The visual vertical interlock has shrunk from standard 65mm bulkheads to razor-thin 18mm–24mm profiles. To handle heavy glass weights (up to 600kg per sash for double/triple IGUs), precision-machined quad POM or stainless-steel roller carriages are integrated with micro-damped lift-slide mechanisms.
Submerged Cascading Drainage & Severe Typhoon Resistance
Rising sea surface temperatures are intensifying monsoons in Southeast Asia and hurricanes in the Gulf of Mexico. Legacy sliding windows frequently fail under dynamic wind-driven rain due to sill trough overflow. Leading exporters now employ independent cascades with hidden one-way flap drainage valves that utilize Bernoulli’s pressure principle, eliminating back-siphonage under 700 Pa to 1000 Pa water resistance thresholds without relying on perishable face weep-hole plugs.
In-Depth Engineering Criteria: Evaluating Quality Across the Top 10 Exporters
When evaluating commercial bids from Chinese and global aluminium fabrication exporters, procurement officers must look beyond simple square-meter unit costs. True engineering reliability is dictated by four fundamental metallurgical and mechanical factors:
1. Alloy Composition & Quenching Consistency: Premium manufacturers utilize strictly certified 6063-T6 or 6060-T6 prime aluminium billet rather than recycled scrap containing brittle iron contaminants. The extrusion process must maintain strict billet preheating temperatures (480°C–520°C) with controlled nitrogen die cooling and automated quench tables to ensure uniform Vickers hardness (HV ≥ 75) and tensile yield strengths surpassing 160 MPa.
2. Architectural Surface Treatment Chemistry: For tropical coastal regions like the Philippines, Vietnam, Florida, or the Caribbean, surface finishing must meet AAMA 2605 or Qualicoat Class 3 specifications. High-durability polyvinylidene fluoride (PVDF) 3-coat fluoropolymer or seaside-grade architectural anodizing (≥ 25 microns) ensures over 4,000 hours of continuous neutral salt-spray testing without blistering, chalking, or filiform corrosion.
3. Corner Joint Corner-Cleating Technology: Inferior windows rely on crude self-tapping screw joints that loosen under wind vibrations, allowing water ingress into internal cavities. Tier-1 fabricators like DERCHI implement cast aluminum heavy-duty corner keys with pneumatically injected dual-component German polyurethane (PU) corner corner-crimping adhesive. This guarantees perpetual structural diagonal squareness and hermetic chamber sealing across the building's entire 50-year service life.
Technical Comparison: Architectural Aluminium Sliding Systems
| System Classification | Typical Profile Depth | Structural Interlock Sightline | Max Glass Thickness | Thermal Transmittance (Uw) | Acoustic Insulation (Rw) | Compliant Standards |
|---|---|---|---|---|---|---|
| QS-MD80 Thermal Break Sliding | 80 mm | 45 mm – 60 mm | 28 mm (Double IGU) | 1.5 – 1.8 W/m²K | 38 – 42 dB | AS2047 / CE / ISO |
| Ultra-Slim Minimalist Sliding | 120 mm – 150 mm | 18 mm – 22 mm | 32 mm (Triple/Lami) | 1.6 – 2.0 W/m²K | 35 – 40 dB | CE / ASTM E283 |
| Heavy-Duty Telescopic Lift & Slide | 160 mm – 220 mm | 75 mm – 90 mm | 42 mm (Acoustic IGU) | 1.3 – 1.6 W/m²K | 40 – 45 dB | AS2047 N6 / Miami-Dade |
| Non-Thermal Architectural Sliding | 60 mm – 70 mm | 35 mm – 50 mm | 12 mm – 20 mm | 3.8 – 5.2 W/m²K | 28 – 32 dB | GB/T 8478 / ISO 9001 |
Frequently Asked Questions by Project Engineers & Importers
Direct technical clarification on structural specifications, minimum order parameters, containerized packaging protocols, testing compliance, and bespoke fabrication turnaround.
AS 2047 is the mandatory standard for windows in Australia. An N6 rating represents the highest cyclonic design level, requiring positive and negative ultimate limit state (ULS) wind pressures exceeding 4500 Pa and water penetration resistance tested at a minimum of 450 Pa. DERCHI's AS2047 certified sliding systems feature heavy-duty internal structural steel stiffeners, reinforced sill anchors, and patented multi-chamber interlocking mullions specifically engineered to withstand extreme typhoons without deflection failures.
For standard RAL color architectural powder coating (such as matte black, anthracite grey, or traffic white), fabrication turnaround is typically 25 to 30 calendar days upon signed CAD shop drawing sign-off and receipt of deposit. Custom anodized finishes, fluorocarbon PVDF coatings, or curved/oversized tempered laminated glass configurations generally take 35 to 45 days. Our 180,000㎡ industrial facility maintains multiple automated parallel production lines to deliver continuous phase shipments for large-scale tower projects.
Export protection is critical. All aluminium profile surfaces are covered with 0.08mm electrostatic PE protective film. Complete units or pre-assembled sash panels are enclosed in protective foam corner caps and bubble-wrapped, then loaded into custom fumigated plywood crates or galvanized heavy-duty steel transport pallets. Steel crates are engineered for direct crane and forklift handling on-site, fully avoiding racking and glass fracture during rough sea crossings and port transit.
Yes. In urban environments, high traffic sound levels require customized acoustic specifications. We configure our sliding windows with asymmetric acoustic glass assemblies (for example, 6mm Toughened + 0.76mm/1.52mm Acoustic PVB + 6mm Toughened) or double insulated units combined with high-density EPDM fin-weatherstripping. These configurations achieve sound reduction ratings from Rw 36 dB to over Rw 42 dB, effectively insulating indoor living areas against intense arterial and aircraft noise.
To support luxury custom private residences and bespoke villa owners, we accommodate custom project orders starting from 30 square meters. For wholesale commercial tenders, real estate developers, and national building material distributors seeking optimum containerized freight economics, full 20ft (approx. 200–250 m²) or 40ft HQ (approx. 450–550 m²) shipping container quantities are recommended to minimize landed unit shipping overheads.
Every contracted order includes complete, free architectural CAD shop drawings provided by our in-house engineering team within 48 to 72 hours of rough opening dimension submission. Our structural calculations assess building height, terrain exposure category, and local wind speed charts (ASCE 7, AS 1170.2, or Eurocode 1) to specify exact moment-of-inertia mullion reinforcements required for local municipal permitting.
Partner with a Top-Tier Aluminium Fabrication Sliding Window Manufacturer
Benefit from direct tier-1 manufacturer pricing, 25+ years of fenestration excellence, 180,000㎡ industrial capacity, and global certification compliance. Submit your door and window schedule or structural elevation drawings to connect with our senior facade engineering team today.