Engineered Glazed Openings & Architectural Systems
Precision-extruded profiles using primary 6063-T5/T6 alloy paired with high-performance double, triple, and laminated acoustic glazing systems.
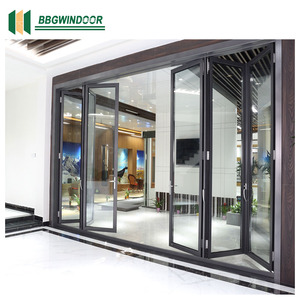
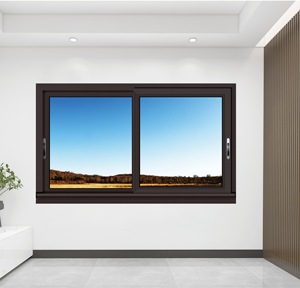
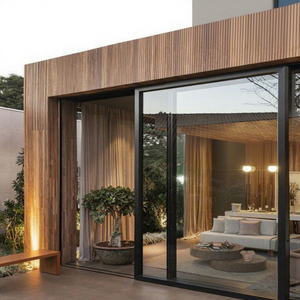
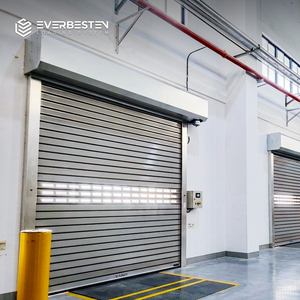
Top 10 Aluminium Glazed Door Manufacturers & Suppliers (Global Strategic Matrix)
The global market for aluminium glazed architectural entrance systems has shifted towards strict compliance with international thermal performance regulations (such as the EU Energy Performance of Buildings Directive and ASHRAE 90.1) and enhanced durability against severe meteorological events. In this comparative evaluation, we evaluate Tier-1 manufacturers based on their extrusion metallurgy, structural thermal break integration, hardware fatigue resistance, and global supply chain fulfillment capacity.
| Manufacturer / Brand | Primary Origin | Core Glazing & Profile Specialty | Thermal Metric (U-Value) | Typical Application Focus |
|---|---|---|---|---|
| DERCHI (Guangdong Dejiyoupin) | China (Foshan) | Integrated 180,000㎡ plant, AS 2047 N6, CE, UL fire pivot systems | 0.85 – 1.4 W/m²K | Luxury Villas, Resorts, Commercial Multi-Storey, Export Direct |
| Schüco International | Germany | High-end custom curtain walling & concealed structural glazed doors | 0.80 – 1.3 W/m²K | Tier-1 Flagship Towers, Commercial Headquarters |
| Reynaers Aluminium | Belgium | Minimalist architectural sliding solutions & high-inertia extrusions | 0.90 – 1.5 W/m²K | Modern Residential Estates, European Commercial Projects |
| YKK AP Inc. | Japan / USA | Seismic-resistant storefront systems & industrial glazed facades | 1.20 – 1.7 W/m²K | Commercial Storefronts, Educational Campuses, Public Works |
| Kawneer (Arconic) | United States | Heavy-duty impact-resistant architectural glazed entrances | 1.10 – 1.6 W/m²K | Institutional Infrastructure, High-Traffic Retail Entrances |
| Technal (Hydro Group) | France | Circal recycled low-carbon billet extrusion & bespoke patio doors | 0.95 – 1.4 W/m²K | Eco-Certified Green Buildings, Sustainable Hospitality |
| Alumil | Greece | Thermally broken sliding, bi-folding, and monumental pivot doors | 1.00 – 1.5 W/m²K | Mediterranean Luxury Residences, High-End Coastal Resorts |
| Wicona | Germany | Complex engineering solutions and structural glazing integration | 0.85 – 1.3 W/m²K | High-Performance Civic Architecture, Passive House Facades |
| Origin Global | United Kingdom | Residential aluminium bi-fold systems and flush-line casement designs | 1.10 – 1.5 W/m²K | Domestic Renovations, Architectural Home Extensions |
| CRL (C.R. Laurence) | United States | All-glass entrance systems with structural aluminium top/bottom rails | Non-Thermal to 1.8 W/m²K | Interior Corporate Partitions, Retail Interior Storefronts |
Key Engineering Parameters Differentiating Top Tier Suppliers
When evaluating suppliers from an EPC, architectural, or structural engineering standpoint, the distinguishing technical factors reside in cross-sectional profile engineering. Superior systems implement multi-chambered polyamide 66 thermal breaks reinforced with 25% glass fiber (PA66-GF25), drastically reducing heat transmission between interior and exterior profiles. Furthermore, the selection of surface passivation—whether marine-grade anodizing (Class 1, 25 microns) or fluoropolymer coatings (PVDF/AAMA 2605)—determines longevity in corrosive coastal zones such as the Gulf of Mexico, the Caribbean, or coastal Southeast Asia.
Strategic Procurement & Future Engineering Trends
Where architectural demand, environmental regulations, and intelligent fenestration converge through 2030.
Extreme Energy Codes & Aerogel Insulation
Worldwide adoption of ultra-low operational carbon building mandates is driving demand for triple-glazed units filled with 90%+ Argon or Krypton gas, combined with warm-edge composite spacers. Advanced manufacturers are incorporating aerogel-infused thermal break cavities, enabling monumental glazed doors to achieve Passive House certified U-values below 0.8 W/m²K without increasing visible sightline bulk.
Cyclonic Wind Loads & Impact Resistance
Climate change-induced weather severity has elevated impact testing from a regional Florida requirement to a global baseline. Procurement patterns in Southeast Asia, Australia, and the Pacific Rim heavily favor assemblies meeting AS 2047 N6 cyclonic testing and ASTM E1886/E1996 Large Missile standards. Profile structural walls are engineered with internal reinforcing ribs capable of withstanding design pressures exceeding 4.5 kPa.
Smart Building Automation & Concealed Hardware
The modern luxury villa and commercial lobby demand completely concealed pivot hinges, hidden overhead closers, and motorized multipoint locking units. Interfacing with building management systems (BMS) via KNX, BACnet, or secure biometric gateways (facial recognition, smartphone BLE) has transformed the aluminium glazed door from a passive barrier into an active, secure building checkpoint.
Factory Direct Precision from Foshan to Global Job Sites
Operating as Guangdong Dejiyoupin Doors and Windows Co., Ltd. (DERCHI), our automated manufacturing base provides worldwide clients with direct tier-1 pricing, bespoke architectural fabrication, and rigorous quality assurance that satisfies stringent international building codes.

Frequently Asked Questions on Aluminium Glazed Door Specification
Direct technical answers addressing structural calculation, surface durability, logistics, and site-level installation.
What profile wall thickness is required for high-traffic commercial glazed doors?
For commercial glazed storefront and swing entrance systems, architectural standards (such as ASTM B221 and EN 12020-2) prescribe a nominal outer wall thickness of not less than 2.0mm to 3.0mm for structural load-bearing sections. Residential sliding patio sashes may employ 1.4mm to 1.8mm walls, but oversized entrance doors and heavy automatic leaves must use 2.5mm+ high-tensile 6063-T6 or 6061-T6 alloy to resist frame deflection under sustained wind pressures.
How does thermal break design affect condensation prevention in tropical vs. cold climates?
Thermal break profiles utilize low-conductivity polyamide insulative strips to isolate the interior frame from exterior temperatures. In cold regions, this prevents indoor moisture from condensing on freezing indoor frame surfaces. In humid, tropical zones (such as Southeast Asia or the Gulf Coast), thermal breaks prevent the intensely air-conditioned indoor profile from cooling down the exterior surface, stopping exterior condensation and microbial mold proliferation.
What surface treatment provides maximum defense in beachfront environments?
For installations within 5 kilometers of seawater, standard powder coating is insufficient against filiform corrosion. We mandate either PVDF (polyvinylidene fluoride) fluorocarbon coatings (complying with AAMA 2605 with 70% Kynar 500 resin) or Class 1 Architectural Anodizing (minimum 25-micron anodic layer). All exposed structural screws, hinges, and roller assemblies must be specified in marine-grade 316 stainless steel.
Can custom oversized glazed doors (e.g., 3m wide x 6m high) be engineered safely?
Yes. Modern monument pivot doors and oversized pocket sliding systems are feasible through finite element analysis (FEA) modeling. We integrate concealed steel stiffening sub-frames within the extruded aluminum profiles to manage structural deadweight and deflection (limited to L/175 or L/240). Glazing must utilize laminated toughened glass configurations (such as 10mm Toughened + 1.52mm SentryGlas + 10mm Toughened) paired with commercial bottom pivot bearings rated up to 1,000kg.
What documentation is provided to satisfy regional building inspectors?
Every project shipment is accompanied by a comprehensive technical documentation pack: certified CAD shop drawings, factory static load calculation sheets, material mill test certificates (MTC), glass performance data sheets (solar heat gain coefficient, visible light transmittance, U-value), and certified test reports for AS 2047, CE EN 14351-1, and ISO 9001 compliance.
How are heavy glazed assemblies secured for intercontinental ocean freight?
Units are packed using a multi-layer protective protocol: individual components are wrapped in protective polyethylene films, padded with cellular corner protectors, and sealed in fumigated non-coniferous timber crates reinforced with perimeter steel bands. For pre-glazed monumental leaves, custom A-frame transport racks are deployed inside standard 40ft High Cube containers to eliminate in-transit glass flex and seal rupture.
Advance Your Project with Engineering-Grade Glazing Systems
Submit your architectural elevations, door schedules, or structural wind-load parameters. Our bilingual senior façade engineering team will deliver complete CAD shop drawings, structural static analyses, and itemized commercial quotations within 24 business hours.