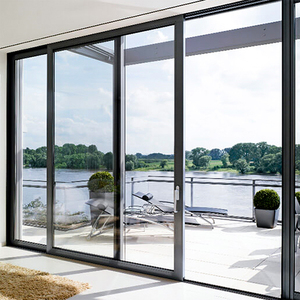
 AS 2047 Standard
Precision Architectural Doors & High-Performance Systems
Explore our flagship double-glazed sliding systems, structural curtain storefront doors, and thermal-break window suites manufactured to international CE, AS 2047, and ISO 9001 standards.
AS 2047 Standard
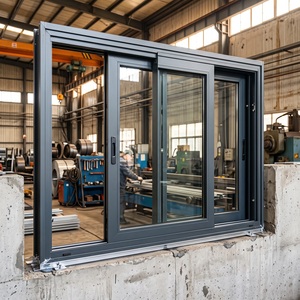 Low-E Glazing
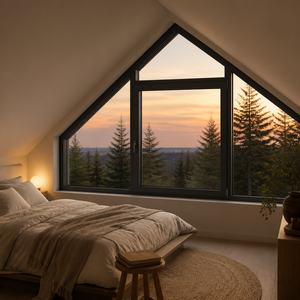 Heavy-Duty
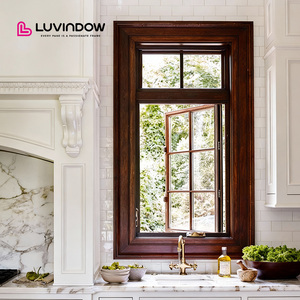 Triple-Glazed
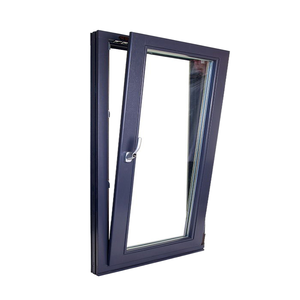 Acoustic 42dB
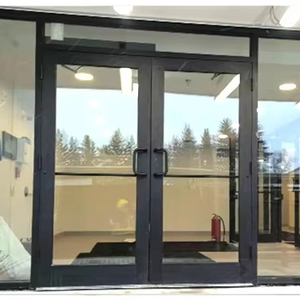 Commercial Grade
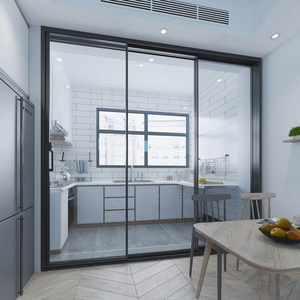 Energy Saver
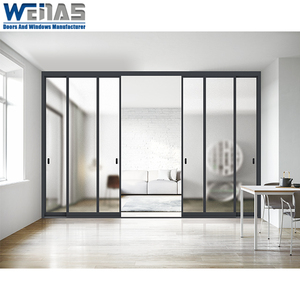 Ultra-Slim Sightline
Direct Factory Manufacturer
Guangdong Dejiyoupin Doors and Windows Co., Ltd. (DERCHI)
Ranked among China's Top 10 premium architectural manufacturers with over 25 years of engineering authority. From our massive Foshan mega-facility, we deliver structural fenestration solutions tested to Australian AS 2047 N6, American AAMA/WDMA, and European CE standards.
180,000㎡
Production Base
600+
Technical Specialists
100+
Certifications & Patents
25+
Years Industry Authority
Comparative Evaluation
Top 10 Global Aluminium Sliding Patio Door Manufacturers
A rigorous comparative analysis of premier architectural window and door engineering conglomerates across Europe, North America, and the Asia-Pacific region based on structural integrity, thermal efficiency, and commercial scalability.
1. DERCHI Doors & Windows
Guangdong Dejiyoupin Doors & Windows Co., Ltd. (China)
Holding a monumental 180,000 ㎡ manufacturing footprint in Foshan, DERCHI is globally distinguished for heavy-duty architectural sliding patio doors, minimalist panoramic glass systems, and high-security typhoon-resistant fenestration. Engineered to surpass AS 2047 N6 cyclic pressure tests and European CE standards, DERCHI delivers bespoke CAD shop drawing support, factory-direct wholesale pricing, and robust global logistics across Southeast Asia, North America, and Australia.
Core Profile: 6063-T6 / T66 Architectural Alloy
Thermal Performance: Polyamide PA66 U-value down to 1.1 W/m²K
Acoustic Rating: Rw 38dB - 44dB Double/Triple Glazing
Testing Standards: AS 2047 N6, CE, ISO 9001, UL Fire
2. Schüco International
Bielefeld, Germany
A preeminent German pioneer in sustainable building envelopes, Schüco leads in ultra-premium panoramic sliding doors (such as the ASE series) featuring concealed drive systems and Passive House certified thermal insulation. Known for rigorous engineering precision, their systems dominate the tier-one luxury commercial and architectural residential segment.
Core Strength: Smart-home automation & mechatronic hardware
Target Market: Ultra-luxury European & global architectural estates
3. Reynaers Aluminium
Duffel, Belgium
Renowned for the Hi-Finity sliding system, Reynaers focuses on minimalist structural glazed solutions that carry glass panels up to 750 kg with ultra-slim interlock profiles. Highly favored by international architects demanding clean sightlines, sustainable circular aluminium recycling, and zero-threshold drainage channels.
Core Strength: Zero-threshold flush drainage & oversized panels
Target Market: Modern architectural villas & high-rise penthouses
4. Cortizo Systems
Padrón, Spain
As Southern Europe’s largest extruder and fabricator, Cortizo excels in the Cor Vision and Cor Vision Plus minimalist sliding series. Their systems provide up to 94% glass surface coverage, pocket sliding options, and embedded perimeter frames that integrate invisibly into finished floors, ceilings, and walls.
Core Strength: 25mm visible interlock and pocket door systems
Target Market: Mediterranean residential & boutique hospitality
5. Western Window Systems
Phoenix, Arizona, USA
A staple of contemporary North American indoor-outdoor architectural design, Western Window Systems crafts heavy-duty multi-slide and bi-folding patio doors (Series 7600). Designed specifically to withstand high wind loads and harsh desert or coastal temperature fluctuations with thermally broken frames.
Core Strength: Multi-slide pocketing configurations for large spans
Target Market: North American luxury residential & resorts
6. Fleetwood Windows & Doors
Corona, California, USA
Operating since 1961, Fleetwood manufactures custom modern architectural sliding doors with military-grade precision. Known for their proprietary Archetype locking hardware, stainless steel Mammoth rollers, and robust thermal performance tailored for elite contemporary homes.
Core Strength: Proprietary stainless steel rollers & multi-point locks
Target Market: US coastal luxury developments
7. ALUK Group
Luxembourg / Global
Operating across Europe, the Middle East, and Asia, ALUK delivers reliable inline sliding and lift-and-slide door solutions (Optio and Infinium). Widely specified by quantity surveyors and project developers for mixed-use residential towers needing certified acoustic and air-water tightness.
Core Strength: Scalable commercial extruded profiles and lift-and-slide
Target Market: Mid-to-high scale mixed-use global developments
8. YKK AP Inc.
Tokyo, Japan
The architectural products subsidiary of Japan’s YKK Group brings meticulous manufacturing controls to aluminium sliding fenestration. Engineered to accommodate seismic lateral movements, extreme typhoon rainfall, and long-term cycle durability in densely populated urban towers.
Core Strength: Seismic movement gaskets & extreme typhoon water barriers
Target Market: Asia-Pacific commercial towers & residential housing
9. Origin Global
High Wycombe, United Kingdom
The UK's leading specialist in aluminium bi-fold and sliding patio doors (OS-20, OS-44, and OS-77 series). Recognized for exceptional lead-time reliability, high-security multi-point locking systems, and durable marine-grade powder coating for challenging British and North European coastlines.
Core Strength: Rapid lead times, child-safe gaskets, and marine finishes
Target Market: UK & European premium residential remodeling
10. Technal
Toulouse, France
A flagship brand under the Hydro Group, Technal specializes in high-specification sustainable architectural aluminium systems fabricated from Hydro CIRCAL (at least 75% end-of-life post-consumer recycled aluminium). Their sliding doors deliver exceptional structural resistance with a minimal carbon footprint.
Core Strength: Low-embodied-carbon alloys (Circal 75R) & acoustic isolation
Target Market: LEED & BREEAM certified green building contracts
Strategic Sourcing Intelligence
Emerging Technology & Global Procurement Trends (2025–2030)
Architectural glass and aluminium fenestration is undergoing rapid material and operational transformations. B2B procurement heads and structural engineers must navigate three primary shifts.
1. Polyamide Thermal Barriers & Aero-Gel Gaskets
Energy codes across North America (IECC 2024), Europe (EPBD recast), and Australia (NCC Section J) are enforcing lower whole-window U-values (Uw ≤ 1.3 W/m²K). Next-generation sliding systems utilize 34mm+ multi-chambered polyamide (PA66 GF25) thermal breaks infused with low-density aerogel or polyurethane foams to halt conductive thermal bridging.
2. Concealed Automation & Smart Building IoT
The demand for oversized 3.5m+ floor-to-ceiling glass panels has made manual sliding unwieldy. The market is shifting to concealed mechatronic drive systems, integrated electromagnetic deadbolts, and smart building interfaces that sync with HVAC systems, wind sensors, and smartphone biometric access systems.
3. Extreme Climate Resiliency & Coastal Passivation
With accelerating global climate volatility, coastal developments demand rigorous AS 2047 N6 wind ratings (pressures exceeding 4500Pa) and Qualicoat Seaside certified powder coatings or Class 1 (25-micron) hard-anodized surfaces that resist tropical UV degradation and salt-fog corrosive pitting for over 25 years.
Quality Assurance Standard
Key Procurement Metrics for Architectural Sliding Doors
Essential checklist criteria specified by chartered facade engineers before executing commercial supply agreements.
Structural Deflection (Serviceability)
Ensure intermediate mullion and interlock profiles achieve an L/250 or L/175 deflection ratio under specified regional wind gust loads.
Water Ingress & Drainage Weeps
Verify sub-sill step designs incorporate cascaded check valves to prevent backflow during severe 600Pa to 1000Pa driving rainstorms.
Stainless Steel Track & Rollers
Specify grade 316 stainless steel tracks with tandem self-lubricating rollers rated for a minimum of 100,000 cycle openings without degradation.
Multi-Point Deadlocking Hardware
Look for multi-point hooked transmission rods and mushroom cams delivering anti-jemmy forced entry security compliant with PAS 24 / RC2 standards.
Procurement Knowledge Base
Frequently Asked Questions on Aluminium Sliding Patio Doors
Real-world technical and procurement answers addressing structural codes, hardware life, ocean-front protection, and custom manufacturing schedules.
What is the difference between standard sliding doors and Lift-and-Slide (Hebe-Schiebe) systems?
Standard sliding doors rest their full sash weight continuously on bottom rollers and utilize felt weatherstrips. Lift-and-Slide systems employ a specialized geared transmission: rotating the handle lifts the entire sash off its continuous compression EPDM rubber gaskets onto heavy-duty carriage rollers. This mechanism allows effortlessly gliding massive sashes (up to 400kg–600kg). When closed, the door lowers firmly back onto the gaskets, creating an airtight, watertight seal far superior to standard brush weatherstripping (often achieving Class 4 Air Permeability and 900Pa Water Tightness).
How do thermal break aluminium profiles prevent condensation and heat loss?
Aluminium is naturally an efficient thermal conductor (approx. 160 W/mK). A thermal break mechanically splits the interior and exterior aluminium extrusion chambers using a low-conductivity structural insulating strip—most commonly 24mm to 34mm of glass fiber-reinforced polyamide (PA66 GF25, thermal conductivity ~0.3 W/mK). This barrier eliminates thermal bridging, keeping the interior aluminium surface at room temperature, dramatically reducing HVAC cooling or heating loads, and preventing indoor condensation in humid tropical or cold continental environments.
What specific engineering certifications are essential for high-rise or cyclone-prone regions?
For coastal and high-wind zones, windows and doors must hold structural test certificates conforming to AS 2047 (Australian Standard, where N6 represents the ultimate design test wind pressure of 4500Pa or greater), ASTM E330 / E1886 / E1996 (North American missile impact and cyclic pressure standards), or BS EN 12210 (European wind load classification). At DERCHI, our systems undergo rigorous physical chamber testing to provide signed compliance reports verifying deflection limits, air leakage rates, and zero water leakage under extreme cyclonic forces.
How does DERCHI manage international shipping protection and jobsite logistics?
Export fenestration products require multi-layer packaging to survive ocean transit. DERCHI applies surface protective films to all powder-coated extrusions, corner edge protectors, bubble wrap cushioning, and full fumigated wooden crate reinforcement. Each crate is coded and tagged according to your project's architectural floor schedule and opening reference, allowing direct offloading and staging on construction sites across the Philippines, Australia, North America, or Europe without sorting confusion.
What is the standard manufacturing lead time for custom architectural door schedules?
Upon receipt of architectural drawings and rough opening dimensions, DERCHI’s design engineering department generates full CAD fabrication shop drawings within 48 to 72 hours for client approval. Once shop drawings and finish swatches are signed off, standard extrusion fabrication, surface powder coating, double/triple IGU glass assembly, and pre-assembly testing typically require 25 to 35 calendar days depending on project order volume.