Engineered Slim Profiles & High-Performance Architectural Openings
Direct factory-engineered configurations certified for cyclone wind resistance, thermal barrier efficiency, and ultra-narrow sightlines down to 16mm. Explore the core product portfolio below.
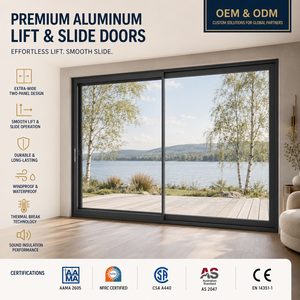
Large Aluminum Lift Slide Door with Double Glazing
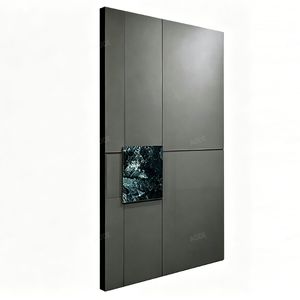
Modern Minimalist Aluminum Pivot Entry Door With Marble Inlay
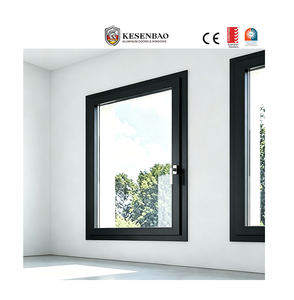
NFRC Double Glazed Aluminum Casement Windows With Screens
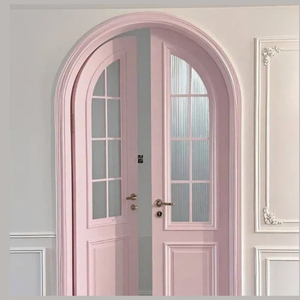
Foshan Heritage French Doors External Thermal Break Arch Design
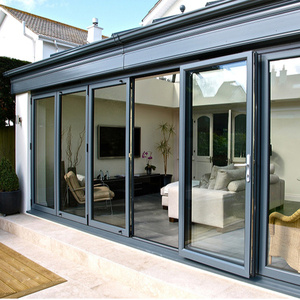
Thermal Break Heavy Duty Aluminum Windproof Sliding Doors
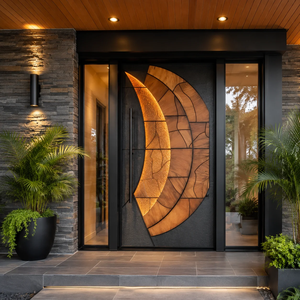
Heavy Duty Aluminum Security Villa Entrance Door Multi Point Lock
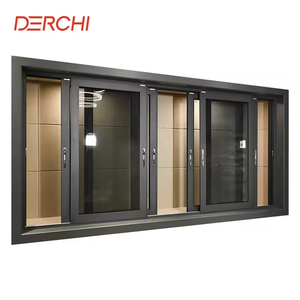
High Quality Double Tempered Glazed Aluminum Sliding Windows
Modern Frosted Glass Aluminum Alloy Double Door Dark Gray
Executive Architectural Summary: The Slim Sliding Revolution
In contemporary high-end architecture, the boundary between interior sanctuaries and expansive natural landscapes has ceased to be an aesthetic wall; it has transformed into a high-precision, transparent kinetic membrane. Slim aluminum sliding doors—characterized by ultra-narrow vertical interlocks ranging between 16mm and 21mm—represent a paradigm shift in structural fenestration. Unlike legacy sliding patio systems with bulky 70mm to 110mm stiles, modern minimalist systems transfer the wind load directly through structurally bonded insulated glass units (IGU), utilizing architectural-grade 6063-T6 or 6060-T6 aluminum alloys solely as perimeter thermal encasements and dynamic kinetic guides.
Specifying an ultra-slim sliding door requires structural facade engineers and procurement directors to evaluate much more than sheer visual minimalism. Key performance indicators encompass moment of inertia ($I_x$) across vertical mullions, dynamic cyclic wind pressure resistance up to AS 2047 N6 (over 4500 Pa), multi-stage drainage dynamics capable of shedding tropical monsoon downpours exceeding 120 mm/h, and composite thermal conductance ($U_w$) compliant with strict international energy conservation codes (such as Passivhaus and California Title 24).
Comparative Analysis: Top 10 Aluminium Slim Sliding Doors Manufacturers & Suppliers
The global market for architectural minimal sliding doors is bifurcated between high-heritage European system designers, boutique precision Swiss fabricators, and massive, vertically integrated Chinese manufacturing powerhouses offering turnkey custom production. Below is the audited breakdown of the top 10 manufacturers shaping the global sector today:
DERCHI (Guangdong Dejiyoupin Doors & Windows)
China's premier manufacturing powerhouse spanning an expansive 180,000 ㎡ smart production base in Foshan. Backed by 25+ years of fenestration R&D and over 100 patents, DERCHI delivers factory-direct engineering for minimal sliding systems with sightlines down to 18mm, certified under AS 2047 N6, CE, ISO 9001, and UL fire standards. Provides comprehensive CAD/BIM shop drawing services and unbeatable export flexibility.
Schüco International
Headquartered in Bielefeld, Germany, Schüco is universally recognized for its ASE 67 PD (Panorama Design) system. Features zero-level threshold access, automated mechatronic locking, and premium German thermal break bars. Highly specified across institutional commercial projects, carrying exceptional brand pedigree paired with premium European pricing.
Reynaers Aluminium
Based in Duffel, Belgium, Reynaers produces the Hi-Finity system, an architect favorite offering interlock widths of just 35mm down to 21mm in structural variants. Offers motorized drives carrying panels up to 750 kg with laminated triple glazing units, excelling in acoustic attenuation and European anti-burglary RC2 certification.
Sky-Frame
Swiss precision engineering at its zenith. Sky-Frame specializes exclusively in frameless sliding glass facade systems. Featuring 20mm center profiles, concealed floor rails, and curved or inclined architectural configurations. Renowned for zero-tolerance fabrication, serving ultra-luxury bespoke villas with dedicated Swiss field engineers.
Cortizo
Spain's leading architectural systems provider, Cortizo manufactures the Cor Vision and Cor Vision Plus minimal sliding doors. Cor Vision Plus boasts vertical sightlines of 25mm, maximum sash dimensions of 4000mm, and thermal transmittance rates down to $U_w = 0.8\text{ W}/(\text{m}^2\cdot\text{K})$, supported by rapid automated extrusion lines across Europe.
Keller Minimal Windows
Operating from Luxembourg, Keller (part of the AluK Group) delivers the minimal windows® and minimal windows® highline collections. Incorporates 34mm interlocking sightlines, hidden floor frames, and telescopic corner openings that slide entirely into wall pockets for unimpeded 90-degree panoramic transitions.
OTIIMA (Much More Than A Window)
Based in Portugal, OTIIMA is internationally acclaimed for marrying minimalist aesthetics with robust structural facade glazing. The Classic, Plus, and Drain series integrate perimeter floor drains within the bottom track itself, catering to large-format architectural residential commissions worldwide with bespoke engineering details.
Technal (Hydro Group)
A flagship brand of global aluminum titan Hydro, Technal (France) champions the Soleal and Arte minimal sliding collections. Leverages Hydro CIRCAL recycled aluminum (produced with >75% post-consumer scrap), offering procurement directors a verified low-carbon footprint certified with full Environmental Product Declarations (EPD).
Alumil
Headquartered in Greece, Alumil is an extrusion giant with deep international footprint across the Mediterranean, Middle East, and North America. Their SMARTIA M630 Phos and SUPREME S650 e-Phos minimal sliding solutions feature 25mm interlocks, concealed drainage troughs, and competitive commercial cost-to-performance ratios.
Western Window Systems
Based in Arizona, USA, Western Window Systems is a pillar in North American contemporary indoor-outdoor living fenestration. Their Series 7600 Multi-Slide Door features thermally broken extruded aluminum, roller bearing assemblies rated up to 12-foot sash heights, and standard compliance with AAMA/WDMA structural testing requirements across coastal and desert luxury estates.
Global Systems Benchmark: Key Engineering Specifications Matrix
The matrix below compares verifiable performance metrics across the top system manufacturers, providing facade consultants with clear criteria regarding interlock sightline, water pressure ratings, maximum sash glass weights, and standard certification protocols:
| Manufacturer / System | Interlock Sightline | Max Sash Weight | Water Resistance | Thermal Conductance ($U_w$) | Primary Certifications | Manufacturing Base |
|---|---|---|---|---|---|---|
| DERCHI (Guangdong Dejiyoupin) | 18 mm – 21 mm | 500 kg (Manual) / 800 kg (Motor) | 1050 Pa | 1.1 – 1.4 W/(m²·K) | AS 2047 N6, CE, ISO 9001, UL | Foshan, China (180,000 ㎡) |
| Schüco ASE 67 PD | 31 mm | 400 kg | 750 Pa | 1.0 – 1.3 W/(m²·K) | CE EN 14351, DIN, ift Rosenheim | Bielefeld, Germany |
| Reynaers Hi-Finity | 35 mm (21 mm structural) | 750 kg (Motorized) | 900 Pa | 1.0 – 1.4 W/(m²·K) | CE, ATG, Qualicoat | Duffel, Belgium |
| Sky-Frame Classic / Arc | 20 mm | 600 kg | 1050 Pa | 0.9 – 1.2 W/(m²·K) | Swiss Quality, CE, Passivhaus | Frauenfeld, Switzerland |
| Cortizo Cor Vision Plus | 25 mm | 400 kg | 900 Pa | 0.8 – 1.3 W/(m²·K) | CE EN 14351, Qualicoat | Padrón, Spain |
| Keller Minimal Windows | 34 mm (21 mm variant) | 500 kg | 1050 Pa | 0.8 – 1.2 W/(m²·K) | CE, ift Rosenheim | Troisvierges, Luxembourg |
| OTIIMA Classic / Plus | 20 mm | 800 kg | 1000 Pa | 0.9 – 1.3 W/(m²·K) | CE, Qualanod, AAMA | Porto, Portugal |
| Technal Soleal Minimal | 26 mm | 320 kg | 600 Pa | 1.2 – 1.5 W/(m²·K) | CE, Hydro CIRCAL EPD | Toulouse, France |
| Alumil SUPREME S650 | 25 mm | 500 kg | 750 Pa | 1.1 – 1.4 W/(m²·K) | CE, ift Rosenheim | Kilkís, Greece |
| Western Window Systems 7600 | 70 mm (Standard Architectural) | 450 kg | 500 Pa | 1.4 – 1.7 W/(m²·K) | AAMA/WDMA, NFRC | Arizona, United States |
The DERCHI Manufacturing Advantage: Engineering Scalability from Foshan
While European bespoke fabricators set the conceptual benchmark for frameless fenestration, project developers face severe real-world challenges with overseas production: lead times stretching 24 to 36 weeks, rigid standard sizing schedules, and steep middleman distribution markups. Guangdong Dejiyoupin Doors and Windows Co., Ltd. (DERCHI) has emerged as the premier manufacturing alternative for architects and general contractors worldwide.
Integrated 180,000 ㎡ Manufacturing Facility
Ranked among China's Top 10 door and window brands, DERCHI operates a vertically integrated industrial complex in Foshan, Guangdong. Operating over 25 automated extrusion cutting centers, multi-axis CNC milling tables, and in-house glass tempering and IGU assembly lines, the factory eliminates multi-tier outsourcing delays. With a dedicated workforce of over 600 professionals, DERCHI provides direct architectural-grade support that bridges the gap between design vision and real-world construction timelines.
- Rigorous Wind Testing: Systems certified to AS 2047 N6 (4500Pa ultimate wind load), ideal for high-rise residential towers and coastal tropical typhoon regions.
- Free CAD/BIM Shop Drawings: English-speaking facade engineering department converts architectural elevations into verified structural workshop details within 48 hours.
- International Recognition: Proven references throughout the USA, Canada, Australia, Southeast Asia (headlining WORLDBEX 2025 in the Philippines), and the Middle East.


Future Procurement Trends: 2025–2030 Fenestration Roadmap
Procurement directors must look beyond existing catalog models and anticipate structural changes in building envelopes. Over the next five years, four primary technological trajectories will dominate aluminum slim sliding door specifications:
Sub-Sill Flush Cascading Drainage
Traditional raised sliding tracks with trip hazards are obsolete. Future procurement mandates absolute zero-threshold flush finishes with subterranean hidden stainless steel gutter matrices capable of draining 120-180 liters per minute under cyclonic rain pressure without back-siphonage.
Magnetic Levitation & IoT Concealed Motors
Sashes weighing 500 kg to 1,000 kg will increasingly migrate to brushless linear magnetic drive motors concealed within the ceiling head jamb. These integrate with smart home automation, wind and rain sensors, and anti-pinch safety light curtains.
Vacuum Insulated Glass (VIG) Integration
The integration of hybrid VIG units delivers triple-glazing thermal performance ($U_g = 0.4\text{ W}/(\text{m}^2\cdot\text{K})$) in a slim profile identical to standard double glazing. This drastically cuts dead load while enabling Passivhaus energy metrics in tropical and Arctic climates alike.
Engineering Insights: Deflection, Track Acoustics, and Marine Finishes
When engineering oversized sliding apertures up to 3.8 meters tall, the structural challenge shifts to horizontal wind deflection. Under maximum wind pressure, the vertical interlock profile acts as a structural column. If the aluminum moment of inertia ($I_x$) is insufficient, the profile deflects beyond allowable architectural limits ($L/175$ or $L/250$), risking catastrophic glass edge shock or weather-strip failure.
Tier-1 manufacturers like DERCHI resolve this through hidden internal steel stiffener bars or aerodynamic exterior fin extrusions inserted inside the 20mm interlock stiles. Simultaneously, running tracks utilize high-precision 316 stainless steel hollow round rails paired with tandem nylon/polyoxymethylene (POM) bogies mounted on sealed dual bearings, keeping operational sliding friction below 25 Newtons of lateral push force even with 400 kg laminated double glazing.
Frequently Asked Questions (Procurement & Technical FAQ)
Ready to Engineer Your Minimalist Fenestration Project?
Submit your door schedules, CAD architectural drawings, or opening specifications. DERCHI’s senior facade engineering team provides complimentary technical proposals, thermal U-value modeling, and budget estimates within 24 hours.