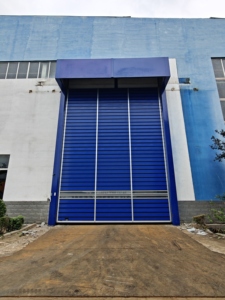
Direct Manufacturing Line
High-Performance Aluminium Architectural Openings
Engineered to international AS 2047, CE, and ISO 9001 standards. Discover heavy-duty tilt and turn assemblies, thermal-break architectural glass doors, and extreme weather fenestration systems manufactured directly at our 180,000 ㎡ smart production base.
Industry Whitepaper Analysis
The Engineering Paradigm of Aluminium Tilt & Turn Systems in Modern Architecture
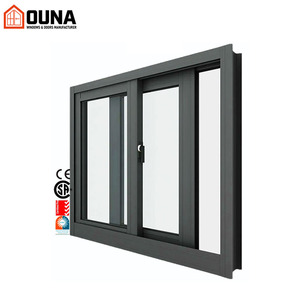
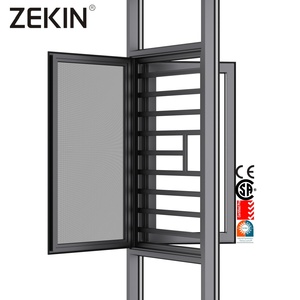
Aluminium tilt and turn windows represent the zenith of European-engineered fenestration technology. Originally conceptualized to resolve the dual requirements of draft-free micro-ventilation and maximum egress cleaning capability, the tilt-and-turn mechanism has expanded into a mission-critical component of global passive house buildings, high-rise luxury towers, and coastal resort complexes.
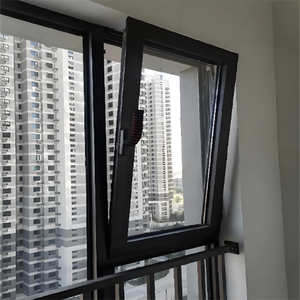
Unlike conventional side-hung casements or sliding tracks, an architectural-grade tilt and turn window utilizes a perimeter multi-point locking gear system operated by a single ergonomic handle. When turned 90 degrees, the sash swings inward horizontally on heavy-duty bottom corner pivot hinges, providing unobstructed clearance, fire escape compliance, and effortless interior maintenance. When turned 180 degrees, the sash tilts inward from the top scissor-stays, creating an engineered 100mm to 150mm chimney ventilation slot. This angled aperture exhausts hot indoor air while stopping rain ingress and preventing violent drafts.
Critical Engineering Note on Profile Structural Integrity:
Under international building codes (including EN 14351-1 and Australian AS 2047 N6), the thermal break mechanism within the aluminium profile determines the system's life cycle. Premium manufacturers deploy Polyamide PA66 with 25% reinforced glass fiber (GF) thermal struts. Inferior PVC extrusion strips degrade under prolonged solar ultraviolet radiation, causing structural delamination, frame warping, and catastrophic air permeability failures in high-rise coastal wind zones.
Acoustic Attenuation and Solar Thermal Envelope Performance
Global commercial developers and facade consultants evaluate aluminium tilt and turn windows primarily against two deterministic physics metrics: thermal transmittance (overall U-value / U_w) and acoustic dampening (weighted sound reduction index, R_w). Standard single-pane or poorly sealed sliding windows exhibit severe acoustic leakage through their perimeter brush seals, often failing to exceed 25 dB dampening. In high-density transit corridors, hospital zones, and luxury urban penthouses, acoustic disturbance represents a substantial decline in occupant asset value.
High-end tilt and turn configurations overcome this with continuous triple vulcanized EPDM compression gaskets. When the multi-point cam pins engage their corresponding frame strikes, the sash pulls tightly into the dual-rebated subframe, forming an airtight and watertight hermetic seal. When paired with asymmetric laminated acoustic glass assemblies (such as 6mm Low-E + 16Ar + 4mm + 0.76PVB + 4mm), certified tilt and turn units routinely achieve laboratory sound attenuation ratings exceeding 42 to 47 dB, simultaneously cutting heating and cooling operational loads by up to 38% compared to standard builder-grade fenestration.
180,000
Square Meters Facility
600+
Certified Engineers & Staff
100+
Patents & Global Standards
25+
Years Industrial Mastery
Technical Comparison: Architectural Fenestration Systems
| Performance Parameter | Architectural Tilt & Turn | Standard Outward Casement | Horizontal Sliding Sash | Passive House Tilt & Turn |
|---|---|---|---|---|
| Typical U_w Value (W/m²·K) | 1.3 – 1.6 W/m²·K | 1.8 – 2.2 W/m²·K | 2.4 – 3.2 W/m²·K | 0.78 – 0.95 W/m²·K |
| Air Tightness (EN 12207) | Class 4 (Highest Hermetic) | Class 3 – Class 4 | Class 2 (Brush Seal Leakage) | Class 4 (Triple Gasket Seal) |
| Water Resistance (EN 12208) | Class E1050 (1050 Pa) | Class 9A (600 Pa) | Class 4A – 7A (150–300 Pa) | Class E1200+ (1200 Pa) |
| Wind Load (AS 2047 / EN 12210) | Class C5 / N6 Serviceability | Class C4 | Class C2 – C3 | Class C5 / Cyclonic Grade |
| Acoustic Insulation (R_w) | 38 dB – 45 dB | 32 dB – 38 dB | 24 dB – 30 dB | 44 dB – 48 dB |
| Hardware Locking Mechanism | Perimeter Active Cam Striking | 1 or 2 Lateral Cam Points | Central Interlock Latch | RC2 / RC3 Anti-Intruder Multi-Point |
| Maintenance Egress Capability | Full 180° Inward Safe Clean | Exterior Access Required | Track Debris Prone | Full Inward Maintenance Safe |
Comprehensive Vendor Matrix
Top 10 Aluminium Tilt and Turn Windows Suppliers & Exporters
A rigorous evaluation based on manufacturing footprint, metallurgical consistency, international fenestration certifications (AS 2047, CE, ISO 9001), engineering support, and export logistics track record.
Rank 01 · Global OEM/ODM Leader
DERCHI Doors & Windows (Guangdong Dejiyoupin)
Foshan, China · 180,000 ㎡ Production Base
Guangdong Dejiyoupin Doors and Windows Co., Ltd. (DERCHI) stands as an elite powerhouse among China's Top 10 door and window manufacturers. Operating a 180,000 ㎡ high-tech production facility with 600+ personnel and 100+ international patents and certifications, DERCHI delivers commercial-tier hurricane-impact and thermal break tilt and turn systems worldwide.
- Full Compliance: AS 2047 N6, CE, ISO 9001, UL Fire-Rated certification.
- Comprehensive Lineup: Integrated tilt & turn, heavy pivot doors, and rapid roll-up units.
- World-Class Hardware: Siegenia, Roto Frank, and HOPPE precision engineering.
Rank 02 · European Standard
Schüco International
Bielefeld, Germany
Globally revered benchmark for architectural building envelopes. Schüco sets the international engineering gold standard for modular aluminium profile extrusions, mechatronic hidden concealed hinges, and building management integration.
- SimplySmart concealed hardware fittings with automated sensors.
- Unmatched architectural brand pedigree across premium skyscrapers.
Rank 03 · Facade Innovator
Reynaers Aluminium
Duffel, Belgium
Leading European specialist in sustainable architectural aluminium solutions. Reynaers MasterLine 8 and 10 series offer exceptional thermal retention, minimalist sightlines, and cradle-to-cradle environmental sustainability.
- Exceptional low U_w envelope performance down to 0.82 W/m²·K.
- Comprehensive global network of certified fabricator partners.
Rank 04 · Hydro Group
WICONA (Hydro Building Systems)
Ulm, Germany
Part of Norsk Hydro, WICONA leads the low-carbon fenestration movement with its Hydro CIRCAL recycled aluminium alloy, delivering certified ultra-low carbon footprint fenestration for institutional commercial builds.
- Industry leader in post-consumer recycled aluminium extrusions.
- Heavy-duty concealed WICSTAR fitting system with RC3 security.
Rank 05 · Mediterranean Hub
Alumil Aluminium Industry S.A.
Kilkis, Greece
One of Europe’s most versatile extrusion powerhouses. Alumil’s SMARTIA and SUPREME series are favored across coastal Mediterranean and Middle Eastern climates requiring high solar control and corrosion-proof finishes.
- Deep Mediterranean presence with rapid delivery across MENA markets.
- Extensive seaside anti-saline pre-anodizing surface certifications.
Rank 06 · North American Pioneer
Kawneer (Arconic Corporation)
Norcross, GA, USA
A cornerstone of North American commercial fenestration. Kawneer supplies engineered blast-mitigation and hurricane-impact dual-action inward-tilt units built to ASTM, AAMA, and Miami-Dade County protocols.
- Dominant engineering presence in US public school & civic specs.
- Rigorous heavy commercial blast testing and forced-entry deterrence.
Rank 07 · Precision Specialist
YKK AP Inc.
Tokyo, Japan
Renowned for extreme metallurgical consistency and proprietary anodizing. YKK AP's architectural tilt and turn series integrate high-precision Japanese hardware designed to resist severe seismic displacement.
- Proprietary electrodeposition (ED) surface coatings with zero micro-cracking.
- High seismic drift tolerance tailored for active tectonic rim zones.
Rank 08 · International Fabricator
AluK Group
Luxembourg
With operational hubs across Europe, Asia, and North America, AluK delivers highly engineered modular tilt and turn systems optimized for rapid localized assembly and regional building regulation compliance.
- Multi-chambered profile geometry enabling rapid drainage flow paths.
- Versatile 67IB and 77IW architectural systems for commercial retrofits.
Rank 09 · Nordic Specialist
Sapa Building System
Oslo, Norway
Scandinavian engineering designed specifically for extreme freeze-thaw cycles and severe thermal differentials. Sapa tilt and turn windows feature deep polyamide thermal breaks engineered to eliminate cold-bridging.
- Designed for sub-zero Arctic freeze conditions and extreme snow loads.
- Certified Passivhaus components with expanded polyurethane insulation.
Rank 10 · High-Volume Automation
Cortizo
Padrón, Spain
Spain's top aluminium extruder, celebrated for massive fully automated robotic warehouses, rapid lead-time dispatch across the European Union, and ultra-slim hidden-sash tilt and turn profiles (COR 70 / COR 80).
- Minimalist concealed sash profiles with 66mm visible exterior width.
- High production capacity serving massive residential masterplans.
Strategic Market Intelligence
Future Procurement Trends & Architectural Shifts
Fenestration procurement is transitioning from passive catalog buying to algorithmic, performance-driven structural contracting. Global project managers and facade engineers must navigate three primary industry developments.
BIM Integration & Direct-to-Fabrication CAD
Architectural procurement is moving away from static 2D paper drawings. Developers require suppliers who deliver native Autodesk Revit and IFC parametric BIM families. In-house engineering teams must ingest master window schedules directly into CNC cutting stations, reducing custom sizing discrepancies, fabrication lead times, and on-site retrofit labor costs to zero.
Cyclonic Load Compliance (AS 2047 N6 & ASTM E1886)
With tropical storms increasing in intensity across Southeast Asia, North America, and Australasia, procurement specifications routinely mandate dynamic wind resistance surpassing 4,500 Pa. Suppliers must deliver heavy-wall 2.0mm+ extrusions, internal multi-cavity reinforcement ribs, and laminated SentryGlas (SGP) impact interlayers capable of withstanding heavy projectile impacts.
Smart Building BMS & Hidden Mechatronic Actuators
Modern commercial properties are replacing manual operating handles with concealed motorized tilt hardware wired directly into central Building Management Systems (BMS). Automated night-purge cooling cycles lower air-conditioning grid loads, with integrated reed sensor contacts verifying micro-second intruder alerts for facility managers.
DERCHI Manufacturing Supremacy
Why Premier Builders Partner with DERCHI
Guangdong Dejiyoupin Doors and Windows Co., Ltd. (DERCHI) operates one of Asia's most technologically integrated manufacturing plants in Foshan, China. We combine European metallurgical precision with Chinese industrial supply chain velocity to support commercial projects worldwide.
180,000 ㎡ Mega Facility
High-capacity smart automated cutting, CNC milling, and continuous thermal-break crimping assembly lines ensuring uncompromising on-time delivery schedules for large commercial developments.
AS 2047 N6 & CE Certified
Every window assembly is certified by international testing bodies, including Australian AS 2047 N6 cyclonic testing, ISO 9001 quality audits, and CE EN 14351-1 European approvals.
Single-Source Integration
Consolidate your complete architectural schedule: procure aluminium tilt and turn windows, luxury pivot entrance doors, rapid industrial roll-up doors, and interior minimalist glass doors under one export contract.
Global Engineering Team
Experienced bilingual facade engineers (GMT+8) operating during your business day, providing free CAD shop drawings, glass wind-load calculations, and 24-hour response cycles.
Procurement Clarity
Frequently Asked Questions by Commercial Buyers
Essential guidance addressing technical specifications, container logistics, tropical weather adaptations, and factory direct customization.
What is the minimum profile wall thickness recommended for high-rise commercial tilt and turn windows?
For commercial developments and coastal high-rises exceeding four stories, international engineering standards (such as EN 14024 and AAMA/WDMA 101) require a minimum nominal profile wall thickness of 1.8mm to 2.0mm for the outer main load-bearing frame and moving sash. While residential builders occasionally accept 1.4mm profiles in low-exposure single-family dwellings, a 2.0mm wall structure guarantees that perimeter multi-point locking screws remain firmly anchored during maximum dynamic positive and negative suction pressures.
How does DERCHI ensure thermal-break windows resist coastal salt-fog corrosion?
Coastal projects (such as resort complexes in the Philippines, Florida, Bali, and Australia) face intense atmospheric sodium chloride oxidation. DERCHI mitigates this by specifying Qualicoat Class 2 / AAMA 2604 certified architectural fluorocarbon (PVDF) or minimum 25-micron seaside pre-anodized surface finishes. All exterior fasteners, stay arms, and pivot screws are fabricated exclusively from 316-grade marine stainless steel, completely eliminating galvanic degradation between aluminum extrusions and structural steel sub-frames.
Can you provide custom oversized sash dimensions for luxury architectural projects?
Yes. Standard hardware systems typically cap single sash weights at 80 kg to 100 kg. However, DERCHI collaborates with premium German hardware partners (including Siegenia and Roto Frank) to integrate heavy-duty concealed and surface-mounted hinges engineered to support moving sashes up to 200 kg to 300 kg. This enables architects to specify uninterrupted floor-to-ceiling glass apertures up to 1.6 meters wide and 3.0 meters high while preserving effortless one-handed operational mechanics.
What is the standard manufacturing lead-time and export packaging standard for sea freight?
Typical production schedules range between 25 and 35 calendar days following client confirmation of approved CAD shop drawings. For international logistics dispatch from our Foshan facility, every window assembly undergoes multi-layer protection: non-marking protective adhesive film applied to profiles, corner edge protectors, bubble wrap cushioning, and reinforced fully enclosed non-fumigation plywood shipping crates. Glass units feature internal desiccant bags to prevent moisture hazing during trans-oceanic container voyages.
How does tilt and turn window acoustic attenuation compare with conventional sliding windows?
Conventional sliding windows utilize mohair brush weatherstripping along their running tracks. These brush seals inherently permit microscopic air bypass, typically limiting acoustic dampening to 25–28 dB even with double glass. Tilt and turn systems deploy vulcanized continuous cellular EPDM gaskets under mechanical compression around the entire sash perimeter. When combined with laminated acoustic glass (e.g., 6mm + 1.14 PVB Acoustic + 6mm), sound transmission loss jumps dramatically to 42–46 dB, representing an approximate 70% reduction in perceived urban traffic and ambient noise.