High-Performance Folding, Sliding & Architectural Doors
Engineered to comply with stringent AS2047, CE, and ISO9001 standards, our thermal-break structural systems balance oversized daylight spans with extreme cyclonic water-tightness.
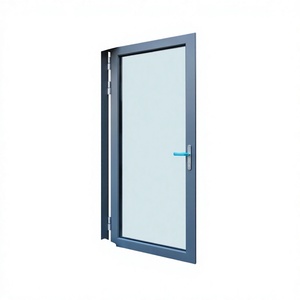
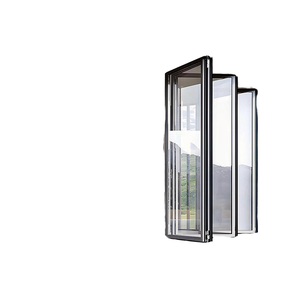
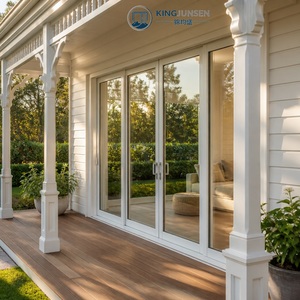
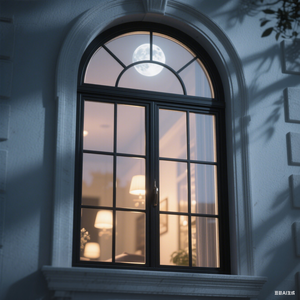
Leading China's Fenestration Manufacturing Landscape
In modern architectural design, aluminum folding patio doors (frequently referred to across commercial engineering specifications as accordion doors, concertina glass walls, or multi-panel bi-fold assemblies) represent the pinnacle of spatial continuity and envelope engineering. Ranked among the authoritative Top 10 premium door and window manufacturers in China, Guangdong Dejiyoupin Doors and Windows Co., Ltd. (operating the international standard brand DERCHI) has bridged structural integrity with minimalist aesthetic standards for over a quarter of a century.
Based in the global aluminum hub of Foshan, Guangdong, our 180,000 square-meter smart production facility is outfitted with robotic profile extrusion processing lines, automated thermal-barrier crimping stations, and multi-axis CNC milling centers. Unlike standard fabrication workshops, DERCHI manages the entirety of the metallurgical and engineering cycle: from primary 6063-T6 aluminum magnesium alloy blending to surface anodization, fluorocarbon (PVDF) electrostatic coating, glass IGU unit lamination, and systematic multi-point locking integration.
AS2047 N6 Windload Engineering
DERCHI systems are verified under cyclonic conditions, satisfying Australian AS2047 N6 standards along with stringent CE building performance codes. Our dual and triple-barrier EPDM weather seals withstand continuous structural wind pressures up to 4500 Pa, resisting tropical rainstorm ingress in coastal environments.
Turnkey BIM & CAD Shop Drawings
We eliminate structural conflicts prior to extrusion. Our in-house technical engineering team generates comprehensive CAD floor plan interfaces, threshold flashing integration details, and 3D BIM models for complex luxury villas, commercial storefronts, and high-density hospitality projects worldwide.
Integrated Export Packaging & Logistics
Every pane and profile assembly is marked by elevation, level, and structural opening. Packaged in fumigated solid timber crates lined with anti-vibration shock absorbers and desiccants, DERCHI products guarantee zero-deflection delivery to major worldwide logistics ports spanning Manila, Sydney, Vancouver, and Rotterdam.
Architectural Structural Specification Matrix
Rigorous baseline parameters comparing standard commercial grade extrusions versus DERCHI architectural-grade systems.
| Performance Metrics | Standard Commercial Bifold Doors | DERCHI Architectural Heavy-Duty Series | Engineering Compliance Standards |
|---|---|---|---|
| Alloy Metallurgy & Wall Thickness | Standard 6063-T5 (1.4mm – 1.6mm) | Titanium Magnesium Aluminum 6063-T6 (2.0mm – 3.0mm) | GB/T 5237, ASTM B221 |
| Thermal Ingress Interruption | Non-thermal or 14.8mm Standard Strip | 24mm – 34mm Polyamide PA66 GF25 Reinforced Strut | EN ISO 10077-2 (U-value ≤ 1.4 W/m²·K) |
| Structural Wind Load Resistance | Serviceability: 1200 Pa to 1800 Pa | Extreme Cyclonic Resistance: Exceeds 4500 Pa (N6 Class) | AS2047, ASTM E330, EN 12211 |
| Acoustic Isolation Rating (Rw) | 28 dB – 32 dB (Single Cavity Glazing) | Up to 44 dB (Warm-Edge Gas-Filled Acoustic Laminate) | ISO 10140-2, ASTM E90 |
| Roller Track Load Capacity | Bottom roller: 100 kg – 150 kg per leaf | Heavy-Duty Stainless Steel Quad Carriage: 300 kg+ per leaf | ANSI/BHMA A156.14 (100,000 Cycle Life) |
| Multi-Point Security Locking | 2-Point Latch Mechanism | 4 to 8-Point Anti-Intrusion Shootbolt & Mushroom Head | RC2 / RC3 European Security Standard |
Technological & Procurement Trajectories in Fenestration
Procurement teams for tier-one construction conglomerates no longer view exterior folding doors as basic fenestration items. Instead, folding patio doors serve as complex thermal bridges, dynamic architectural partitions, and fundamental determinants of a project's life-cycle carbon footprint. Forward-looking procurement strategies prioritize the following distinct technological shifts:
Ultra-Narrow Sightlines & Oversized Sashes
Architects are actively phasing out bulky 100mm+ profiles in favor of concealed structural mullions and ultra-narrow 38mm-50mm sightlines. By employing reinforced magnesium alloys with higher tensile yield strengths, contemporary designs support pane heights exceeding 3.5 meters and widths up to 1.2 meters per leaf, providing over 92% continuous glass daylight aperture.
Triple-Pane Vacuum & Aerogel Insulated Glazing
Global energy efficiency directives (such as Title 24 in California and Net-Zero Building codes across Europe) are compelling a transition from standard dual-pane glass to argon-filled triple-glazed IGUs with Low-E hard coatings and warm-edge structural spacers. Experimental integration of vacuum-insulated glass (VIG) is achieving center-of-glass U-values lower than 0.60 W/m²·K.
Smart Automation & Embedded Flush Transitions
Concealed electromechanical servo actuators driven by Building Management Systems (BMS) are transforming oversized bi-fold walls into automated egress points operable via building sensors or smartphone controls. Concurrently, zero-step water-channel flush thresholds with concealed integrated drainage sumps eliminate trip hazards while satisfying ADA accessibility standards.
Frequently Asked Commercial & Technical Questions
Crucial engineering insights addressing wind-loading, drainage mechanics, hardware longevity, and custom export fabrication.
How do aluminum folding doors prevent water leakage during extreme storms?
Water infiltration in high-wind zones is prevented via a three-tier defense system: continuous multi-lip vulcanized EPDM compression gaskets, an internal isobaric pressure decompression chamber, and high-capacity stepped drainage weeps built with directional non-return flap valves that prevent wind-driven back-siphonage.
What is the fundamental engineering difference between Top-Hung and Bottom-Rolling systems?
Top-hung systems support panel weight from an overhead structural beam via high-tensile carriages, resulting in effortless fingertip glide and clean floor tracks, but require certified structural headers (steel lintels). Bottom-rolling systems place dead loads directly onto the sub-floor, ideal for retrofit projects where the ceiling header cannot bear live deflection loads.
Which surface coating is required for coastal installations subject to salt spray?
Standard architectural powder coating is inadequate for marine environments within 5 km of the coast. We specify AAMA 2605-compliant Fluoropolymer PVDF coatings (2-coat or 3-coat finishes) or certified Qualicoat Class 2 / Seaside pretreatment systems, offering salt-fog corrosion resilience exceeding 3,000 to 4,000 hours without bubbling or color fading.
How does DERCHI ensure alignment accuracy across multi-panel configurations exceeding 8 meters?
All structural extrusions undergo high-precision CNC multi-spindle processing within temperature-stabilized fabrication environments. Furthermore, full trial pre-assemblies are performed in our 180,000 ㎡ factory before crating. Every carriage, hinge point, and shootbolt alignment is digitally calibrated with laser leveling jigs to guarantee micron-level site accuracy.
Ready to Engineer Your Project with China's Premier Door Manufacturer?
Submit your architectural CAD elevations, structural schedules, or customized project requirements directly to our Foshan engineering headquarters. Our multilingual technical consulting team will furnish structural assessments, thermal analyses, and direct factory pricing within 24 hours.
Contact Us