Engineering Whitepaper & Global Sourcing Guide
Top 10 Aluminum Sliding Door With Windows Manufacturers & Factory
A definitive procurement assessment covering structural precision, thermal efficiency, AS 2047 hurricane ratings, and OEM/ODM direct-factory supply networks.
Direct Factory Precision Engineering
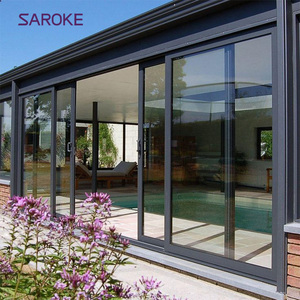
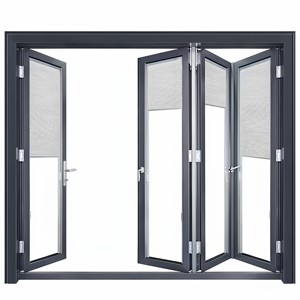
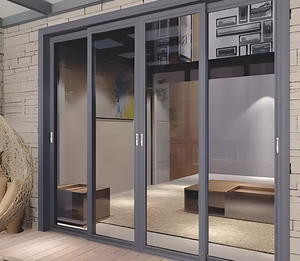
Featured Aluminum Sliding Doors & Integrated Architectural Systems
Engineered for luxury residential compounds, commercial towers, coastal resorts, and industrial facilities. Tested against cyclic wind pressure, salt spray, and extreme thermal transfers.
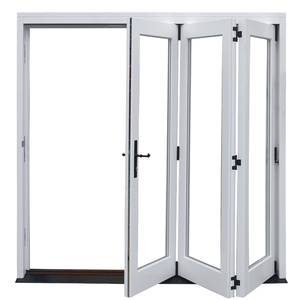
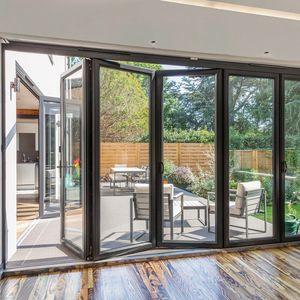
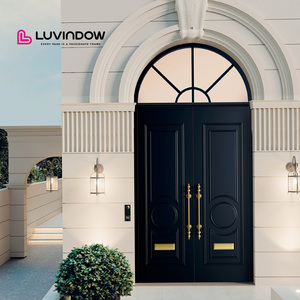
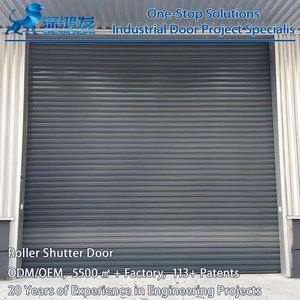
Global Benchmark Analysis
Ranking Matrix: Evaluating the Top 10 Global Aluminum Sliding Door & Window Manufacturers
Selecting a structural fenestration partner requires moving beyond catalog aesthetics to examine engineering tolerances, thermal barrier integration, hardware load-bearing endurance, and export compliance. International building codes (such as AS 2047 across Australasia, CE EN 14351-1 across the European Union, and ASTM/AAMA windborne-debris testing across North America) place stringent demands on frame deflection and water-penetration resistance under cyclic dynamic loading.
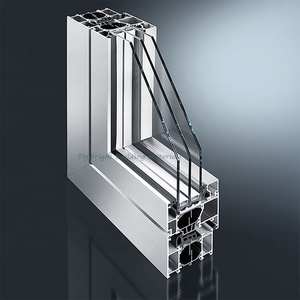
Key Sourcing Takeaway: Tier-one manufacturers are distinguished by their metallurgy control (specifically primary 6063-T5/T6 billet purity), multi-chamber polyamide thermal break integration (PA66GF25), and structural stainless steel roller mechanics rated for 150,000+ continuous motion cycles without track abrasion.
The world's leading facade engineering entities—spanning Germany's Schüco, Reynaers Aluminium in Belgium, and integrated Chinese manufacturing powers such as Guangdong Dejiyoupin Doors and Windows Co., Ltd. (DERCHI)—maintain distinct operational profiles. The following comparative matrix outlines how international engineering consultants categorize the top tier manufacturers:
| Manufacturer Group / Brand | Primary Production Base | Structural Wind Load Class | Core Glazing Configuration | Typical Lead Time | OEM/ODM Flexibility |
|---|---|---|---|---|---|
| DERCHI (Guangdong Dejiyoupin) | Foshan, China (180,000 ㎡) | AS 2047 N6 / ASTM Typhoon | Double/Triple Low-E + Argon Gas | 20–30 Days | 100% Bespoke CAD/BIM |
| Schüco International | Bielefeld, Germany | DIN EN 12210 Class C5 | Triple Glazed Super Low-E | 60–90 Days | System-Constrained |
| Reynaers Aluminium | Duffel, Belgium | EN 12211 Class 4 / Class 5 | Vacuum / Acoustic Laminated | 60–75 Days | Strict Modular Specs |
| YKK AP Inc. | Kurobe, Japan | JIS A 4702 S-6 Rating | Double Glazed Warm Edge | 45–60 Days | Standard Catalog Focus |
| Western Window Systems | Phoenix, AZ, United States | AAMA / WDMA / CSA Rated | Dual Pane Low-E Argon | 40–55 Days | Mid-to-High Residential |
Market Intelligence
Future Procurement Trends in Architectural Glazing Systems
Technological evolution in building envelopes is fundamentally redefining global procurement specifications for general contractors, real estate developers, and high-end architects.
Hyper-Thermal Insulation & Carbon Neutrality
With stricter energy building codes globally (such as Title 24 in California and the EU Energy Performance of Buildings Directive), buyers require U-values < 1.2 W/m²K. This necessitates multi-cavity thermal breaks, warm-edge spacers, and aerogel-infused perimeter cavity gaskets.
Ultra-Slim Sightlines & Monumental Spans
Architectural demand has shifted decisively toward "invisible" profiles with interlock stile widths compressed under 20mm, supporting massive glass panels weighing up to 800kg per sash via heavy-duty stainless steel concealed carriage mechanisms.
Hurricane Resiliency & Salt-Spray Armor
Project developments across coastal zones (such as Southeast Asia, Florida, and the Pacific Rim) prioritize AS 2047 N6 cycle testing and PVDF/fluorocarbon finishes that withstand 3,000+ hours of continuous ASTM B117 salt spray exposure without surface pitting.
Factory Heritage & Quality Systems
Why Engineering Specialists Partner with Guangdong Dejiyoupin (DERCHI)
With an operational footprint spanning 180,000 square meters and over 600 specialized technicians, DERCHI has earned recognition as one of China’s Top 10 premium brands in the aluminum fenestration sector. For over 25 years, our Foshan manufacturing base has engineered complete entrance and window systems for luxury projects across the United States, Canada, Australia, the Middle East, and Southeast Asia.
- Certified Compliance: AS 2047 N6 (highest Australian standard), CE EN 14351, ISO 9001, and UL Fire-Rated certifications.
- 30+ Patents: Proprietary innovations in multi-point locking mechanisms, integrated sub-sill drainage gutters, and zero-threshold flush tracks.
- End-to-End Consolidation: Source matching aluminum patio doors, thermal casements, cast aluminum gates, luxury pivot doors, and roller shutters under a single project manager.
- Rigorous Pre-Shipment Quality Control: 100% factory pre-assembly testing, air/water bench testing, and opening-force calibration prior to export crating.

Procurement Due Diligence
Frequently Asked Questions by Commercial Buyers
Direct engineering answers addressing wind loads, thermal barriers, marine coatings, hardware endurance, and shipping logistics.
What aluminum alloy specification and wall thickness are recommended for commercial sliding doors?
We utilize virgin 6063-T5 and structural 6061-T6 aluminum alloys. For high-span patio and sliding systems, profiles must maintain a minimum wall thickness of 2.0mm to 3.0mm in structural load paths. This structural depth prevents sash racking under high cyclic wind pressure and ensures long-term operational alignment with oversized architectural double or triple glazing.
How do DERCHI sliding doors handle coastal salt corrosion and tropical typhoons?
Our systems have passed AS 2047 N6 testing, the most rigorous standard for structural deflection, water ingress resistance (up to 450+ Pa), and air infiltration limits. For coastal projects in the Philippines, Vietnam, Australia, and the Caribbean, profiles receive Qualicoat-certified fluorocarbon (PVDF) or 25-micron architectural anodized surface treatments paired with marine-grade 316 stainless steel tracks and rollers.
Can your factory provide bespoke shop drawings and BIM models for architectural approvals?
Yes. Our in-house engineering team provides complete 2D CAD production shop drawings, structural anchor calculations, and 3D BIM (Revit) objects within 48 hours of project brief review. Profiles, glazing combinations, sill thresholds, and integrated insect screen configurations are tailored directly to your building schedule.
What are the lead times and container loading procedures for international ocean freight?
Standard custom production spans 20 to 30 days from final drawing confirmation. Products are packaged using multi-layer surface protective wrap, edge armor, and reinforced fumigated steel-frame plywood crates. Each unit is tagged with building location tags and floor schedules to facilitate efficient staging on active job sites.
What is the advantage of sourcing complete door and window packages from one Chinese manufacturer?
Consolidating exterior sliding patio doors, thermally broken tilt-and-turn windows, cast aluminum entry gates, and interior doors eliminates color-mismatch issues across different powder coating batches, reduces coordination costs, streamlines sea freight in consolidated 40HQ containers, and unifies all project warranties under one ISO-certified manufacturer.
Plan Your Architectural Fenestration Schedule Today
Connect directly with our Foshan factory engineering department. Submit your project schedules, CAD drawings, or tender specifications for structural review, wind-load assessments, and competitive factory-direct pricing within 24 hours.