Featured Balcony Window Systems for High-Performance Developments
Engineered by leading Chinese extrusion and fabrication facilities, tailored for extreme coastal loads, typhoon exposure, and ultra-low U-factor energy conservation.
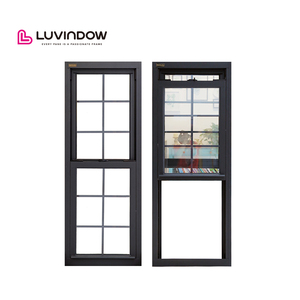
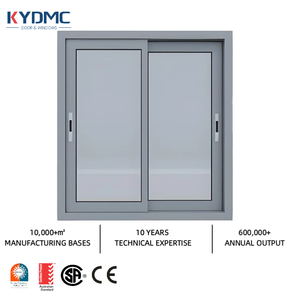
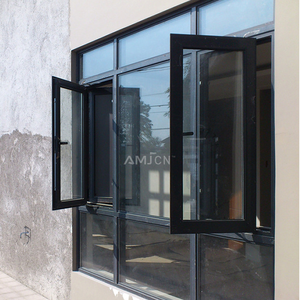
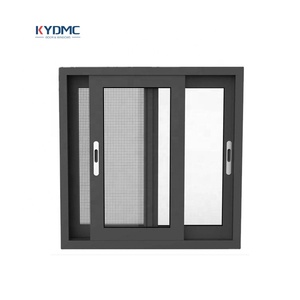
Strategic Sourcing Guide: Evaluating Top China Aluminium Balcony Window Manufacturers
In high-density residential towers, coastal resorts, and luxury modern villas, balcony windows serve as the structural envelope dividing internal conditioned living spaces from punishing outdoor elements. When procuring from Chinese window and door manufacturers, architectural specifiers, general contractors, and development directors must look far beyond unit cost. The selection of an elite OEM/ODM aluminium fabrication partner hinges on structural profile depth, alloy temper integrity (specifically 6063-T5/T6 prime billets), polyamide thermal barrier continuity, multi-cavity drainage engineering, and precision hardware integration.
As the epicenter of global architectural aluminium extrusion, Foshan (Guangdong, China) houses the most technologically advanced fabrication clusters in the world. China’s leading fenestration factories have transitioned from basic manual assembly lines to Industry 4.0 automated digital processing hubs equipped with CNC double-head cutting saws, automated corner-crimping machinery, four-axis CNC machining centers, and controlled sealant application systems. This structural maturation directly benefits commercial developers demanding high cyclic load durability, tight deflection thresholds (L/175 or L/250 under peak serviceability wind loads), and proven air/water infiltration resistance.
1. Structural Engineering & Metallurgy: What Top Factories Guarantee
A common vulnerability when procuring aluminium balcony windows from unvetted suppliers is the prevalence of secondary or scrap-recycled aluminium alloys. Tier-1 China factories utilize exclusively virgin electrolytic primary A00 aluminium ingots, alloyed to ASTM B221 / EN 755 standard 6063 or 6060 compositions. For high-rise balcony applications, the wall thickness of the primary structural load-bearing member must meet or exceed 1.8mm to 2.2mm for sliding systems, and up to 3.0mm for heavy-duty panoramic bifold frames, comfortably satisfying building standards like AS 2047, NZS 4211, and AAMA/WDMA/CSA 101/I.S.2/A440.
Alloy & Tensile Resilience
6063-T6 or 6061-T6 tempered alloys yielding yield strengths ≥ 170 MPa, preventing permanent framing frame distortion under positive and negative cyclonic pressures.
Thermal Barrier Technology
Multi-cavity PA66 GF25 (25% glass-fiber reinforced polyamide) thermal break strips structurally crimped to eliminate thermal bridging and condensation in conditioned spaces.
Gasket & Kinetic Seals
Co-extruded vulcanized EPDM or Santoprene ternary rubber sealing gaskets providing continuous compression memory and eliminating atmospheric leakage for over 25 years.
| Performance Dimension | Standard Factory Specification | Tier-1 China Factory (DERCHI Standard) | Engineering Impact |
|---|---|---|---|
| Aluminium Profile Wall Thickness | 1.2mm – 1.4mm (Residential standard) | 1.8mm – 3.0mm (Commercial heavy-duty) | Structural rigidity against positive wind deflection |
| Wind Pressure Rating (Cyclonic) | 1500 Pa to 2500 Pa (N3 - N4) | 4500 Pa to 6000+ Pa (AS2047 N6 / ASTM E330) | Essential for exposed coastal villas and coastal high-rises |
| Water Infiltration Threshold | 300 Pa Static Test | 600 Pa – 1000 Pa Static + Dynamic Rainscreen | Zero water penetration during monsoon typhoon rains |
| Acoustic Isolation (Rw/STC) | 28 dB – 32 dB (Standard DGU) | 38 dB – 45 dB (Laminated Acoustic PVB + Argon) | Attenuation of urban traffic and aerodynamic exterior turbulence |
| Surface Treatment Longevity | Standard Powder Coating (5-year chalking) | PVDF (AAMA 2605) or 25μm Anodized Marine Finish | Resistant to high UV, salt-spray oxidation, and maritime corrosion |
2. Structural Typologies: Selecting the Ideal Balcony Mechanism
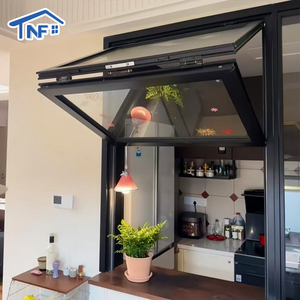
Different architectural floor plans demand specialized kinetic opening typologies. Top-tier China manufacturers maintain advanced modular tooling capable of extruding diverse balcony assemblies:
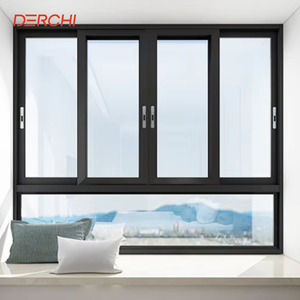
- Multi-Track Lift-and-Slide Systems: The preferred choice for oversized balconies and penthouses. The kinetic lift mechanism unweights the sash from the high-density weatherpile gaskets during operation, allowing 300kg+ double or triple-glazed panels to glide effortlessly on 316 marine-grade stainless steel tracks. When lowered into the lock position, internal EPDM gaskets undergo uniform compressive deformation, providing impermeable water and airtight seals.
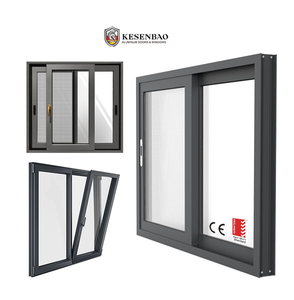
- Thermal Break Slim-Profile Casement & Tilt-Turn Windows: Engineered with European multi-point lock actuators. These assemblies swing inwards or tilt at the top for rain-safe draft-free ventilation. Multi-point mushroom-head perimeter cams engage firmly with internal zinc-alloy keep plates, achieving the highest possible air infiltration and acoustic reduction metrics.
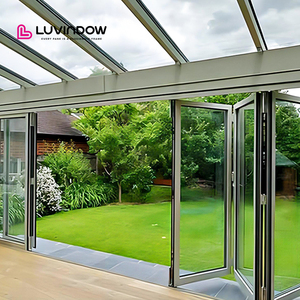
- Bi-Folding (Accordion) Exterior Balcony Partitions: Offering 95% unobstructed open aperture ratios, linking master living zones directly to outdoor viewing verandas. Modern Chinese engineering leverages heavy-duty top-hung bearing carriages and concealed lower stabilizing tracks, accommodating wind-load stabilization while minimizing threshold trip hazards.
- Integrated Sliding Window & Flyscreen Units: Designed specifically for tropical and subtropical environments where mosquito screening and high natural ventilation are required concurrently. Multi-track designs allow heavy flyscreens (304 stainless steel security mesh) to slide seamlessly across parallel tracks.
3. Future Procurement Trends in Balcony Fenestration (2025–2030)
Architectural procurement paradigms are experiencing rapid technical shifts driven by zero-carbon mandates, urban vertical expansion, and smart facade integration. B2B purchasers must position their supply chains ahead of the following macro trends:
Decarbonized & Low-Carbon Aluminium
Institutional developers increasingly require ASI (Aluminium Stewardship Initiative) or EPD (Environmental Product Declaration) certificates. Using hydroelectric-smelted low-carbon green aluminium reduces embodied carbon footprints by up to 65%.
Ultra-Narrow Sightlines & Concealed Sashes
The architectural transition to minimalist structural expressionism demands visible mullion sightlines under 25mm without compromising moment of inertia (Ix/Iy) load capacities, utilizing structural silicone structural bonding.
Smart Sensor & Automated Actuation
Integration of concealed brushless 24V linear actuators linked to smart building BMS protocols. Balcony windows automatically adjust for natural passive airflow cooling or retract hermetically when storm or typhoon barometric pressures are detected.
Vacuum Insulated Glazing (VIG) Transition
While standard double-glazed Low-E units provide U-values between 1.6 and 1.9 W/m²K, advanced hybrid vacuum glazing assemblies achieve U-values below 0.60 W/m²K in profiles as thin as 8.3mm. This delivers triple-pane thermal barrier capability at half the sash weight, dramatically relieving mechanical fatigue on balcony rollers and hinges.
4. Corporate Manufacturing Core: Guangdong Dejiyoupin (DERCHI)
Operating from Shishan Town, Nanhai District, Foshan—the global powerhouse of industrial aluminium extrusion—Guangdong Dejiyoupin Doors and Windows Co., Ltd. (DERCHI) represents the gold standard of Chinese architectural manufacturing. Recognized as one of China’s Top 10 Fenestration Brands, DERCHI has maintained a specialized 25-year focus on high-performance envelope engineering, architectural balcony apertures, pivot doors, and specialized curtain systems.
Spanning an expansive 180,000 square-meter integrated production campus staffed by more than 600 industry specialists and technical engineers, our facility delivers end-to-end quality sovereignty. From high-precision multi-angle miter cutting, CNC milling, thermal bar crimping, and EPDM gasket sealing to automated vacuum-assisted glass lamination, our factory operates under ISO 9001 and ISO 14001 strict quality regimes. Backed by over 100 design patents, technical innovations, and international certifications, DERCHI fenestration products have been deployed across demanding high-rise, commercial hospitality, and coastal villa projects throughout North America, Europe, Australia, and Southeast Asia (as featured at WORLDBEX 2025).
Our engineered systems hold verified testing credentials across the world's most rigorous regulatory regimes: AS 2047 N6 testing (surpassing 4500Pa serviceability and 6000Pa ultimate design wind loads for cyclonic coastlines), CE European Conformity standards, and UL fire and security certifications. Partnering with DERCHI provides institutional contractors direct factory-tier pricing, dedicated English-fluent structural CAD engineering teams, precise shop-drawing generation, and fully verified maritime export packaging with sequential timber crating.
5. Frequently Asked Questions (FAQ) for B2B Importers & Contractors
How do top China factories ensure hurricane and typhoon wind load performance on balcony windows?
What surface coating specification is necessary to prevent corrosion in marine coastal environments?
Can Chinese window factories support custom CAD/BIM shop drawings for architectural approval?
How are oversized glass balcony units protected against transit damage during ocean freight?
What is the standard production lead time and minimum order quantity (MOQ) for custom balcony systems?
Direct Factory Engineering Collaboration
Connect with our senior fenestration engineering team in Foshan. Submit your project window schedules, CAD elevations, or performance parameters for a rapid technical proposal and competitive direct-from-factory tender pricing.
Send an Inquiry