Engineered Architectural Window & Door Portfolios
From multi-track architectural lifting-sliding units to triple-sealed French double hung and high-load bifold systems, each fenestration unit undergoes strict structural calculation, finite element thermal modeling, and multi-point moisture barrier profiling.
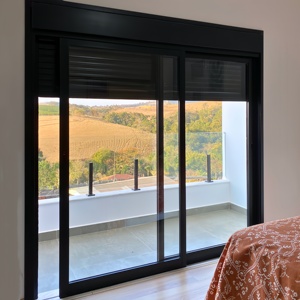
Interior Sliding Doors Aluminum Profiles windproof heat insulation Double Tempered Glass Door with fly screen for exterior villa
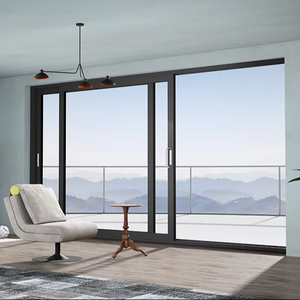
DERCHI Thermal Break Aluminum Sliding Folding Doors Frameless Door Modern Doors for Houses Interior
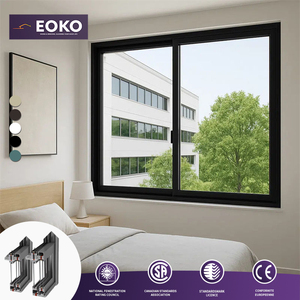
EOKO Aluminum Sliding Window CE Certified Double Glazed Thermal Break Sliding Glass Window For Residential Housing Project
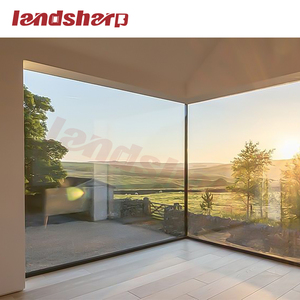
Panoramic Residential Aluminum Picture Windows Glazed Sound Proof Floor to Ceiling Large Glass Fixed Windows
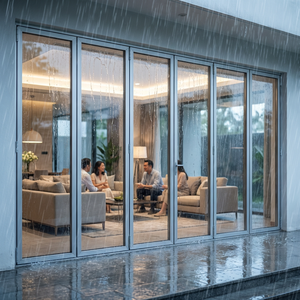
High-end Aluminum Bi-fold Patio Doors Designed For Luxury Villas Compliant with European EN Performance Standards
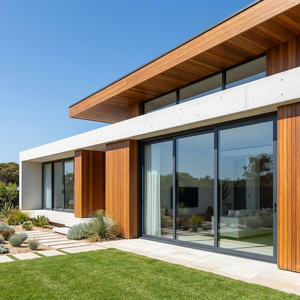
As2047 Australian Windows And Doors Aluminum Stacker Doors Residential Exterior Aluminum Sliding Doors For Patio Use
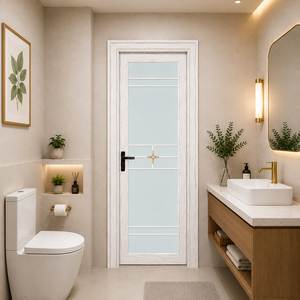
Moisture Resistant Aluminum Bathroom Door With Frosted Glass for Hospitality Construction
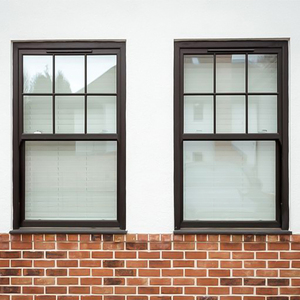
Landsharp European French Style Black Aluminium Glazed Sash Sliding Windows Aluminum Double Hung Window Hung Window
Industrial Scale Meets Master Timber Craftsmanship
Based in Shishan Town, Nanhai District, Foshan—the world’s epicentre of advanced architectural fenestration—DERCHI operates an integrated manufacturing ecosystem capable of turnkey delivery for Tier-1 global projects.
German Finger-Jointed Lamination
We source certified sustainable European Red Pine (Pinus sylvestris), Siberian Larch (Larix gmelinii), and North American FAS White Oak (Quercus alba). Raw timber is kiln-dried to an equilibrium moisture content of 8%–12%, sliced into defect-free radial lamellas, and vacuum-bonded with eco-grade D4 polyurethane glues to eliminate internal torsional stress.
Snap-On Floating Cladding Kinetics
Aluminium expands and contracts at a rate up to 2.5 times faster than natural hardwood under identical temperature gradients. Our proprietary nylon composite fastening clips permit omnidirectional micro-sliding between the outer 6063-T6 architectural aluminium alloy shield and inner solid timber core, preventing bowing, splitting, and frame seal ruptures.
AS 2047 N6 Extreme Wind Resistance
Tested under rigorous N6 cyclonic chamber conditions, our structural systems endure positive and negative design pressures exceeding 4,500 Pascals (equivalent to Category 5 typhoon gusts exceeding 280 km/h). Dual continuous EPDM vulcanized sealing and concealed drain cascades guarantee zero water ingress under severe driving rainstorms.
Engineering Architecture of Aluminium-Clad Timber Systems
Why modern high-performance residential developments are discarding conventional vinyl, unclad timber, and plain aluminium fenestration in favour of composite structural envelopes.
The architectural window envelope represents the primary interface governing thermal energy transfer, indoor environmental quality (IEQ), and structural perimeter safety in modern building design. Aluminium-clad timber windows engineered by top-tier Chinese manufacturers synthesize two diametrically opposed material strengths: the weathering resilience, torsional rigidity, and geometric crispness of extruded architectural aluminium on the exterior face; and the superior natural thermal resistance, acoustic dampening, and biological warmth of solid furniture-grade hardwood on the interior living plane.
| Performance Parameter | Aluminium Clad Timber (DERCHI Spec) | Standard Thermal Break Aluminium | UPVC / Vinyl Profiles | Unclad Solid Timber |
|---|---|---|---|---|
| Thermal Transmittance (Uw) | 0.78 – 1.20 W/m²·K (Passive House ready) | 1.80 – 2.40 W/m²·K | 1.30 – 1.90 W/m²·K | 1.40 – 1.80 W/m²·K |
| Acoustic Isolation (Rw) | Rw 38 – 46 dB (Triple IGU with Lami) | Rw 32 – 36 dB | Rw 28 – 33 dB | Rw 32 – 37 dB |
| Life Expectancy & Durability | 50+ Years (Zero exterior timber exposure) | 30 – 40 Years | 15 – 25 Years (UV embrittlement) | 15 – 20 Years (Requires routine restaining) |
| Interior Condensation Risk | Virtually Nil (Warm timber surface profile) | Moderate under extreme sub-zero deltas | Low to Moderate | Nil |
| Structural Wind Load Span | Extreme (4,500 Pa+ with steel/alloy ties) | High (Up to 3,500 Pa) | Low to Medium (Sagging on large spans) | Medium (Prone to moisture distortion) |
The interior timber profiles are finished utilizing an automated four-stage Remmers/Sikkens waterborne electro-dip coating regimen. This zero-VOC chemical barrier impregnates the wood pores against fungal rot, mold development, and UV photodegradation, while maintaining open vapor transmission channels that permit the timber to naturally breathe without blistering or yellowing.
Global Procurement Trends Shaping 2026–2030
How real estate developers, facade procurement directors, and tier-1 contractors are restructuring their supply chains around Chinese advanced engineering hubs.
1 Direct Manufacturer Consolidation
International general contractors are rapidly circumventing domestic regional trading intermediaries. By interfacing directly with vertically integrated Foshan manufacturing plants spanning 180,000 ㎡, developers achieve cost reductions of 35%–48% while maintaining uncompromised material traceability, mill certifications, and custom extrusion tooling flexibility.
2 Strict Embodied Carbon & FSC Verification
With North American LEED v4.1 and European EPBD mandates intensifying, window tenders require comprehensive Environmental Product Declarations (EPD). Tier-1 Chinese exporters provide third-party chain-of-custody FSC timber certification coupled with low-carbon hydro-melted aluminium billets to fulfill net-zero embodied energy targets.
3 Oversized Architectural Floor-to-Ceiling Glazing
Modern luxury villas demand unobstructed visual connectivity. The trend prioritizes ultra-slim sightlines combined with massive single-leaf sliding payloads exceeding 400 kg. Chinese factories leverage aircraft-grade stainless steel bogie trolleys and integrated polyamide structural spines to execute openings spanning up to 18 meters seamlessly.
4 Digital BIM & Prefabricated Sub-Frame Fast-Tracking
To eliminate on-site fitting discrepancies, modern procurement utilizes pre-engineered aluminium sub-frames. Window packages arrive with millimeter-accurate BIM Level 2 families, pre-slotted fixing brackets, and factory-injected expanding polyurethane seals, accelerating tower envelope closure by up to 60%.
5 Multi-Point Smart Living Integration
Procurement schedules increasingly stipulate motorized smart fenestration. Units are delivered with concealed 24V brushless DC linear actuators, magnetic contact reed switches, and KNX/Zigbee building automation bridge protocols directly embedded within the head profiles during factory assembly.
6 Tropicalised & Coastal Corrosion Protections
With massive development expanding across Southeast Asia, coastal Australia, and the Middle East, standard finishes fail within 36 months. Top manufacturers now default to Qualicoat Class 2 or 3 PVDF fluoropolymer wet coatings and AAMA 2605 specifications resistant to 4,000+ hours of continuous neutral salt spray fog testing.
Technological Innovations in Modern Fenestration
Next-generation thermal barrier chemistries, CNC 5-axis robotic machining, and vacuum insulating glass configurations driving thermal transmittance down to Passivhaus benchmarks.
5-Axis Homag Robotic Timber Milling
Traditional joint mortising has given way to German-engineered 5-axis CNC processing centers. Wooden stiles, rails, and complex sash curves are routed in a single clamping pass with tolerances within ±0.05 mm, ensuring air tightness and hardware alignment across seasonal expansion cycles.
Vacuum Insulating Glass (VIG) Hybridization
DERCHI is pioneering the incorporation of tempered Vacuum Insulating Glass (VIG) inside aluminium-clad timber frames. A microscopic 0.15mm vacuum cavity eliminates convective and conductive heat transfer entirely, delivering a centre-of-glass Ug value of 0.45 W/m²·K in a profile thickness 50% slimmer than standard triple glazing.
Bio-Based & Low-Carbon PA66 GF25 Strips
Technoform Bautec polyamide insulation bars reinforced with 25% chopped structural fiberglass are now formulated using bio-circular polyamides. These continuous multi-cavity thermal barriers minimize linear thermal bridging (Ψ) at the aluminium-wood interface while matching the thermal expansion coefficient of high-grade alloy.
Frequently Asked Questions for Commercial Buyers
Critical technical answers regarding structural warranties, overseas containerized packing, import tariffs, and compliance validations.