AS2047 High-Span
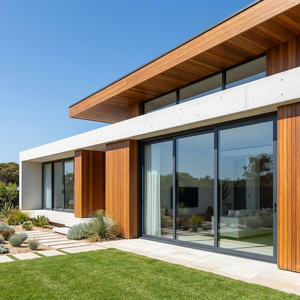
AS2047 Australian Standard Aluminum Stacker Patio Sliding Door
6063-T6 Alloy
AS2047 Certified
Multi-Track Stacker
Explore our precision-machined, multi-barrier extruded aluminium door and window configurations. Certified to severe cyclic wind pressure benchmarks, NFRC energy ratings, and European acoustic attenuation standards.
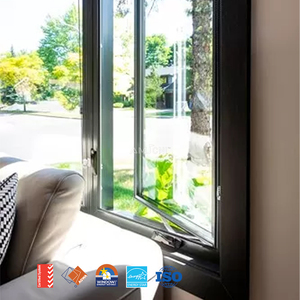
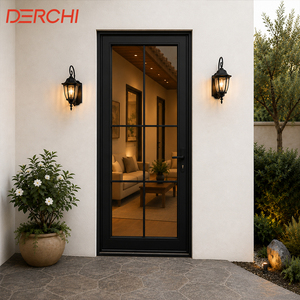
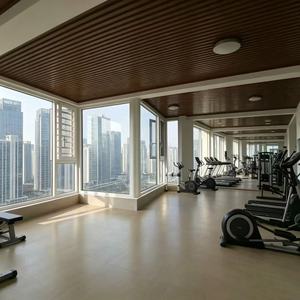
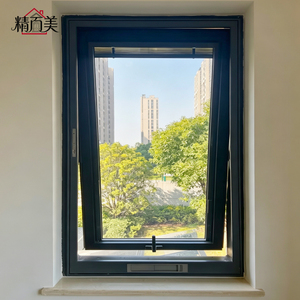
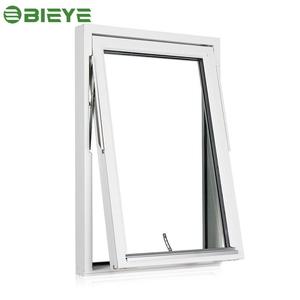
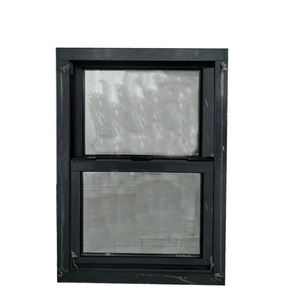
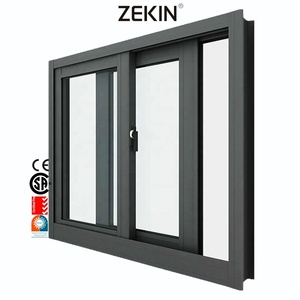
In high-end architectural fenestration, the convergence of structural stability, energy conservation, and aesthetic minimalism has turned the global supply chain decisively toward precision Chinese manufacturing. As international standards like AS2047, NFRC, and CE EN 14351-1 tighten cyclic structural requirements, the modern entrance is no longer a simple perimeter leaf—it is a calibrated building system.
Precision door manufacturing requires strict quality control at every stage. We begin with the thermal dynamics of extruded 6063-T6 virgin architectural aluminium alloy, engineered with high structural moment of inertia to resist torsional warp under solar loads. Inside the assembly, continuous polyamide PA66GF25 thermal struts decouple exterior and interior surfaces to cut conductive heat transfer and prevent condensation. We complete the system with structural silicone glazing, multi-point interlocks, and low-friction bottom-hung bearing pivots.
Whether navigating severe tropical typhoons in the Asia-Pacific or extreme thermal swings in North America, our factory-direct engineering delivers proven performance. Each system is supported by full CAD/BIM shop drawings, computerized thermal modeling, and validated third-party testing.
Key technological shifts shaping the next generation of exterior door engineering and building envelope performance.
Architects are increasingly specifying entrance openings exceeding 3.5 meters in height and 2.0 meters in width. Achieving dimensional stability in these sizes demands heavy-gauge structural internal ribbing, concealed carbon-steel sub-frames, and concealed hydraulic floor springs engineered to support single-leaf masses up to 500 kilograms with silent operation.
Driven by strict energy efficiency mandates across global markets, structural assemblies now feature multi-chambered polyamide breaks, expanded aerogel core fills, and triple-glazed Low-E units infused with 90% argon gas. This advanced engineering reliably achieves overall U-values well below 1.4 W/(m²·K), keeping energy consumption low even under intense exterior exposure.
Modern commercial and residential developments increasingly require access systems built directly into the architectural leaf. Our door leaves feature integrated wiring runs, hidden magnetic reed sensors, European multi-point motorized latches, and 3D biometric fingerprint scanners that tie smoothly into central building management systems.
How commercial developers, Tier-1 builders, and international importers are streamlining global supply chains to reduce risk and protect margins.
Global developers are reducing operational overhead by moving away from split vendor setups. By sourcing entrance doors, sliding systems, matching balustrades, and structural casements from a single manufacturing hub, projects benefit from unified finishes, matching powder coat batches, and synchronized on-site container arrivals.
Tier-1 general contractors now require verified performance credentials upfront to protect against site delays and regulatory hold-ups. Direct access to established certifications—including AS2047 cyclic wind pressure, NFRC thermal metrics, CE directives, and UL10C positive pressure fire testing—has become essential to clear municipal inspections efficiently.
Procurement teams are prioritizing manufacturers with fully integrated digital engineering workflows. Providing parametric Revit/BIM families alongside detailed 2D DWG installation shop drawings resolves frame-to-wall anchoring conflicts early, cutting approval cycles from weeks to just days.

Operating out of our 180,000 m² smart production center in Shishan Town, Nanhai District, Foshan, DERCHI (Guangdong Dejiyoupin Doors and Windows Co., Ltd.) combines decades of precision craft with advanced automation. From automated profile CNC machining to robotic glass glazing and assembly, our facility delivers architectural-grade doors built to perform across demanding international markets.
Over 25 years of specialized manufacturing experience delivering reliable quality, direct accountability, and predictable project handovers.
Recognized among the Top 10 premium architectural brands in China's fenestration industry, built on consistent product execution and decades of dependable service across residential and commercial sectors.
Our core entrance and sliding configurations have successfully passed extreme AS 2047 N6 testing, verifying high air/water tightness and cyclical windload resistance for hurricane and typhoon-prone zones.
We work flexibly from your architectural door schedules. Our engineering department provides complementary 2D/3D CAD shop drawings, custom thermal calculations, and profile modifications to match your local framing conditions.
Every order is pre-assembled and test-hung in the factory prior to crating. Components are protected with multi-layer PE film, rigid composite corner shields, and heavy ISPM-15 heat-treated plywood crates built for secure sea freight.
Key technical specifications, export compliance guidelines, and procurement terms for international architects and project buyers.
For marine and coastal zones (within 1-5 km of the ocean), we recommend Qualicoat Class 2 fluoropolymer PVDF coatings (exceeding 30μm) or high-micron hard anodization (25μm+). These finishes provide long-term resistance to salt-spray corrosion, surface chalking, and tropical UV breakdown.
Large pivot leaves use continuous, concealed perimeter drop-down seals alongside magnetic EPDM dual gaskets on frame jambs. The frame bottom incorporates a precision-sloped sub-sill system with internal check valves that manage water runoff under driving rain conditions.
Standard packages feature tempered double- or triple-glazed units (e.g., 6mm Low-E + 12A + 6mm clear). For enhanced acoustic damping and cyclone protection, we laminate with acoustic PVB or SentryGlas (SGP) interlayers, reaching sound reductions up to 42-45 dB.
Yes. Once an architectural door schedule or rough opening dimensions are submitted, our in-house engineering team provides complete CAD shop drawings—including anchorage details, wall-interface sections, structural mullion calculations, and sill drainage notes for consultant sign-off.
Custom bespoke architectural door production runs typically require 25 to 35 business days from drawing sign-off. We ship directly out of Guangzhou or Shenzhen ports under standard Incoterms (FOB, CIF, DDU/DDP), and provide full bill of lading, pack-list, and fumigation documentation.
Our extrusion frames carry a standard 10-year structural warranty, backed by 5-year coverage on certified locking hardware and gas-filled glazing seals. We also include designated replacement seal packs, rollers, and key wear parts with every container shipment.
Planning a high-end villa development, commercial facade, or hospitality project? Submit your architectural door schedule and wind load specifications. Our technical sales engineers will respond within 24 hours with an itemized quotation and preliminary shop drawings.