Engineered Openings Catalog
High-Performance Bi-Folding & Architectural Openings
Explore our export-certified folding windows and integrated door systems. Designed with heavy-duty thermal break aluminum extrusions, multi-point structural locking, and specialized climate seals.
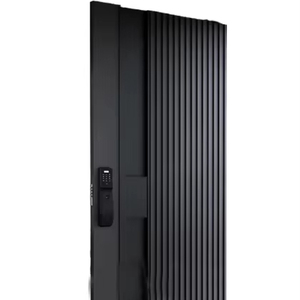
BST Ex-01 Modern Aluminium Anti-Theft Security Exterior Entry Door
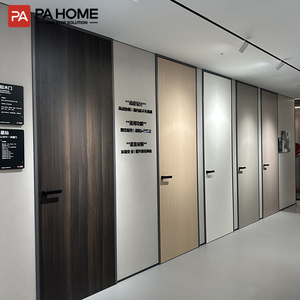
PA Modern Design Slim Aluminium Profile Wooden Guest Room Doors
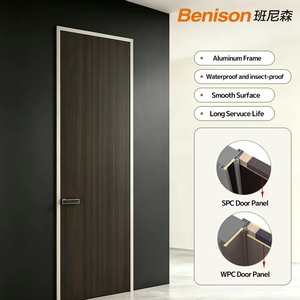
Soundproof Moisture Resistant Aluminum Wood Composite Door
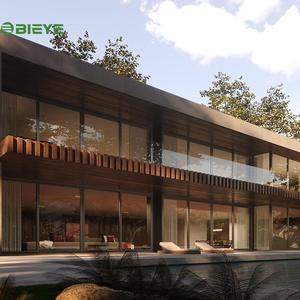
Insulated & Soundproof Aluminum Alloy Sliding Windows
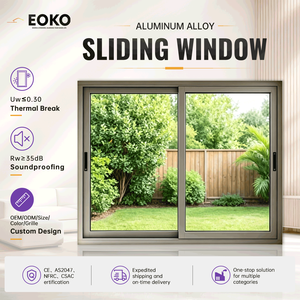
EOKO Energy Efficient NFRC Thermal Break Sliding Windows
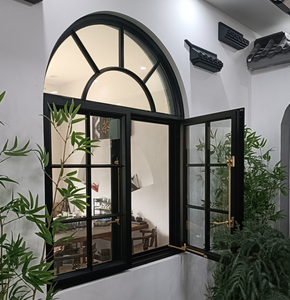
Shatterproof & Corrosion Resistant Aluminium French Windows
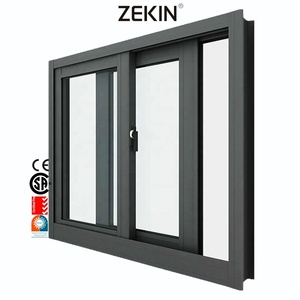
Hurricane Certified NFRC AS2047 Tempered Sliding Windows
180,000㎡
Smart Production Base
25+
Years Engineering Heritage
100+
Patents & Global Certs
600+
Manufacturing Specialists
Enterprise Manufacturing Capabilities
Why International Developers Specify DERCHI Fenestration
Operating from Foshan, Guangdong—China's global aluminum manufacturing cluster—Guangdong Dejiyoupin Doors and Windows Co., Ltd. ranks among the Top 10 premium brands, providing bespoke engineering from residential villas to commercial high-rises.
Stringent Compliance & Testing
Every folding window assembly is engineered to withstand severe static deflection, water penetration, and air infiltration. Our systems hold AS2047 N6, NFRC, CE, ISO 9001, and UL Fire-rated certifications for international building code approvals.
Structural Bifold Hardware Engineering
Bi-fold sash loads demand robust balance. We deploy top-hung stainless steel multi-wheel roller assemblies combined with bottom guide tracks, ensuring zero sash sag and effortless glide across up to 12-meter structural spans.
Full-Envelope Sourcing Synergy
Eliminate multi-vendor friction. DERCHI coordinates the extrusion, thermal barrier assembly, powder coating, and glazing of folding windows alongside our entry doors, pivot gates, and soundproof interior room doors for consolidated global shipping.
Technical Insight & Market Dynamics
Aluminium Folding Windows: Engineering Guide & Procurement Forecast
An in-depth whitepaper analysis addressing the mechanical advancements, energy efficiency shifts, and supply chain transitions critical for architects, general contractors, and project estimators.
1. The Evolution of Polyamide Thermal Barriers in Bi-Fold Fenestration
Historically, aluminum folding window systems suffered from poor thermal insulation due to aluminum's high thermal conductivity (~205 W/m·K). In commercial and luxury residential applications, traditional uninsulated profiles cause interior condensation, thermal bridging, and severe HVAC efficiency loss.
Modern Chinese tier-one manufacturers have shifted entirely to PA66 GF25 (25% glass fiber reinforced polyamide) thermal isolators. By separating the interior and exterior aluminum extrusions through technoform crimping, the thermal break reduces profile U-values to as low as 1.4 - 1.8 W/m²·K. Combined with Argon-filled Low-Emissivity double or triple insulated glazing units (IGUs), modern bifold systems exceed the rigorous building envelope parameters established by the International Energy Conservation Code (IECC) and Australian NCC standards.
| Engineering Metric | Standard Commercial Grade | DERCHI Architectural Heavy-Duty System | Impact on Building Performance |
|---|---|---|---|
| Profile Wall Thickness | 1.4 mm - 1.6 mm | 2.0 mm - 3.0 mm (6063-T5 / T6) | High wind load resistance, zero sash deflection under dynamic gust pressure. |
| Thermal Break System | 14.8 mm Polyamide Strip | 24 mm - 34 mm PA66 GF25 Multi-Chamber | Reduces cooling/heating transmission by up to 48%, eliminates frame condensation. |
| Acoustic Rating (Rw / STC) | 28 dB - 32 dB | 38 dB - 45 dB (Laminated Acoustic IGU) | Superior noise isolation for urban hospitality, resorts, and highway-adjacent condos. |
| Hardware Weight Capacity | 60 kg - 80 kg per sash | Up to 150 kg per sash (SUS304/SUS316) | Accommodates triple glazing and oversized architectural heights up to 3.5 meters. |
2. Future Procurement Trends Shaping 2026–2030 Architecture
Global procurement teams are moving away from ad-hoc spot sourcing to integrated manufacturing partnerships. Key market directions dominating the sector include:
A. Narrow Sightlines with Structural Rigidity: The market demands maximal glass-to-frame ratios. Narrow-frame bi-fold systems utilize structural silicone glazing (SSG) and structural internal web designs that reduce visible face width to below 45 mm without compromising wind load deflection ratings under typhoon conditions (exceeding 4500 Pa design wind pressure).
B. Climate-Adaptive Surface Treatments: Coastal and tropical high-humidity areas (such as Southeast Asia, Florida, and the Pacific Rim) require Qualicoat Class 2 fluorocarbon (PVDF) coatings or 25-micron architectural anodizing to mitigate salt-spray oxidation, acid rain degradation, and solar UV chalking.
C. Universal Threshold Transitioning: Barrier-free living trends have made flush-recessed drainage tracks mandatory. Contemporary designs integrate sub-sill drainage manifolds and continuous EPDM dual gaskets to guarantee water tightness (up to 700 Pa water resistance) while maintaining ADA/universal access compliance.
Strategic Sourcing FAQ
Frequently Asked Questions by Project Specifiers
Detailed technical answers for importers, contractors, and facade consultants navigating Chinese manufacturing specifications.
Q1. How do you prevent sash sagging on large span multi-panel folding windows?
Sash sag is prevented through two engineering safeguards: first, the implementation of heavy-duty, top-hung extruded aluminum or steel lintels paired with multi-bearing quad rollers; second, specialized diagonal "toe-and-heel" glass packing that transfers the dead load of the insulated glass unit directly to the hinge side of the sash frame rather than relying on profile stiffness alone.
Q2. What air and water tightness ratings do DERCHI folding window systems achieve?
Our folding systems undergo AS2047 and ASTM testing protocols, reaching air infiltration rates below 0.3 L/s·m² and water resistance up to 600–750 Pa depending on the selected sub-sill drainage configuration and multi-tiered continuous EPDM vulcanized sealing gaskets.
Q3. Can custom configurations (e.g., 3+1, 5+0, 7+1 corner bifolds) be fabricated directly?
Yes. As an authentic OEM/ODM manufacturer with a 180,000 ㎡ base, we customize panel counts, open-in/open-out configurations, integrated corner bi-folds (without corner posts), and split-fold geometry directly from your CAD/BIM shop drawings.
Q4. What lead times and packaging measures protect exports during ocean transit?
Standard lead time ranges from 25 to 35 days post-shop-drawing approval. For sea freight, every frame and glass unit is individually wrapped in pearl cotton, edge-protected with composite cardboard, and secured in fumigated plywood crates or iron shipping racks with internal desiccants to prevent transit corrosion.