Architectural Fenestration White Paper & Sourcing Matrix

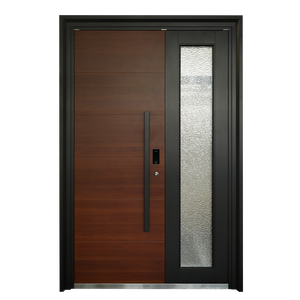
Top China Aluminium Glass External Door Supplier & Suppliers

Technical specification benchmarks, structural thermal-break engineering, hurricane impact verification, and global procurement insights for luxury commercial and high-end residential facades.

Precision Engineering Portfolio

High-Performance Architectural External Door Systems

Engineered directly in Foshan, China by Guangdong Dejiyoupin Doors and Windows Co., Ltd. (DERCHI). Rigorously tested to international building codes including AS 2047 N6, NFRC, CE EN 14351-1, and Florida Hurricane Impact standards.

Industrial Scale & Engineering Pedigree

Why Tier-1 Developers & Glazing Contractors Partner with DERCHI

Operating from our modern 180,000 square-meter smart production hub in Foshan, Guangdong Dejiyoupin Doors and Windows Co., Ltd. (DERCHI) stands among China's Top 10 fenestration manufacturers. For over 25 years, we have delivered engineering precision to commercial towers, seaside estates, and master-planned communities across Southeast Asia, North America, Australia, and the Middle East.

180,000㎡
Smart Manufacturing Base
600+
Direct Technical Specialists
100+
Patents & Global Certs
25+
Years Engineering Track Record

Global Certification Rigor

Full conformance with AS 2047 N6 (Australia cyclone standard), CE EN 14351-1, ISO 9001, and UL fire-safety ratings. Every fenestration schedule is pre-engineered for code sign-off.

Complimentary CAD & BIM

Our dedicated engineering department converts complex architectural elevations into precise shop drawings, wind-load deflection calculations, and thermal simulations within 48 hours.

End-to-End Consolidation

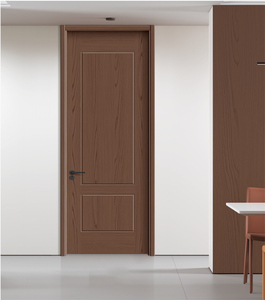
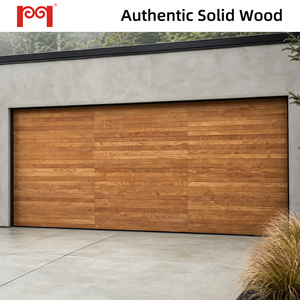
Single-source manufacturing across exterior aluminium glass doors, massive pivot systems, interior architectural wood doors, cast gates, and sectional garage doors to minimize ocean freight.

Exhibition Validated Quality

Exhibiting actively at global building expos such as WORLDBEX 2025 in Manila, DERCHI's systems are proven in extreme tropical coastal heat, monsoon moisture, and harsh marine environments.

Material Metallurgy & Fenestration Mechanics

Structural Anatomy of High-Performance Aluminium Glass External Doors

A comprehensive technical breakdown of profile metallurgy, thermal insulation technology, architectural glazing safety, and mechanical hardware resilience required for demanding international commercial and luxury villa installations.

Alloy Metallurgy: 6063-T5 vs. 6063-T6

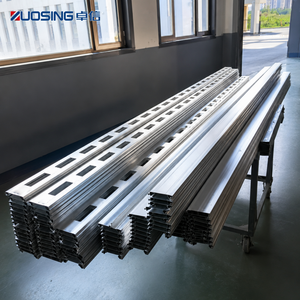
The foundation of exterior door longevity lies in chemical composition and heat treatment. DERCHI extrudes virgin 6063-T5 and T6 architectural billet with wall thicknesses ranging from 2.0mm to 3.5mm, drastically exceeding residential standard thresholds.

  • Tensile strength: ≥ 205 MPa (T6)
  • Yield strength: ≥ 180 MPa prevents sash sagging
  • Webster hardness: ≥ 12 HW

PA66 GF25 Polyamide Thermal Barriers

Aluminum's inherent thermal conductivity (approx. 200 W/m·K) must be severed to stop unwanted heat transmission and surface condensation. We deploy 24mm to 35mm multi-cavity glass-fiber-reinforced PA66 GF25 polyamide barrier bars crimped between profile chambers.

  • 25% glass fiber reinforcement matches thermal expansion
  • Linear thermal expansion coefficient: 2.5 × 10⁻⁵ /K
  • Eliminates perimeter sweating and internal frame frost

Insulated Glazing & Hurricane SGP Interlayers

External glazing configurations must resist static and cyclical pressure differentials. We integrate dual and triple insulating glass units (IGU) incorporating warm-edge spacers, argon gas fills, and SentryGlas® (SGP) ionoplast structural interlayers for coastal applications.

  • SGP interlayers provide 5× the tear strength of PVB
  • Low-E double silver coatings for SHGC control
  • Fully tempered to ASTM C1048 & EN 12150 standards
Performance Attribute Generic Commodity Supplier DERCHI Architectural Grade Specification Engineering Benefit & ROI
Alloy Composition & Purity Recycled billet, unregulated impurities (0.9-1.2mm wall) Virgin 6063-T5/T6 Billet (2.0mm - 3.5mm wall profile) Zero warping under sustained wind load; prevents sash deflection
Thermal Separation System PVC plastic strip or non-thermal solid extrusion Imported Technoform PA66 GF25 Polyamide Strips Cuts HVAC building loads by up to 34%; condensation-free perimeter
Gasketing & Weather-Tightness Standard vulcanized rubber or plasticized PVC strips Continuous EPDM Sponge & Solid Co-extruded Gaskets Maintains elasticity for 25+ years across -40°C to +80°C extremes
Surface Protection System Standard single-coat wet spraying (< 40 microns) Qualicoat Class 2 Fluorocarbon (PVDF) / AkzoNobel Powder Salt-spray tested over 3,000+ hours; guaranteed color fastness
Operational Hardware & Bogies Zinc die-cast wheels, uncertified copy hardware German Siegenia / HOPPE / Custom SUS304 Bearings Cycle tested to 200,000 opening rotations without hinge droop
Strategic Procurement Intelligence

Emerging Sourcing & Procurement Trends (2025–2030)

Global architectural procurement is shifting rapidly. General contractors, real estate developers, and specification engineers are moving past superficial pricing to evaluate supply chains based on life-cycle value, localized code compliance, and integrated smart engineering.

Architectural Innovation

Next-Generation Fenestration & Design Evolution

Architects worldwide are pushing for greater structural spans, imperceptible sightlines, and zero-barrier transitions. Here is how modern Chinese manufacturing engineering is translating these vision statements into structural reality.

Ultra-Slim Minimalist Sightlines

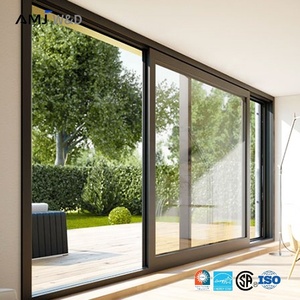
By employing high-yield 6063-T6 aluminum alloys and structural silicone glazing (SSG) bonding techniques, modern door profiles reduce visual stile widths down to 20mm-30mm. Glass surfaces now make up over 90% of the sash area, maximizing panoramic natural illumination without sacrificing deflection resistance.

  • Concealed outer frame installation into masonry pockets
  • Flush interlockers with integrated reinforcement fins

Monumental Pivot & Oversized Single Sashes

Architectural demand has transitioned from standard 2.1m doors to grand 3.5m to 5.0m ceiling-height pivot systems. DERCHI accommodates panel weights up to 500 kg utilizing heavy-duty bottom hydraulic pivots embedded into the subfloor, providing effortless finger-touch gliding movement.

  • Integrated German Dorma/FritsJurgens pivot bearings
  • Internal anti-deflection tensioning rods

Zero-Barrier Flush Threshold Drainage

Universal accessibility and barrier-free indoor-outdoor transitions are mandatory in modern resort and residential design. Modern sill systems integrate concealed subterranean stainless linear drainage slots capable of evacuating 150 liters/min/m of torrential monsoon rain while remaining completely flush.

  • Compliant with ADA universal accessibility standards
  • Multi-chamber sub-sill drainage baffles prevent backflow
Commercial & Technical Q&A

Frequently Asked Questions: Global Sourcing & Compliance

Direct technical answers addressing the critical legal, logistics, engineering, and quality assurance questions asked by international project buyers and procurement officers.

Q1 How do DERCHI external doors perform in hurricane and cyclone zones?

Our window and external door assemblies have successfully completed AS 2047 N6 testing, the most rigorous Australian standard for cyclical pressure, air filtration, and structural deflection under severe cyclonic loads up to 4.5 kPa. For hurricane corridors like Florida, the Caribbean, and coastal Southeast Asia, we specify 12.28mm+ SGP laminated glass that prevents penetrative envelope breaches during flying missile debris impact.

Q2 What documentation and test certificates do you provide for local code approvals?

We supply certified third-party laboratory test reports for CE (EN 14351-1), ISO 9001 quality management, AS 2047 (wind, water, and structural), and UL fire ratings. When tender submissions require structural engineering verification, our Foshan technical office prepares stamped engineering calculations, mill certificates for 6063 aluminum, glass tempering paperwork, and detailed CAD shop drawings.

Q3 How do you safeguard aluminium profiles and large glass panels during container transit?

Every door panel undergoes a 5-tier packaging protocol: (1) low-tack protective film across all aluminium extrusions, (2) thick PE foam corner protectors, (3) waterproof shrink wrap, (4) heavy honeycomb corrugated cushioning, and (5) fully enclosed, fumigated ISPM-15 plywood crates. Crates are loaded with moisture-absorbing silica gel bags and secured inside ocean containers using heavy-duty ratchet tie-downs.

Q4 Can you engineer custom heights and irregular architectural opening schedules?

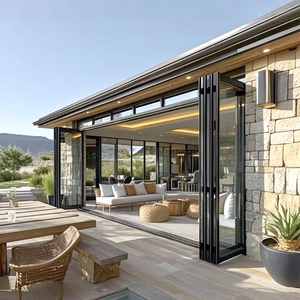
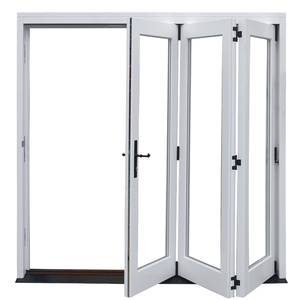
Yes. Custom manufacturing accounts for 85% of our production volume. Whether your project features 4.5m tall oversized pivot entrances, 90-degree zero-post corner bifold patios, or multi-panel pocket stacker doors that disappear into building walls, our engineering team tailors the extrusion die selection, structural reinforcement fins, and hardware capacity specifically to your schedule.

Q5 What surface treatments prevent pitting and discoloration in beachfront salt-air projects?

For marine environments (within 5 km of coastlines such as Bali, Phuket, Miami, or Cebu), standard anodizing or architectural powder coats deteriorate. We apply Qualicoat Seaside certified powder coatings or AkzoNobel Fluorocarbon (PVDF) 3-coat finishes containing minimum 70% Kynar 500 resin. These formulations pass 3,000 to 4,000 hours of continuous acetic salt spray testing with zero blistering or gloss loss.

Q6 How does DERCHI resolve international installation challenges and on-site alignment?

Before shipping, every custom door undergoes 100% dry assembly in our Foshan workshop to verify alignment, latch engagement, and roller glide. We then provide step-by-step video recordings of your specific unit, exploded assembly CAD diagrams, and bilingual installation manuals. Our English-speaking fenestration engineers remain on call via video conference to assist your local installation team throughout the mounting process.
Partner with China's Premier Door & Fenestration Manufacturer

Send your architectural door schedule, CAD drawings, or rough opening dimensions. Our bilingual senior fenestration engineers will analyze your structural wind-load requirements, prepare complimentary CAD shop drawings, and return a comprehensive factory-direct quotation within 24 hours.