Architectural Fenestration & Interior Partition Products
Precision-engineered sliding systems, structural facades, and interior architectural glass partitions manufactured in compliance with AS2047, NFRC, CE, and ISO 9001 standards.
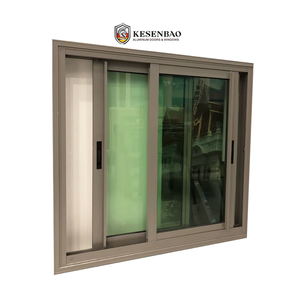
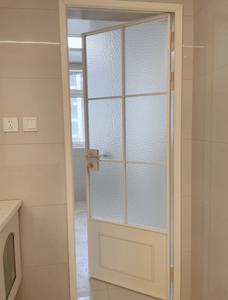
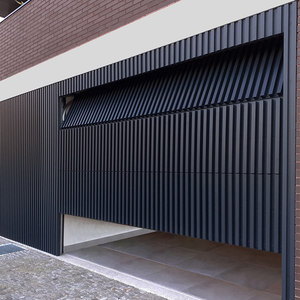
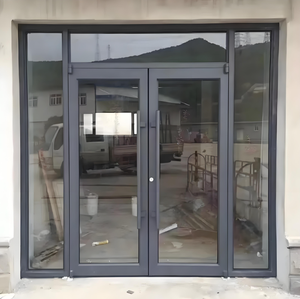
Engineering Excellence & Manufacturing Advantages
As an industry-leading fenestration brand based in Foshan, Guangdong Dejiyoupin Doors and Windows Co., Ltd. (DERCHI) leads the industry with automated manufacturing, rigorous testing facilities, and end-to-end supply chain integration.
180,000㎡ Modern Production Base
Operating a smart fabrication facility in Foshan equipped with digital CNC cutting centres, automated corner-crimping machines, and intelligent assembly lines ensuring tight tolerances (±0.5mm) across every kitchen sliding door frame.
Comprehensive International Approvals
Our complete architectural fenestration and door lines are fully tested and certified to CE, AS 2047 N6, NFRC, ISO 9001, and UL fire ratings, simplifying regulatory compliance for commercial contractors and project architects worldwide.
Custom CAD/BIM Project Engineering
Supported by 600+ personnel and specialized project engineers, we provide custom CAD shop drawings, glass optimization, and structural calculations to match door schedules for boutique villas, hotels, and luxury multi-family towers.
Technical Specification: High-Performance Kitchen Sliding Systems
Modern interior and transitional kitchen architectural layouts demand heavy-duty performance: vapor-tight acoustic barriers, zero-tripping barrier tracks, high-rigidity 6063-T6 aluminum alloys, and oil-fume resistant coatings.
| Structural Parameter | Engineering Standard | Operational Advantage |
|---|---|---|
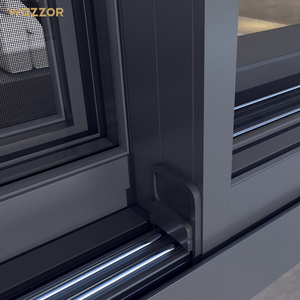
| Aluminum Alloy Profile | Primary 6063-T5 / 6063-T6 (Wall: 1.6mm – 2.5mm) | Zero deflection across multi-panel layouts up to 3500mm frame heights |
| Surface Treatment | AkzoNobel Powder Coat / PVDF / Fluoro-carbon | Grease, acid, and alkaline fume-resistant surface, easy wipe-down cleaning |
| Threshold Configuration | Flush Embedded Sub-sill / Low-Profile Ramp Track | Universal barrier-free accessibility, smooth trolley transit, easy hygiene maintenance |
| Sealing & Insulation | Co-extruded EPDM Rubber + Double-finned Weatherstrips | Complete containment of kitchen grease, cooking odors, and cooking noise (>35 dB) |
| Roller & Guide System | Heavy-Duty SUS304 Bearings / Polymer Dampened Wheels | Ultra-silent glide cycle tested for over 100,000 continuous opening cycles |
Future Sourcing & Architectural Design Trends (2025–2030)
Strategic insights for window and door wholesalers, commercial contractors, and design institutions planning multi-unit interior fenestration.
1. Ultra-Narrow Sightline Minimalism (Crittall-Evolution)
Architectural demand is shifting aggressively toward slim frame profiles (16mm–21mm vertical stiles). Specifiers favor hidden ceiling tracks and concealed frame systems that create borderless visual connectivity between dining spaces and wet kitchens while maintaining structural rigidity.
2. Integrated Smart Automation & PDLC Privacy Glass
The convergence of architectural glass and smart home ecosystems has normalized motorized linear-magnetic sliding kitchen doors. In luxury hospitality and high-end residential interiors, touchless wave sensors and switchable electrochromic (PDLC) glass are now frequently specified to shift from crystal clarity to instant frosted privacy.
3. Decarbonized Aluminum & Low-Embodied Carbon Sourcing
With tightening LEED, BREEAM, and global green building certifications, international developers are prioritizing factories that utilize hydro-powered low-carbon aluminum billets. Circular material passports, verifiable recyclability, and non-toxic powder coating lines are becoming non-negotiable procurement criteria.
Procurement FAQ: Aluminum Kitchen Sliding Doors
Direct technical guidance addressing manufacturing limits, shipping security, logistics, and surface durability.
What profile thickness is recommended for large kitchen sliding partitions?
For interior pocket doors or kitchen bypass sliding doors exceeding 2600mm in panel height, structural aluminum profiles with a wall thickness between 2.0mm and 2.5mm are recommended. This structural grade mitigates flex under frequent operation and supports heavy double-glazed acoustic laminated glass assemblies safely.
How are kitchen doors engineered to withstand grease and daily cleaning chemicals?
We apply high-performance PVDF (fluorocarbon) or architectural electrostatic powder coatings (AkzoNobel). These coatings form a chemically inert surface that resists grease build-up, acid/alkali degradation, and yellowing, allowing commercial kitchens to sanitize surfaces without damaging the finish.
Can bottom tracks be installed flush with finished floor surfaces?
Yes. We offer fully recessed sub-sill bottom tracks and zero-clearance top-hung configurations. For kitchen-to-living transitions, low-profile 5mm stainless steel tracks or embedded ceiling tracks ensure a clean, seamless floor finish while effectively blocking vapors and odors.
How does the factory ensure break-free overseas container shipping for glass units?
All glass units are built with tempered safety glass (SGCC/CE/AS2208 certified). Every sliding door leaf is wrapped in protective PE film, cushioned with shock-absorbent corner protectors, and packed into ISPM-15 compliant fully enclosed fumigated plywood crates with moisture desiccant bags to prevent corrosion during ocean freight.
Ready to Source High-Quality Kitchen Sliding Doors Direct from China?
Consult with our engineering team today for CAD drawings, compliance documentation, project quantity estimates, and direct factory pricing.
Send an Inquiry