Top China Aluminium Lounge Doors Factory & Exporter

Precision Architectural Systems Engineered for Global Luxury Villas, Hospitality Lounges, and Extreme Coastal Climates

180,000㎡
Industrial Production Base
25+
Years Engineering Expertise
100+
Patents & Global Certs
AS 2047
N6 Structural Wind Rating
Product Engineering Portfolio

High-Performance Lounge & Architectural Door Systems

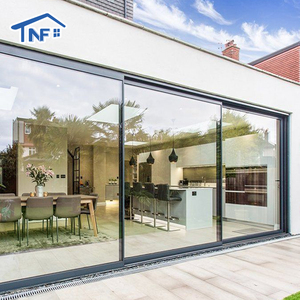
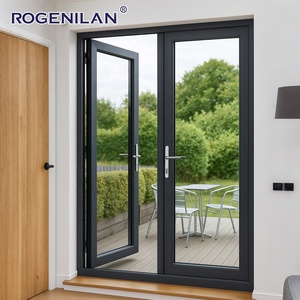
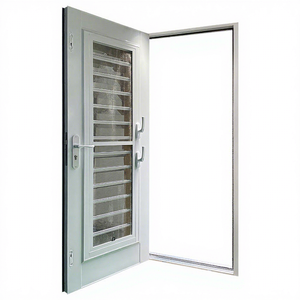
Explore commercial-grade architectural configurations including heavy-duty patio sliding panels, narrow-frame thermal break profiles, cyclone-rated jalousie louvers, and UL fire-certified solutions.

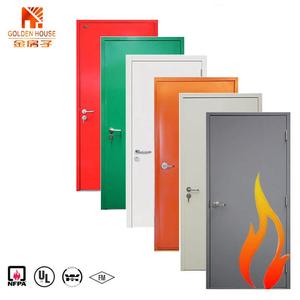
USA Standard Modern Finished Steel Fire Proof Exterior Doors

UL-Certified Fire-Proof Hotel Exterior Door

Built to stringent USA and international safety compliance. Solid reinforced core with anti-expansion intumescent perimeters for commercial escape passages.

UL 10C Fire Rated Commercial Grade Heavy Duty Panic Bar
Manufacturing Capabilities

Direct From Foshan's Foremost Architectural Hub

Operating as Guangdong Dejiyoupin Doors and Windows Co., Ltd. (DERCHI), our automated manufacturing complex in Nanhai District, Foshan spans over 180,000 square meters. Recognized as one of the Top 10 High-End Brands in China's fenestration industry, we integrate extrusion engineering, surface anodizing, CNC computerized milling, and insulated glass unit (IGU) lamination under one roof.

600+ Skilled Technicians & In-House Façade Engineers
Full AS 2047 N6, CE, ISO 9001 & UL Fire Testing
Complete 3D CAD Shop Drawings & BIM Object Support
Strict Raw Alloy Purity (A00 Grade Primary Ingot)

From international trade showcases like WORLDBEX Philippines to landmark hospitality complexes throughout Southeast Asia, North America, and Australia, we deliver unmatched production reliability, guaranteed lead-times, and zero-defect packaging.

Request Factory Tour & Audit Report
DERCHI Foshan Automated 180000 sqm Industrial Facility
Industry Whitepaper & Strategic Insights

Future Procurement Trends for Aluminium Lounge Doors

How global architectural standards, decarbonization policies, and evolving building envelopes are reshaping how Tier-1 general contractors and developers procure aluminium fenestration.

Material Engineering Matrix: Commercial Lounge Door Specifications

Performance Parameter Standard Grade Aluminium DERCHI Architectural Spec Project Benefit
Extrusion Wall Thickness 1.2mm – 1.4mm 2.0mm – 3.0mm Heavy Duty Zero sash sagging up to 4.5m heights
Thermal Break Barrier Standard PVC / None Technoform PA66 GF25 U-factor reduced below 1.6 W/m²·K
Surface Treatment Standard Powder (60µm) PVDF Fluorocarbon (AAMA 2605) 25-year anti-fading in coastal salt mist
Structural Air & Water Seal Single EPDM / Wool Felt Co-extruded Continuous Vulcanized EPDM Withstands typhoon driving rain up to 600Pa
Buyer Knowledge Base

Frequently Asked Questions on Aluminium Lounge Doors

Critical procurement intelligence covering technical certifications, custom fabrication tolerances, shipping logistics, and marine-environment installations.

Q1 How do aluminium lounge doors prevent condensation and thermal bridging?

DERCHI utilizes multi-chambered polyamide 66 reinforced with 25% glass fiber (PA66 GF25) thermal struts inserted between the interior and exterior aluminium extrusions. This breaks the heat path, allowing optimal temperature retention in chilled lounges during tropical summers or heated interiors in winter, cutting HVAC load by up to 35%.

Q2 What wind load standards can your patio and lounge doors fulfill?

Our engineered systems are certified according to Australian AS 2047, European EN 12210, and ASTM impact specifications. For coastal cyclone zones, we configure heavy mullion interlockers delivering N6 structural ratings (exceeding 4500Pa serviceability and 6000Pa ultimate limit state), preventing glass implosion and frame flex during severe typhoons.

Q3 Can we specify European hardware brands for customized door systems?

Yes. While we furnish precision in-house hardware engineered for 100,000 smooth duty cycles, we regularly collaborate with world-leading European hardware partners such as Siegenia, Roto, Hoppe, and CMECH. All hardware configurations are factory-slotted and pre-aligned via multi-axis CNC machines for perfect site assembly.

Q4 How does the factory manage international freight packaging to avoid damage?

Every frame is wrapped in anti-scratch protective film, corner-cushioned with heavy polyethylene edge protectors, and secured within fumigated multi-layer sea-freight plywood crates. Glass panels are partitioned with non-adhesive cork spacers and desiccants, ensuring ocean-container transport without moisture corrosion, glass clouding, or scratching.

Q5 What is your typical production lead-time for commercial container orders?

Standard lead-times range from 25 to 35 calendar days following client sign-off on detailed CAD engineering shop drawings. For large multi-unit development schedules, we offer phased production schedules aligned with your contractor's structural pouring and dry-in dates, complete with pre-shipment video inspection audits.

Q6 Are flush or barrier-free threshold tracks durable against heavy rainwater?

Yes. Our zero-step barrier-free lounge tracks utilize hidden subsurface drainage boxes with integrated unidirectional check valves. This allows rainwater to dump rapidly into underlying storm conduits while high-velocity external winds cannot push water backwards into internal living lounges.

Ready to Engineer Your Project's Signature Entrance?

Direct from our 180,000㎡ Foshan facility: Send your door schedule, elevation CAD files, or project BOQ. Our engineering team provides comprehensive structural estimates and cross-section drawings within 24 hours.

Inquire Now