AS2047 Certified
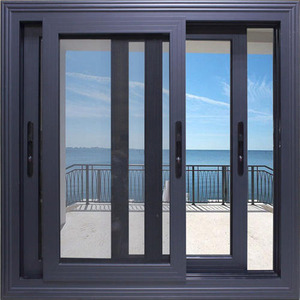
Explore our certified range of heavy-duty sliding systems, hurricane-rated casements, soundproof bi-folds, and thermal break vertical sliding sash configurations produced to AS2047, CE, and AAMA specifications.
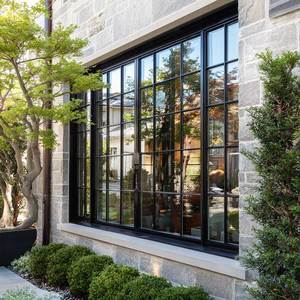
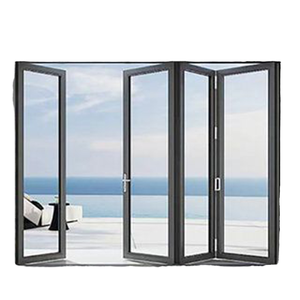
A rigorous examination of counterbalance physics, structural alloy selection, thermal break technology, and weatherproofing dynamics for commercial façades and upscale residential projects.
Aluminium vertical sliding sash windows—frequently designated in heritage restoration and contemporary architecture as hung sash fenestration systems—represent one of the most mechanically sophisticated window classifications within modern construction. Unlike conventional side-hung casements or horizontal slide systems, a vertical sliding sash must negotiate gravity along the vertical axis while maintaining continuous, airtight perimeter compression against high wind loads.
As a leading Chinese manufacturing facility, our engineering approach solves historic sash challenges—such as operational friction, air leakage, and thermal bridging—by pairing high-tensile 6063-T5 and 6063-T6 architectural aluminium alloys with multi-chambered polyamide thermal breaks (PA66 GF25 reinforced with 25% fiberglass). This engineering mitigates heat flux across the inner and outer profile assemblies, driving overall window U-values down to residential Passive House and LEED Platinum criteria.
Crucially, contemporary vertical sashes demand sophisticated counterbalance engineering. Traditional sash weights and lead pulleys have been replaced with industrial-grade constant-force spring balances and calibrated spiral torsion balances. These allow precise operational resistance tailored to glass unit weights exceeding 45 kg per sash leaf, ensuring effortless single-finger vertical gliding alongside dual tilt-in functionality for interior maintenance and egress code compliance.
Evaluating standard commercial fenestration systems against our engineered industrial vertical sliding sash series.
| Performance Characteristic | Traditional Timber Sash | Standard Non-Thermal Aluminium | Factory Engineered Thermal Sash |
|---|---|---|---|
| Thermal Transmittance (U-Value) | 2.8 – 3.4 W/m²K (Degrades with age) | 4.5 – 5.8 W/m²K (High condensation) | 1.3 – 1.8 W/m²K (Passive envelope ready) |
| Structural Wind Load Deflection | Moderate (Warps under severe humidity) | High (Subject to joint flexing) | N6 Maximum Rating (AS2047 compliant) |
| Air Infiltration Rating | High (Joint shrinkage & rot) | Moderate (Basic brush seals) | < 0.15 L/s·m² (Dual continuous barrier) |
| Operational Cycle Longevity | Cord fraying / Weight misalignment | Track friction wear (< 10,000 cycles) | 50,000+ Cycles (Stainless torsion balance) |
| Maintenance & Glass Servicing | High (Periodic scraping, putty, painting) | External access required for cleaning | Zero Paint + 180° Interior Tilt-In Sash |
| Coastal Saline & UV Durability | Severe rot, swelling, biological decay | Pitting corrosion without marine coat | Qualicoat Class 2 / PVDF 3-Coat System |
Guangdong Dejiyoupin Doors and Windows Co., Ltd. (DERCHI) operates at the vanguard of precision fenestration, integrating raw billet extrusion, computerized thermal insulation crimping, and international testing protocols.
Situated in Foshan, Guangdong, our mega-facility runs state-of-the-art Italian CNC double-head cutting saws, automated 4-axis profile machining centres, and dedicated sash balancing calibration rigs, sustaining massive export scale with zero tolerance drift.
Our vertical sliding sash designs and architectural doors are fully tested and certified under international standards, including AS2047 (Australian N6 cyclonic testing), CE mark EN 14351-1, ISO 9001 quality systems, and UL fire ratings.
Eliminate procurement fragmentation. Source your vertical sliding sash windows alongside matching entry doors, heavy-duty sliding patio systems, architectural pivot doors, interior timber doors, and motorized garage doors from one unified production partner.
Our dedicated engineering department converts complex architectural concepts into millimeter-accurate shop drawings, 3D structural simulations, glass wind-load calculations, and custom extrusion die developments to streamline localized municipal planning approval.
Our vertical sash profiles undergo pre-treatment chrome-free fluoropolymer anodizing or AkzoNobel powder coating, achieving Class 2 architectural longevity capable of withstanding 3,000+ hours of continuous neutral salt spray testing without blistering.
With major delivery milestones across North America, Australia, the United Kingdom, and high-profile exhibitions like WORLDBEX 2025 in Southeast Asia, our factory masters export crating, sea freight fumigation, moisture-seal packaging, and container stowage optimization.
Strategic perspectives for architects, real estate investment trusts, and general contractors planning long-lifecycle building envelopes over the coming decade.
Modern planning authorities in historic districts demand historical timber sash fidelity with contemporary aluminium thermal efficiency. The development of stepped sash meeting stiles measuring under 35mm wide allows authentic replication of Victorian, Georgian, and Colonial fenestration without sacrificing structural integrity.
High-end residential villas and automated commercial complexes increasingly specify hidden concealed electric spindle actuators integrated directly within the sash balance chambers. These enable automated night-cooling, humidity exhaust cycles, and remote smartphone control synced with central Building Management Systems.
To reduce overall sash weight while doubling thermal resistance, advanced factories are integrating 8.3mm tempered Vacuum Insulated Glass units. VIG delivers center-of-glass U-values of 0.60 W/m²K, allowing slimmer frame extrusions and easing counterbalance strain on oversized vertical sashes.
Institutional developers face stringent ESG and embodied carbon mandates. Sourcing contracts are transitioning toward certified low-carbon primary billets smelted using renewable hydro-electric power, cutting embodied carbon emissions from 16 kg CO2e per kg of virgin aluminium down to below 4.0 kg CO2e.
Commercial façades often require dark metallic powder coatings (such as Bronze, Anthracite Grey, or Jet Black) to conform with modern external envelopes, while residential occupants prefer warm white, off-white, or textured woodgrain interior finishes. Advanced thermal break separation enables distinct inner and outer surface treatments.
Urban high-density developments require superior sound dampening. Vertical sashes engineered with asymmetrical double-glazed acoustic laminated glass (e.g., 6mm + 12Ar + 4mm + 0.76PVB + 4mm) achieve Sound Transmission Class (STC) ratings exceeding 42 dB, effectively neutralizing highway and aviation frequencies.
Clear, engineering-driven answers to structural, logistics, testing, and production questions encountered by international project procurement managers.
Depending on local wind pressure requirements, our heavy-duty architectural series supports vertical sash openings up to 1500mm wide by 3000mm high. For cyclonic wind zones (such as AS2047 N6 or Florida Building Code HVHZ), internal steel reinforcement bars are inserted into the hollow chambers of the interlock meeting stiles to restrict structural deflection within the allowable L/175 ratio under positive and negative pressures exceeding 4.5 kPa.
Every balance is calibrated in our Foshan facility prior to crating based on exact glass density calculations. When using 6mm+12A+6mm double tempered insulated glass units (approx. 30 kg/m²), we calculate the exact total leaf mass and tension our spiral balances using mechanical adjustment keys, ensuring operational lifting resistance remains within 25–40 N for effortless gliding and stable stop points along any vertical elevation.
Yes. Our profiles incorporate stepped sub-sill extrusions with concealed drainage ports featuring anti-backflow flutter valves. Under AS2047 and EN 12208 testing protocols, our vertical sliding sash configurations achieve 600 Pa water tightness without water overflowing the interior upstand, even under simulated torrential wind-driven rain scenarios.
For coastal projects situated within 500 meters of the sea (e.g., Caribbean, Australian East Coast, or Southeast Asian island resorts), we advise either an architectural anodizing treatment of 25 microns (AA25 grade) or a fluoropolymer PVDF 3-coat coating system containing minimum 70% Kynar 500 resin, passing ASTM D2247 humidity tests and ASTM B117 salt fog endurance.
Each sash leaf is engineered with dual flush-mount spring-loaded tilt latches positioned at the upper corners of the sash frame. Sliding the release buttons inward disengages the sash guide shoes from the jamb channel, allowing the window to pivot inward up to 180 degrees resting on durable pivot bars. This allows building maintenance personnel to clean both external and internal glass surfaces safely from inside the building.
Standard production for customized fenestration orders ranges from 25 to 35 working days post-approval of shop drawings and hardware finishes. Export packaging utilizes a multi-tier protective method: full surface scratch-resistant PE protective film, rigid corner guards, waterproof cellular bubble wrapping, and fully enclosed fumigated plywood crates reinforced with interior steel strapping to ensure zero movement during ocean transit.
Send us your architectural elevations, window schedules, CAD plans, or structural performance requirements. Our English-speaking fenestration engineers will provide structural proposals, thermal calculations, and factory-direct pricing within 24 hours.
Inquire Now