Precision Aluminum Doors & Window Systems
Manufactured to rigorous international architectural standards (AS 2047, ASTM hurricane impact, and CE EN 14351-1), each product line represents optimized thermodynamic efficiency, structural rigidity, and sleek minimalist sightlines.
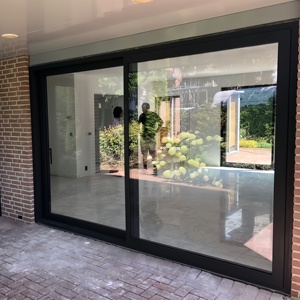
Customized Size Heavy-duty Industrial Sliding Aluminium Doors And Windows Sound Proof Aluminum More Panels Slide Door
Engineered for wide commercial openings and acoustic isolation. Features stainless-steel precision tandem rollers capable of carrying 400kg per sash with seamless multi-track configurations.
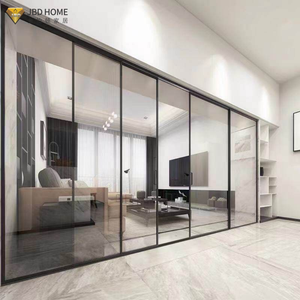
American Project NFRC Sliding Glass Doors Balcony Double Glass Hurricane Impact Water Sound Proof Aluminum Door
Built to withstand severe cyclonic wind pressures and flying debris hazards. Complies with Miami-Dade and Florida Building Code impact standards using SGP structural laminated safety glass.
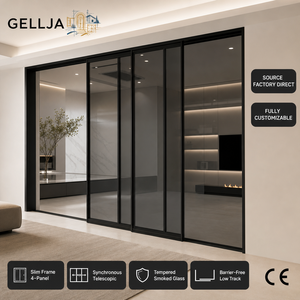
Modern Design Sliding Patio Door System Exterior Flush Aluminum Alloy Double Glazing Tempered Glass Waterproof Kitchen Door
Barrier-free architectural threshold with subterranean drainage weep holes. Provides thermal comfort with warm-edge spacers, argon gas filling, and dual-compound EPDM weatherstripping.
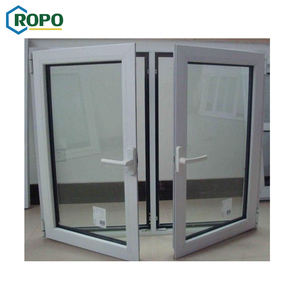
10 Year Warranty Australia Standard Glaze Casement High Quality Insulated White Aluminium Casement Windows
Passed rigorous AS2047 deflection and water penetration tests. Multi-point perimeter compression hardware ensures airtight envelope performance for modern energy-efficient developments.
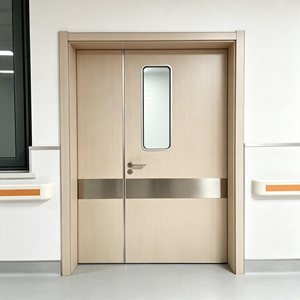
Aluminium Interior Screen Door Australia Crimsafe 304 Stainless Steel Security Door Anti-theft Casement Modern Design
High-tensile 0.9mm woven 304 marine-grade stainless mesh clamped in an extruded aluminum rebate. Delivers insect protection, unobstructed sightlines, and intruder deterrence without aesthetic compromise.
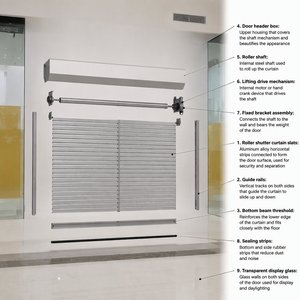
Electric Transparent PC Roller Door Anti Theft Rolling Shutter for Commercial Entrances Retail Counters Business Premises
Crystal-clear polycarbonate interlocking slats joined with heavy-gauge aluminum profiles. Provides 24/7 window-shopping visibility alongside robust smash-and-grab protection for high-end retail hubs.
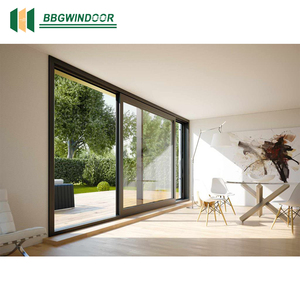
Lukliving Factory Direct Selling High Quality Exterior Double Glass House Back Sliding Doors Courtyard Door
Slim-interlock (20mm sightline) minimalist sliding doors connecting indoor living to courtyards and patios. Exceptional airtightness class with sound mitigation up to 38dB in urban villa environments.
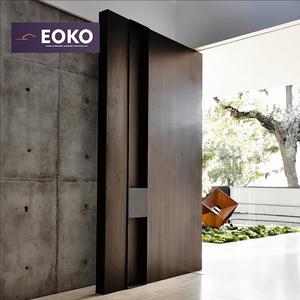
EOKO Custom Wooden Grain Front Entry Main Security Aluminum Decorous Exterior Pivot Door for America House Entrance Doors
Architectural grand entryway up to 4 meters tall. German hydraulic floor-spring pivot hardware, integrated biometric access, and multi-point perimeter automatic locking with durable anti-warp aluminum core.
Comprehensive Fenestration Engineering & Sourcing Matrix
A technical evaluation guide for commercial developers, facade consultants, and general contractors sourcing premium aluminum door and window systems from China.
Alloy Metallurgy: 6063-T5 vs. 6063-T6
Aluminum profile structural integrity depends directly on precipitation heat treatment and wall gauge. While residential grade systems frequently cut corners with thin 1.2mm 6063-T5 extrusions, commercial-grade architectural fenestration requires a minimum of 2.0mm to 3.0mm primary wall thickness in 6063-T6 temper to prevent wind-load deflection across multi-story facade spans.
- Tensile strength ≥ 205 MPa resisting cyclonic dynamic gusting
- Corner-crimp tensile shear resistance with dual structural corner keys
- Precision CNC miter tolerance within ±0.2mm for seamless weatherseals
Thermal Polyamide Barrier Engineering
Tropical and freezing climates demand continuous thermal separation to prevent internal condensation and excessive HVAC load. Modern systems incorporate PA66 GF25 (polyamide reinforced with 25% glass fiber) thermal barrier strips engineered with identical expansion coefficients to aluminum alloy, preventing structural delamination.
- Overall U-value attenuation down to 1.1 - 1.4 W/m²·K
- Co-extruded multi-fin central gasket barrier prevents convection leakage
- High acoustic damping mitigating urban low-frequency rumble
Surface Treatments: Fluorocarbon PVDF vs. Anodizing
Exporting to marine coastal zones (Southeast Asia, Australia, Caribbean, and the Gulf Coast) causes rapid pitting corrosion in substandard finishes. B2B specifications must enforce AAMA 2605 compliant PVDF fluorocarbon (70% Kynar 500 resin) or Class I architectural anodizing (≥ 25 μm film thickness) to survive extreme UV and saline exposure.
- 4,000+ hours neutral salt spray testing with zero blister degradation
- Superior resistance to tropical fungal bloom, high humidity, and chalking
- Sublimated 3D natural timber grain effects offering rot-free longevity
International Performance Testing & Verification Matrix
Direct compliance verification data ensuring rapid permit approvals across North America, Australia, Europe, and ASEAN markets.
| Performance Vector | Test Standard / Code | DERCHI Verified Benchmark | Commercial Impact for Importers | Status |
|---|---|---|---|---|
| Cyclonic Wind Deflection | AS 2047 / AS 4055 (Australia/NZ) | Rating N6 (> 4,500 Pa Ultimate Wind Load) | Certified for high-rise coastal villas and typhoon corridors | Certified |
| Hurricane Impact Safety | ASTM E1886 / E1996 / NFRC (USA) | Large Missile Level D, ±60 PSF design pressure | Meets Florida Building Code and Caribbean specifications | Approved |
| Static Water Penetration | EN 12208 / AAMA 501.1 | Class E900 (Test pressure ≥ 900 Pa with zero ingress) | Guaranteed dry interiors under tropical monsoon downpours | Passed |
| Acoustic Sound Insulation | ISO 10140-2 / ASTM E90 | Rw = 43 dB / STC 44 (Double Laminated Double Glaze) | Essential for CBD hotels, highway frontage, and luxury condos | Optimized |
| Thermal Transmittance (U-Value) | ISO 10077-1 / NFRC 100 | Uw ≤ 1.35 W/m²·K (Triple Low-E Argon VIG Ready) | Complies with Title 24, LEED Platinum, and NCC Section J | Compliant |
Enterprise Strengths: Guangdong Dejiyoupin (DERCHI)
Combining 25+ years of fenestration excellence with one of China's largest intelligent manufacturing footprints in Nanhai District, Foshan.
Industrial Scale Backed by German Precision Tooling
Founded in Foshan, the fenestration capital of China, Guangdong Dejiyoupin Doors and Windows Co., Ltd. (DERCHI) has scaled to an expansive 180,000 square-meter production facility employing over 600 highly trained artisans, technicians, and structural facade engineers.
DERCHI has earned prestige as a Top 10 brand in China's premium door and window manufacturing sector. Our factory integrates German Elumatec 5-axis CNC processing centers, automated corner-crimping lines, Italian automated glass cutting tables, and pressurized dust-free IG unit sealing bays.
From prestigious multi-unit residential contracts in North America to landmark tropical resort developments featured at Philippines WORLDBEX 2025, our fenestration engineering is preferred by premier architects and long-standing European building contractors.

Full-Spectrum System Sourcing
Consolidate architectural aluminum pivot entry doors, casement windows, sliding patio walls, stainless security screens, and commercial shutters under one master contract with unified color matching.
Free CAD & BIM Engineering
Our in-house design office transforms architectural sketches into comprehensive structural CAD shop drawings, glass wind-load calculations, and installation detailing within 48 hours.
Multi-Tiered Quality Inspection
Every single sash undergoes 100% pre-assembly, hardware torque verification, squaring calibration, and water-spray testing before custom wooden crate export packaging.
Direct Port Logistics Coordination
Optimized freight loading from Guangzhou/Shenzhen to major hubs: Manila, Los Angeles, Melbourne, Sydney, Singapore, Bangkok, and Dubai with floor-by-floor container marking.
Future Sourcing & Engineering Trends (2025–2030)
Anticipate architectural market transformations and maintain structural cost advantage in global commercial procurement.
Minimalist Structural Glass Interlocks
Modern luxury developments demand unobstructed panoramic vistas. Sourcing trends show exponential demand for ultra-slim vertical interlocks under 20mm. Achieving structural wind resistance at this profile dimension requires concealed reinforced structural steel mullions and carbon-fiber composite stiffeners inside the aluminum extrusion chambers.
Concealed Motorization & Smart Building Integration
High-end residential villas and hospitality projects increasingly mandate concealed electromagnetic motorization drives for sliding patio walls and monumental pivot doors. Sourcing systems with integrated magnetic contact sensors, biometric scanners, and Modbus/KNX building automation interfaces ensures turnkey future-proof installations.
Green Building & Certified Recycled Billets
Driven by EU Carbon Border Adjustment Mechanisms (CBAM) and LEED v4.1 certifications, Tier-1 developers are shifting to hydro-powered recycled aluminum billets (≤ 4.0 kg CO2 equivalent per kg aluminum). Guangdong Dejiyoupin provides third-party verified Environmental Product Declarations (EPDs) for large-scale carbon-neutral projects.
Frequently Asked Questions for Global Importers
Essential guidance on lead times, shipping protection, compliance testing, and customization specifications.
How does DERCHI prevent glass breakage and frame scratching during ocean transit?
All fenestration units are packed using our 5-layer protective protocol: surface-protective peel-off film, high-density polyethylene foam edge guards, moisture-barrier desiccant bags, and heavy-duty ISPM-15 certified heat-treated solid plywood crates with integrated forklift skids. Glass units feature corner shock-absorbers.
Can you manufacture custom openings matching architect door schedules?
Yes, 100%. Over 80% of our production volume is entirely bespoke. We manufacture oversized entrance doors exceeding 4 meters in height and multi-track sliding systems with corner 90-degree openable configurations without corner mullions. Our engineers formulate comprehensive CAD drawings directly from your project schedule.
What is the standard production lead time for commercial container orders?
Standard architectural configurations with stock RAL color finishes require 25 to 30 days from final shop drawing sign-off. Bespoke extrusions, custom PVDF color formulations, or specialized fire-rated / bullet-resistant glass configurations typically require 35 to 45 days. Expedited production slots are available for critical construction schedules.
Are DERCHI products tested against severe cyclonic storms and heavy typhoons?
Yes. Our door and window systems have successfully passed Australian AS 2047 N6 tests (the highest structural rating, verified for cyclonic wind pressures up to 4500Pa). For North American projects, we supply assemblies tested to ASTM E1886 and ASTM E1996 large missile impact criteria using SGP structural interlayers.
What hardware brands are integrated into your aluminum door systems?
We standardize on globally recognized, warranty-backed hardware systems including German Siegenia, Hoppe, GU, and Roto for multi-point European locking gear. For heavy sliding systems and monumental pivot bearings, we utilize custom-engineered aerospace-grade stainless components and Dormakaba hydraulic floor springs.
How do you assist foreign contractors with site installation and glazing?
Every crate arrives with opening-specific CAD shop tags, step-by-step 3D exploded assembly diagrams, and high-definition video walkthroughs. For large hotel or villa projects, our English-speaking engineering team provides live remote video site assistance and can dispatch on-site technical supervision upon request.
Ready to Engineer Your Project with Factory-Direct Pricing?
Submit your architectural schedule, floor plans, or opening dimensions. Our bilingual senior fenestration engineers will review your thermal, acoustic, and structural load requirements and provide a fully itemized proposal within 24 hours.