180,000㎡
Integrated Production Base
AS 2047
N6 Cyclone Wind Load Certified
100+
Patents & Global Certifications
25+
Years Fenestration Engineering
Engineered Openings & Fenestration
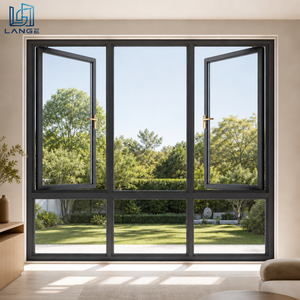
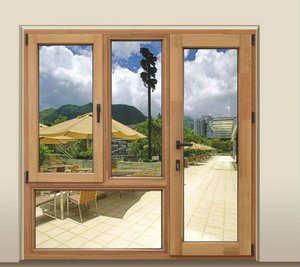
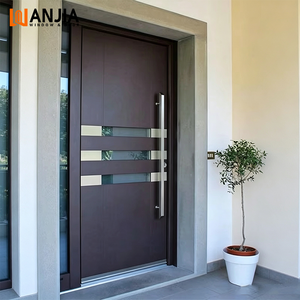
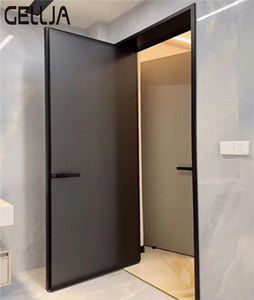
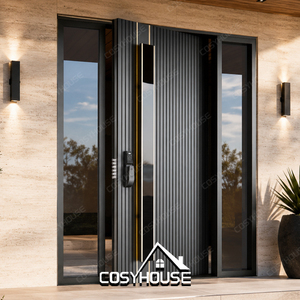
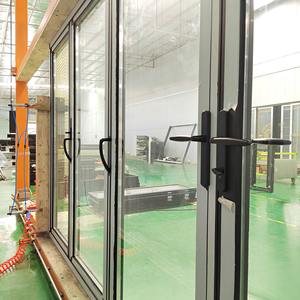
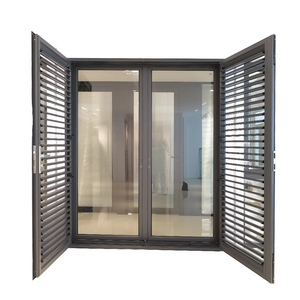
Featured Architectural Window & High-Performance Door Assemblies
Engineered for extreme cyclical barometric pressure, intense solar radiation, and rigorous acoustic isolation standards across high-end villas, resort communities, and multi-story developments.
Engineering Whitepaper & Technical Analysis
Architectural Mechanics of Premium China Open Window Systems
Understanding structural deflection limits, isobaric rain-screen performance, and metallurgical alloy specifications in high-performance fenestration procurement.
In modern industrial and luxury residential architecture, the specification of aluminum open windows (incorporating side-hung casements, tilt-and-turn units, top-hung awnings, and high-performance hopper vents) has transitioned from decorative finishes to complex structural building envelopes. Top China aluminum window manufacturers have invested heavily in multi-chamber extrusion engineering, moving far beyond non-thermal baseline profiles toward technologically mature polyimide (PA66 GF25) thermal struts that minimize U-values down to ≤ 1.1 W/m²·K.
The primary structural failure in inferior window production stems from inadequate alloy temper and improper chamber drainage design. High-spec manufacturing requires Alloy 6063-T5 or 6063-T6 with minimum tensile strengths of 160 MPa and yield strengths exceeding 110 MPa. When dealing with extreme lateral loads encountered during tropical cyclones or high-altitude vortex shedding, fenestration mullions must conform to strict deflection limits (≤ L/175 or ≤ L/250 under full structural wind load). Below is an engineering comparison matrix defining tier-1 manufacturing thresholds against legacy fabrication methods:
| Performance Vector | Legacy Low-Cost Workshop | DERCHI Engineered Standard (Tier-1 China) | International Standard Baseline |
|---|---|---|---|
| Alloy & Extrusion Spec | Recycled B-grade scrap, variable temper | Virgin Primary Ingot 6063-T6, wall thickness ≥ 2.0mm | EN 755-9, GB 5237.1-2017 |
| Thermal Barrier Method | Pour-and-debridge polyurethane foam | Continuous Technoform PA66 GF25 reinforced struts | AAMA 505 / DIN EN 14024 |
| Cyclonic Wind Resistance | < 2.0 kPa before frame warp | AS 2047 N6 rating (> 4.5 kPa serviceability, 6.0 kPa ultimate) | ASTM E330 / AS 2047 N6 |
| Water Tightness Mechanism | Face-drained with exposed weep-holes | Three-tier EPDM central isobaric rain-screen decompression | EN 12208 Class 9A / AAMA 501.1 |
| Hardware & Cycle Life | Local zinc die-cast, 10,000 cycles | German Siegenia / HOPPE concealed multipoint, 50,000+ cycles | EN 13126-8 / PAS 24 Security |
Enterprise Core Competence
Guangdong Dejiyoupin (DERCHI) Industrial Advantages
Why top-tier general contractors, developers, and commercial builders consolidate multi-system orders through our Foshan production ecosystem.
180,000 ㎡ Manufacturing Hub
Operating one of Guangdong's largest dedicated fenestration facilities. With 600+ specialized technicians, CNC automated 4-axis profile centers, and dust-free robotic insulated glazing lines, we maintain complete production control from raw extrusion to custom assembly.
Certified Laboratory Testing
Holding 100+ appearance and engineering patents alongside authoritative CE, ISO 9001, AS 2047 N6, and UL Fire-Rated compliance certifications. Every design undergoes physical chamber testing verifying zero structural deflection or water penetration at high shear pressures.
Cross-Market Engineering Fluency
Extensive project delivery across North America, Australia, the Middle East, and Southeast Asia. Recognized at WORLDBEX 2025, our sales engineers operate directly in your timeline to produce parametric CAD shop drawings and schedule-matched batch packing.
Strategic Sourcing Intelligence
Future Sourcing & Procurement Trends in Open Window Systems
Key technological evolutions that will dictate project schedules, compliance audits, and return on investment over the next decade.
01
Passive House & Aerogel Thermal Cores
As regulatory bodies enforce strict operational carbon caps, standard thermal breaks are advancing to multi-cavity polyamides infused with polyurethane and aerogel insulating cores, lowering overall fenestration U-values to passivhaus thresholds (≤ 0.8 W/m²·K).
02
Smart Automation & Concealed Actuators
Motorized tilt-and-turn windows integrated with centralized Building Management Systems (BMS) are replacing manual latches. Concealed multi-point servomotors actuate micro-ventilation cycles driven by real-time indoor air quality (CO2/VOC) sensors.
03
Micro-Bevel Slimline Sightlines
Architectural demand has shifted heavily toward ultra-slim, industrial-minimalist frames with sash-to-frame reveal ratios under 45mm. Structural glazing adhesives (silicone structural glazing - SSG) are leveraged to transform the glass unit itself into a load-bearing stiffener.
04
End-to-End Consolidated Logistics
Developers are reducing project complexity by ordering unified fenestration suites—combining casement windows, large-format entry pivot doors, and garage access portals under one manufacturer to minimize container cubing inefficiencies and customs friction.
Procurement Due Diligence
Frequently Asked Technical Questions
Direct answers to the structural, operational, and commercial questions raised by project specifiers and import managers.
How does DERCHI prevent galvanic corrosion and paint chalking in coastal marine zones?
We employ marine-grade pre-treatment finishing processes including Qualicoat Class 2 certified PVDF fluorocarbon coatings (min 3-coat, 40-micron thickness) or 25-micron architectural hard anodization. All assembly screws, corner brackets, and structural fasteners utilize high-tensile 316-grade stainless steel with non-conductive nylon isolating shims to eliminate galvanic electron transfer completely.
What testing standard defines your hurricane impact and cyclone resistance?
Our core architectural assemblies have successfully passed AS 2047 N6 testing, the most rigorous Australian standard for severe cyclone and coastal environments. This evaluates serviceability wind load (> 4,500 Pa), extreme cyclic load limits up to 6,000 Pa, and air/water infiltration resistance under continuous pulsating water sprays combined with dynamic air pressure spikes.
Can shop drawings and structural engineering calculations be customized to local codes?
Yes. Our in-house fenestration engineering department comprises 40+ structural and drafting engineers. We provide comprehensive CAD shop drawings, glass stress analysis, wind load calculations (IBC, AS/NZS 1170, and Eurocode), and thermal performance modeling without charge prior to cutting raw extrusion.
How are fragile oversized window panels protected during multimodal sea shipping?
Products are packed in export-grade fumigated solid plywood crates with integrated steel lifting lugs. Glass faces are covered with electrostatic protective film, corners are cushioned with high-density EPE foam, and interior frames are stabilized with desiccants to prevent condensation damage during trans-oceanic container shipping.
Factory-Direct Project Consulting
Initiate Your Architectural Window Schedule With Our Engineering Team
Send your tender drawings, rough opening schedules, or wind load requirements. An English-speaking fenestration engineer will respond within 24 hours with an itemized technical proposal and CAD cross-sections.