Advanced Porch Enclosures: Structural Rigidity Meets Climate Envelope Engineering
In modern architectural building envelopes, porch enclosures have transcended simple decorative screening. They represent critical spatial transitions requiring rigorous structural wind-load capacity, hyper-insulated thermal performance, and dynamic watertight barriers designed to thrive across diverse global microclimates.
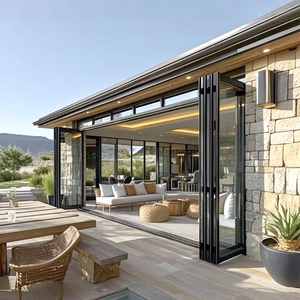
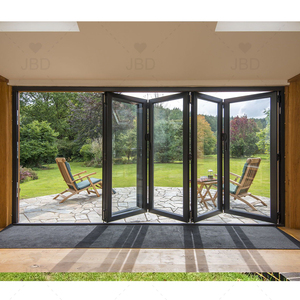
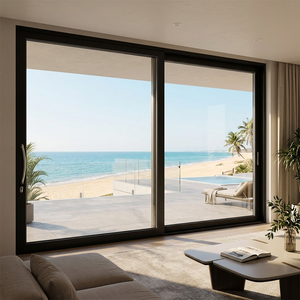
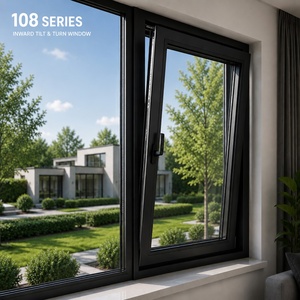
Engineering Porch Window Systems for High-Performance Enclosures
Modern residential and commercial architecture demands that outdoor transitional zones provide continuous living utility throughout all four seasons. Sourcing porch fenestration from China requires evaluating suppliers based on alloy integrity, structural extrusion geometry, and multi-tier weatherstripping technology. Our manufacturing ecosystem uses premium 6063-T5 and 6063-T6 virgin aluminum billets, extruded to exact wall thicknesses exceeding standard national thresholds to ensure unyielding stability under elevated negative wind pressures.
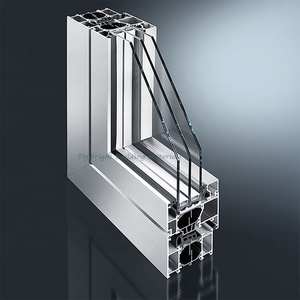
Thermal mitigation is achieved via multi-cavity polyamide (PA66 GF25) thermal barrier struts. These insulating barriers sever thermal bridges between exterior and interior chambers, drastically mitigating condensation risks and maintaining internal comfort. Glass build-outs are engineered for high-altitude resistance and acoustic damping, featuring argon-filled insulated glass units (IGUs) with warm-edge spacers and dual Low-E coatings that reduce the Solar Heat Gain Coefficient (SHGC) while maintaining luminous transmittance.
Beyond thermal performance, water ingress prevention relies on isobaric equalization chambers combined with co-extruded EPDM continuous gaskets. Even under torrential monsoon bursts or sustained coastal hurricanes, the dual-drainage step architecture safely evacuates cascading moisture along concealed sub-sills, ensuring zero moisture penetration into sensitive structural framing.
Future Sourcing Trends for Architectural Porch Glazing Systems
Understanding shifting regulatory baselines, dynamic climate disruptions, and global supply chain logistics is essential for B2B developers, general contractors, and fenestration importers.
Embodied Carbon Transparency
International procurement frameworks increasingly mandate Life Cycle Assessments (LCAs) and Environmental Product Declarations (EPDs). Specifiers are shifting orders toward aluminum manufactured via renewable hydropower, accompanied by certified recycled post-consumer content verification.
High-Wind Typhoon & Hurricane Enclosures
Due to severe global storm escalation, traditional single-glazed three-season porches are being supplanted by impact-rated laminated envelope systems tested to stringent AS 2047 N6 and ASTM E1886/E1996 cyclic pressure testing requirements.
Smart System Automation
Architects are integrating concealed electric multi-point actuators, smart wind/rain sensors, and motorized micro-ventilation louvers into aluminum framing, allowing automated envelope adjustment tied into BACnet and central building management platforms.
Next-Generation Technological Trends in Porch Windows
How profile geometry, glass processing, and surface treatment technologies are redefining thermal boundaries and architectural sightlines.
Ultra-Slim Visible Sightlines
Using structural silicone glazing (SSG) alongside advanced high-modulus alloys reduces frame widths down to 25mm, maximizing daylight transmission without sacrificing torsional rigidity.
Aerogel & Vacuum Glazing
Next-generation porch envelopes are starting to adopt ultra-thin hybrid vacuum insulating glass (VIG), achieving center-of-glass U-factors below 0.60 W/(m²·K) in profiles lighter than conventional triple-pane glass.
PVDF & Marine Fluorocarbon Finishes
To withstand extreme seaside salt-spray atmospheres, modern extrusions feature multi-coat PVDF and specialized micro-arc oxidation treatments, easily exceeding 3,000 hours in neutral salt spray (AAMA 2605 specifications).
Integrated Bionic Shading
Thermal break assemblies are now engineered with flush-integrated external venetian blinds and micro-perforated sunscreens, balancing thermal load control and natural ventilation in a single unit.
System Specification & Global Compliance Benchmark
Cross-referencing critical thermal, acoustic, and structural thresholds for DERCHI window and door systems.
| System Classification | Thermal Transmittance (U-Value) | Acoustic Damping (STC) | Wind Pressure Rating | Applicable Compliance Standards |
|---|---|---|---|---|
| Thermal Break Casement / Tilt & Turn | 1.2 – 1.6 W/(m²·K) | 38 dB – 44 dB | Up to 4500 Pa (N6 Class) | NFRC, CE, AS2047, ISO 9001 |
| Heavy-Duty Folding Patio Enclosures | 1.5 – 1.9 W/(m²·K) | 35 dB – 40 dB | Up to 3600 Pa | CE, AS2047, NFRC Certified |
| Minimalist Slim-Frame Sliding Windows | 1.8 – 2.2 W/(m²·K) | 32 dB – 38 dB | Up to 3000 Pa | ISO 9001, AS2047 |
| Impact-Resistant Coastal French Systems | 1.3 – 1.7 W/(m²·K) | 40 dB – 46 dB | Up to 5000 Pa (Cyclonic) | AS2047 N6, ASTM Impact Rated |
The DERCHI Manufacturing Advantage: Foshan Engineering Rigor
Operating under Guangdong Dejiyoupin Doors and Windows Co., Ltd., we combine deep technical manufacturing capabilities with global logistical reach.
180,000㎡ Production Footprint
Our centralized manufacturing hub in Shishan Town, Nanhai District, Foshan hosts high-precision CNC routing centers, automated corner-crimping lines, and dedicated assembly facilities with 600+ skilled specialists.
100+ Validated Patents & Testing
With an extensive portfolio of structural, thermal, and design utility patents, our fenestration assemblies are certified across CE, ISO 9001, AS 2047 N6, and UL fire-rated standards, validated through worldwide deployments.
Global Project Delivery Track Record
From prestigious multi-unit developments in North America to beachfront resort villas across Southeast Asia (highlighted by our showcase at WORLDBEX in the Philippines), our team provides dedicated CAD shop drawings and reliable ocean freight packing.
Frequently Asked Questions for Commercial Buyers
Direct answers addressing import protocols, structural testing, and custom manufacturing processes.
How do you verify structural wind-load performance for high-rise or coastal porch applications?
All our systems undergo rigorous physical testing in accordance with AS 2047 and ASTM requirements. We evaluate deflections under dynamic positive and negative pressures up to 4500–5000 Pa (N6 cyclonic benchmark), providing certified engineering computation packages before production runs.
What glass configurations are available to prevent interior condensation and reduce solar heat?
We supply warm-edge insulated glass units (IGUs) configured with dual or triple panes, filled with 90%+ argon gas. Low-E coatings (such as Solarban combinations) are applied to targeted surface planes to optimize the balance between visible light and low U-factors/SHGC ratings.
What documentation and shop drawings are provided to support architectural tender approvals?
Our in-house technical engineering team generates comprehensive CAD floor-plan integrations, elevation shop drawings, 3D structural connection schematics, and anchor point calculations based on your structural opening specifications within 48 business hours.
How are oversized porch assemblies secured against moisture and damage during ocean transport?
Every fenestration unit undergoes pre-assembly checking, is wrapped in protective PE film, cushioned with corner edge guards, and crated inside fully enclosed fumigated plywood cases lined with moisture desiccant bags, ready for container offloading at destination ports.
Can your manufacturing lines handle custom RAL colors and two-tone interior/exterior profile finishes?
Yes. Because we use separate interior and exterior extrusions connected via polyamide thermal struts, we can powder coat or anodize outer surfaces to match exterior facades while finishing interior faces in distinct architectural tones or timber-grain transfers.
What is the typical production lead time for large-scale custom commercial porch window orders?
Standard custom architectural project orders run on a 25-to-35-day production cycle following final shop drawing and finish sign-off. Expedited manufacturing channels are available for phased developments requiring prioritized container staging.
Transform Your Next Project With Factory-Direct Engineering
Whether you require custom CAD cross-sections, structural wind load analysis, or direct wholesale pricing for multi-unit projects, our bilingual engineering team is ready to assist.
Send an Inquiry