Featured Commercial & Residential Window and Door Solutions
Direct factory procurement portfolio engineered for rigorous seismic, hurricane-impact, and extreme tropical climate endurance. Each system is manufactured with certified 6063-T5/T6 structural aluminium extrusions.
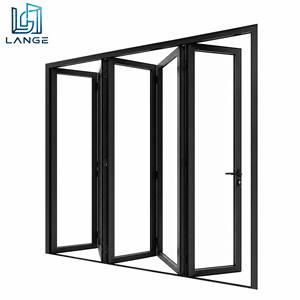 Architectural
LANGE Aluminium Bifold Doors Slim Frame Full View Folding Glass Doors Windproof Energy Efficient For Villa
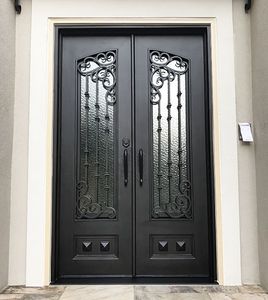 High Security
CBMmart Exterior Residential Front Door Wrought Iron Doors Security Door Gates Custom Glass For Houses
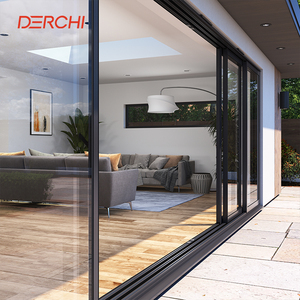 Panoramic
Luxury Heavy Duty Slim Frame Panoramic Large Glass Panel Sliding Glass Aluminium Door for Villa House
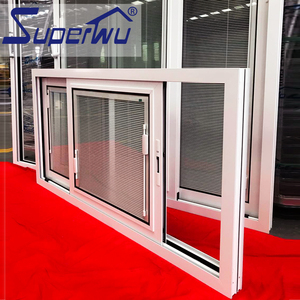 Integrated Blinds
AS2047 New Design 10 Years Warranty Double Tempered Glass Exterior Aluminum Sliding Doors and windows with Built-in Blind
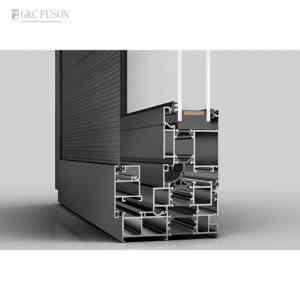 NFRC Certified
Fuson American Nfrc Certification Hurricane Proof Impact Aluminium Frame Doors and Windows Aluminum Double Glaze Casement Window
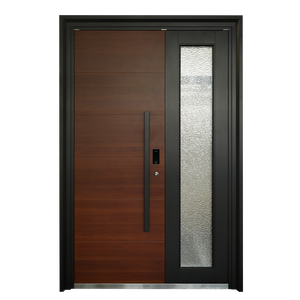 Waterproof Entry
Aluminum Security French Door-Waterproof Exterior Entry Door For Hotel Apartment Villa Use
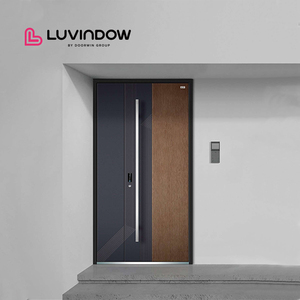 Pivot System
Home Doors External Classic Design Latest Simple Design Replacement Aluminum Exterior Doors Entry Pivot Door
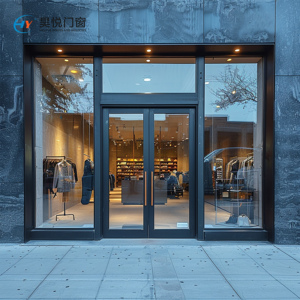 Commercial Grade
Modern Store Front Double Door Factory Price Commercial Doors System Aluminum Frame Tempered Glass for Mall & Hospital Use
Structural Precision & Thermal Insulation Dynamics
Aluminium awning windows (top-hinged projecting fenestration units) have emerged as the paramount architectural choice for envelope efficiency, storm-resistant natural ventilation, and superior acoustic damping across residential towers and commercial developments.
In modern architectural fenestration, the specification of top-hung awning window assemblies demands a rigorous understanding of mechanical physics, materials science, and atmospheric aerodynamics. Unlike horizontal sliding assemblies that rely on brush seals subject to friction wear and air infiltration over time, precision-manufactured aluminium awning windows utilize a continuous mechanical perimeter compression system. When the window's heavy-duty stainless steel sash lock or multi-point actuator is engaged, the sash is drawn uniformly against high-grade co-extruded EPDM (Ethylene Propylene Diene Monomer) santoprene weatherstrips, establishing a continuous, hermetic, pressure-equalized seal around the entire perimeter.
Our manufacturing complex in Foshan, Guangdong—the epicenter of global aluminium extrusion innovation—implements architectural alloy 6063-T5 and structural 6063-T6 with profile wall thicknesses ranging from 1.6mm up to 3.0mm. To eliminate thermal bridging, which is the primary cause of internal condensation and radiant energy loss, our thermal-break awning windows integrate precision-extruded PA66 GF25 (polyamide 6.6 reinforced with 25% structural glass fiber) thermal insulation strips. These barriers drastically lower the thermal conductivity of the frame assembly, yielding overall window thermal transmittance values (U-values) as low as 1.2 to 1.6 W/(m²·K) when paired with double or triple-glazed argon-gas filled Low-E insulated glass units (IGUs).
"Specifying awning windows for coastal or tropical typhoon belts requires balancing air infiltration, water penetration resistance, and structural deflection under cyclic positive and negative wind pressures. DERCHI fenestration profiles are engineered up to AS2047 N6 testing benchmarks, sustaining ultimate wind loads exceeding 4500 Pa without structural compromise or permanent sash deflection."
| Performance Parameter | DERCHI Heavy-Duty Thermal Awning | Standard Non-Thermal Awning | Commercial Sliding Window | Testing Standard Reference |
|---|---|---|---|---|
| Water Penetration Resistance | Over 700 Pa (No Leakage) | 250 – 350 Pa | 150 – 250 Pa | ASTM E331 / AS4420.5 |
| Air Infiltration Rate | < 0.1 L/(s·m²) Level 1 | 0.5 – 1.0 L/(s·m²) | 1.5 – 2.5 L/(s·m²) | ASTM E283 / EN 12207 Class 4 |
| Structural Wind Load (N6) | 4500 Pa Design / 6000 Pa Ultimate | 2000 Pa Design | 1800 Pa Design | AS2047 / ASTM E330 |
| Thermal Transmittance (U-Value) | 1.3 – 1.8 W/(m²·K) | 3.8 – 4.5 W/(m²·K) | 2.8 – 3.6 W/(m²·K) | NFRC 100 / ISO 10077-2 |
| Acoustic Attenuation (Rw / STC) | 38 dB – 45 dB | 28 dB – 32 dB | 26 dB – 30 dB | ASTM E90 / ISO 717-1 |
| Corner Joint Construction | Hydraulic Crimped + 2-Part Epoxy | Mechanical Screw Cleat | Mechanical Fastener Only | AAMA / WDMA Factory Spec |

Foshan Manufacturing Powerhouse: Guangdong Dejiyoupin
Operating from an expansive 180,000 square-meter state-of-the-art production complex in Nanhai District, Foshan, Guangdong Dejiyoupin Doors and Windows Co., Ltd. (DERCHI) represents China’s top-tier fenestration manufacturing capability. With over 25 years of engineering pedigree and a workforce of 600+ skilled fabricators and facade engineers, our factory executes complex international contracts with absolute precision.
- Automated CNC Machining Centers: Multi-axis German precision cutting and milling ensure miter angle tolerances within ±0.1mm for perfect corner hermeticity.
- In-House Surface Finishing: Environmentally compliant fluorocarbon PVDF coating, AkzoNobel powder coating, and marine-grade anodizing compliant with AAMA 2605.
- Comprehensive In-House Testing Laboratory: Air permeability, structural deflection, water leakage, and salt spray chambers verifying every batch before container stuffing.
Future B2B Procurement Trends (2025–2030)
Global developers and architectural procurement directors are restructuring supply chains around high-performance fenestration criteria. Sourcing intelligence indicates four definitive structural shifts.
Low-Embodied Carbon Extrusions
Institutional commercial projects are demanding Environmental Product Declarations (EPDs). Sourcing is pivoting to circular aluminium alloys formulated with certified hydroelectric smelting and post-consumer recycled billet, reducing carbon impact by up to 65% per square meter.
BMS Automated Motorization
Integration of concealed 24V DC synchronous chain winders connected with central Building Management Systems (BMS). Awning vents automatically modulate based on indoor CO2 levels, rain sensors, night purging cooling cycles, and fire-life smoke evacuation protocols.
Extreme Cyclone Resistance
Accelerating coastal extreme weather events have shifted basic building codes. Awning windows across Florida, the Caribbean, Southeast Asia, and Australia now require certified missile-impact laminated glass (SentryGlas® / PVB) combined with reinforced multi-point cam stays.
Minimalist Architectural Sightlines
Architects insist on seamless external building skins. Advanced procurement favors structurally glazed sashless or ultra-slim framed awning units where the operable sash is completely concealed within the curtain wall sub-frame, maximizing visible daylight transmission.
Engineering & Manufacturing Developments
From metallurgical refinement to nano-coating technology, discover the precision engineering upgrades setting top-tier Chinese awning window manufacturing apart.
Polyamide Multichamber Thermal Breaks
Moving beyond standard single straight polyamide strips, DERCHI incorporates multi-chamber hollow PA66 GF25 profiles packed with low-density expanded foam insulation. This configuration restricts convective internal loop heat transfer, delivering passive house performance metrics even under intense solar radiation.
Heavy-Duty 304/316 Stainless Friction Hinges
Operable awning performance depends heavily on stay hardware. We equip awning vents with heavy-duty austenitic grade 304 and marine-grade 316 four-bar friction stays engineered for sash weights exceeding 120 kg. Adjustable friction pads prevent slamming during sudden wind gusts while preserving smooth operation over 50,000 continuous opening cycles.
Epoxy Corner Cleat Crimping
Standard fabrication relies on dry mechanical corner brackets that can shift and leak over time. DERCHI implements automated pneumatic corner crimping machines coupled with high-viscosity dual-component epoxy injection into every 45-degree miter. This fuses the aluminium frame into a monolithic structural joint that permanently prevents diagonal sag and moisture ingress.
Why Top Global Contractors Source Directly From DERCHI
With projects successfully delivered across the United States, Canada, Australia, the Philippines, Vietnam, Thailand, and the UAE, our enterprise infrastructure eliminates intermediaries to guarantee unmatched cost efficiency, strict compliance, and total accountability.
- BIM & CAD Engineering Support: Full shop drawing generation, Revit BIM models, wind load calculations, and structural anchoring details custom designed for your project.
- Worldwide Standard Certification: Tested and certified to AS2047, NFRC, CE, UL fire-rated specifications, and ISO 9001 certified manufacturing protocols.
- Export Packaging Integrity: Every unit is wrapped in protective PE film, corner-guarded, cushioned with shock-absorbent foam, and crated in fumigated solid plywood cases for zero sea freight transit damage.
- End-to-End Logistical Execution: Direct container loading from our Foshan facility with shipping coordination to major seaports worldwide (Manila, Ho Chi Minh, Sydney, Long Beach, Dubai).

Frequently Asked Questions by Commercial Buyers
Essential technical, financial, and logistical insights for general contractors, facade consultants, and real estate developers sourcing aluminium awning windows.
Why are awning windows preferred over casement windows in rain-prone and high-wind environments?
Awning windows are hinged at the top and open outwards from the bottom, creating a natural awning canopy that allows ventilation even during driving monsoon rain. Mechanically, exterior wind pressures actually push the awning sash tighter against the frame weatherstripping, significantly enhancing air and water tightness under storm conditions, whereas casement windows open perpendicular to the facade and catch lateral crosswinds.
What aluminium alloy specification and surface finishes are recommended for coastal installations?
For beachfront and marine settings, we recommend architectural alloy 6063-T6 or 6061-T6 paired with fluoropolymer PVDF (polyvinylidene fluoride) coatings (such as Kynar 500) compliant with AAMA 2605 specifications, or Class 1 clear/colored anodizing (20–25 microns thick). These treatments undergo rigorous 4,000-hour ASTM B117 salt spray testing to guarantee complete resistance to chloride pitting, oxidation, and blistering.
How does DERCHI verify the structural safety and hurricane rating of its awning windows?
All our flagship systems are certified according to Australian AS2047 and American NFRC/AAMA hurricane impact testing protocols. Testing procedures subject the complete fenestration assembly to static pressure air infiltration (ASTM E283), static water penetration under 700+ Pa pressure (ASTM E331), and cyclic wind load deflection testing up to 4500 Pa (ASTM E330) to verify frame deflection does not exceed L/175.
What is the typical production lead time and Minimum Order Quantity (MOQ) for custom project schedules?
Standard production cycles range between 25 to 35 calendar days following client approval of CAD shop drawings and finish color swatches. Our flexible manufacturing facility supports both large commercial developments and boutique villa projects; while the standard MOQ is 50 square meters, prototype orders and consolidated sample windows for testing or mock-up approval are readily accommodated.
Can awning windows be integrated directly into curtain wall and ribbon window facades?
Yes. We specialize in structural insert awning vents designed to integrate seamlessly into unitized and stick curtain wall profiles (100mm, 150mm, and 200mm system series). The awning vents utilize structural silicone glazing (SSG) with toggle retainers, creating a completely flush exterior glass appearance that aligns identically with adjacent fixed vision glass panels.
What hardware systems and security locking configurations are available for commercial applications?
We supply German hardware suites (Siegenia, Roto, Hoppe) as well as premium domestic architectural brands (Kinlong, CMECH). Configurations include multi-point perimeter gearboxes linked with anti-lift mushroom cams, locking manual chain winders with key locks, integrated insect/fly screens (fixed or magnetic pull-down), and motorized concealed 24V linear actuators for smoke evacuation and smart home automation.