Global Architectural Door Systems

Top Trusted Aluminium Big Doors Factories & Suppliers

An authoritative engineering and procurement report for commercial developers, luxury villa contractors, and facade consultants worldwide.

180,000㎡
Production Infrastructure
600+
Certified Engineers & Techs
100+
International Patents & Testing
AS 2047
N6 Wind Rating Compliant
Engineered Solutions

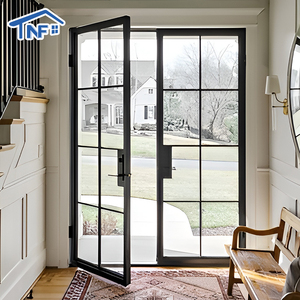
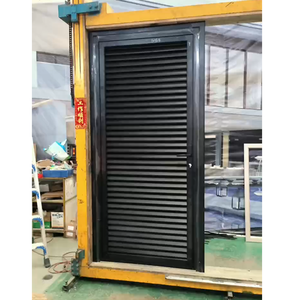
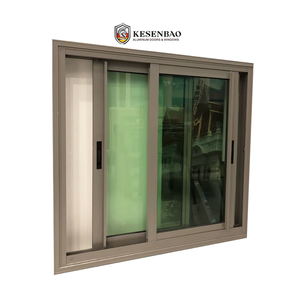
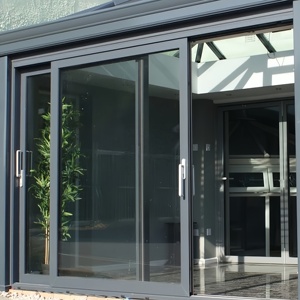
Featured Heavy-Duty Aluminium Big Door Systems

Precision-extruded architectural assemblies tailored for oversized glass openings, severe cyclic loading, high thermal resistance, and panoramic spatial integration.

Connect Directly With Our Façade Engineering Desk

Procuring large scale aluminum big doors requires precise structural wind calculations, thermal U-value modeling, and shop-drawing alignments. Request factory-direct CAD/BIM support today.

Send an Inquiry
Strategic Intelligence

Aluminium Big Doors: Global Technology Trends & Procurement Analysis

In modern architecture, the boundary between interior and exterior spaces is dissolving. Discover how material engineering, carbon standards, and automated hardware shape next-generation specifications.

Ultra-Slim Sightlines & Oversized Clearances

Architectural demand has transitioned from conventional 80mm interlock profiles down to ultra-minimalist 20mm-26mm sightlines. Supporting multi-ton insulated glass units (IGUs) up to 6 meters in height demands high-tensile 6063-T6 or 6061-T6 virgin aluminum alloys, specialized bottom-rolling carriages with carbon-ceramic bearings, and deflection ratios below L/300 under extreme wind loads.

Advanced Polyamide Thermal Barriers

With global green building codes enforcing aggressive U-factor ceilings (such as ASHRAE 90.1, LEED v4.1, and Title 24), suppliers must abandon non-thermal extrusions. Next-generation systems integrate multi-chamber technoform polyamide strips (PA66 GF25) with aerogel infill, achieving door assembly U-values down to 0.18-0.24 BTU/(h·ft²·°F) without sacrificing structural shear strength.

Motorization & Building Automation Integration

As door panel weights surpass 400kg to 1,200kg, manual operation gives way to concealed brushless DC servo-drives integrated via Modbus or KNX. Modern procurement packages routinely mandate collision-detection sensors, integrated electromagnetic multipoint deadbolts, and battery-buffered fail-safe emergency egress cycles calibrated for hospitality and high-end residential estates.

Extreme Climate & Cyclone Engineering

Supplying coastal environments across the Philippines, Florida, Australia, and the Caribbean necessitates AS 2047 and ASTM E1886/E1996 hurricane compliance. Big door extrusions must accommodate SentryGlas (SGP) laminated interlayers and multi-chamber continuous EPDM co-extruded gaskets capable of repelling dynamic cyclical water pressures exceeding 700 Pascals.

Direct-to-Fabricator Supply Chain Traceability

Global procurement teams are bypassing regional distributor markups to forge alliances directly with tier-1 manufacturers. Strategic value stems from certified material mill test certificates (MTC), verifiable Qualicoat Class 2 / AAMA 2605 fluorocarbon finishes, and factory mock-up witness testing, delivering 25% to 40% cost reduction on large commercial bill-of-quantities.

Why Partner With DERCHI

Tier-1 Manufacturing Capabilities in Foshan, China

Operating one of Asia's most sophisticated door and window manufacturing ecosystems, Guangdong Dejiyoupin Doors and Windows Co., Ltd. delivers verified industrial excellence.

180,000 ㎡ Mega Factory

Equipped with Italian CNC 5-axis profile machining centers, automated glass convection tempering plants, and dust-free robotic glazing lines ensuring zero-defect extrusion processing.

High Volume Throughput

Time-Zone Synchronized Support

Our bilingual structural engineers operate on international project cycles (GMT+8), providing prompt CAD technical submittals, value-engineering revisions, and real-time site coordination.

24-Hour Response SLA

AS 2047 N6 & CE Certified

Every big door extrusion and hardware cluster undergoes laboratory testing for structural air infiltration, static/dynamic water ingress, ultimate wind deflection, and cyclic mechanical fatigue.

100+ Patents & Certs

Consolidated Export Logistics

Complete project packaging with custom seaworthy timber crates, barcode-tagged structural assemblies for rapid job-site staging, and seamless dispatch via Shenzhen/Guangzhou ports.

Global Project Delivery
Procurement Clarity

Frequently Asked Questions: Sourcing Big Doors Direct

Essential guidance covering technical tolerances, structural compliance, finishes, and project logistics.

Q1 What maximum panel dimensions are feasible for aluminium big doors?

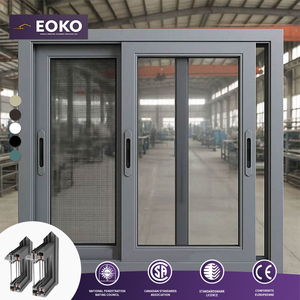
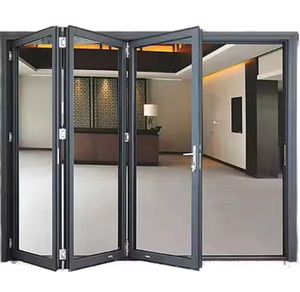
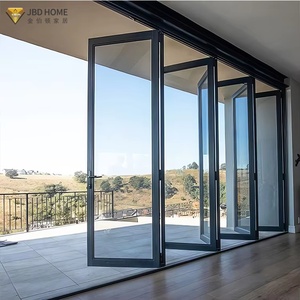
Using our heavy-duty sliding systems, individual sliding leaves can reach widths of up to 3.5 meters and heights of up to 6.0 meters, supporting total weights up to 1,000kg per sash. For oversized bi-fold systems, panel widths typically range from 0.9m to 1.2m with heights up to 4.0 meters, determined by the project's structural wind pressure calculations.

Q2 How do DERCHI big door systems withstand typhoons and coastal salt spray?

Our extrusions comply with AS 2047 N6 and ASTM standards, utilizing high-grade 6063-T6 architectural alloys treated with AkzoNobel Interpon fluorocarbon (PVDF) powder or marine-grade anodizing (25μm thickness). Assemblies include multi-point mechanical locks, marine-grade 316 stainless steel hardware, and continuous vulcanized EPDM seals engineered to block water infiltration under extreme wind loads.

Q3 Can big doors meet stringent energy codes (such as LEED or passive house levels)?

Yes. By coupling multi-chamber structural thermal breaks (polyamide PA66 with 25% glass fiber reinforcers) with double or triple-glazed Low-E insulated glass units (argon filled with warm-edge spacers), our heavy-duty sliding and bifold doors achieve thermal transmittance values (U-values) as low as 1.1 to 1.6 W/m²K (0.19 to 0.28 BTU/hr·ft²·°F), satisfying global energy-efficiency criteria.

Q4 What are the standard lead times and export packing procedures?

Typical fabrication lead time is 25 to 35 business days following final CAD shop-drawing and finish sign-off. Every door sash and subframe is wrapped in protective polyethylene film, cushioned with dense impact-absorbing corner guards, and enclosed in fully sealed, fumigated marine-grade plywood crates, ensuring complete protection during ocean transit.

Initiate Your Custom Door Schedule Review

Send your architectural elevation drawings or Bill of Quantities (BOQ). Our project management team will supply a comprehensive structural quotation, CAD section details, and performance compliance documentation within 24 hours.

Send an Inquiry