Engineered Architectural Aluminium Clad Door Systems
Precision-fabricated exterior aluminium cladding paired with sustainably harvested, multi-laminated structural wood cores. Engineered to surpass rigorous wind load, acoustic insulation, and thermal transmission criteria.
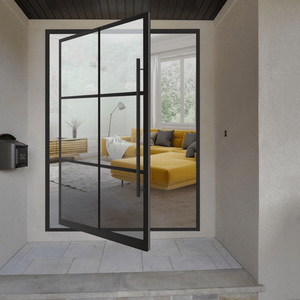
Minimalist Aluminum Clad Pivoting Doors Custom Made & Sound Insulated
- Hydraulic Floor Pivot Bearing
- Acoustic Rating: Rw 42 dB
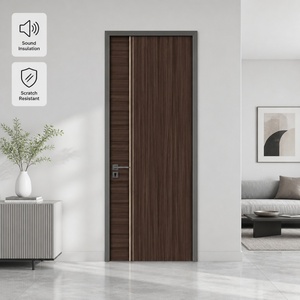
Custom Aluminum Clad Wood Doors Waterproof Fireproof & Soundproof
- Composite Panel Core Barrier
- UL 60-Min Fire Resistance
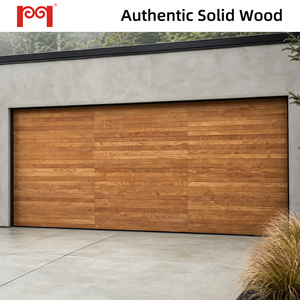
Architectural Grade Real Wood-Clad Insulated Aluminum Garage Doors
- Continuous Thermal Decoupling
- Whisper-Quiet Belt Torsion
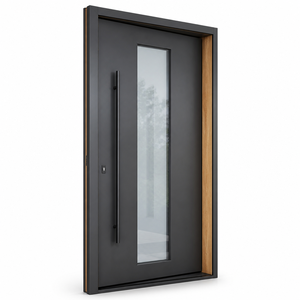
CE Certified Aluminum Clad Wood Entrance Door Double Glazed Low-E Glass
- Double Glazed Argon Filled
- U-factor 0.19 BTU/h·ft²·°F
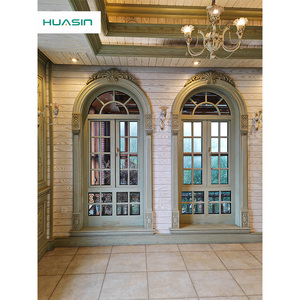
Huasin Canada Standard Dustproof & Waterproof Clad Door 2025 Edition
- Multi-Point Compression Seal
- Certified Sub-Zero Cycling
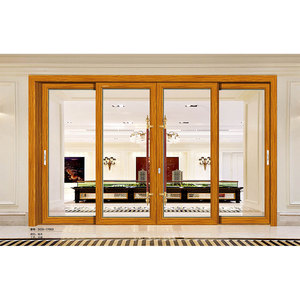
Exterior Modern Aluminum Clad Wood Composited Sliding Door
- Flush In-Ground Track System
- German Hardware 400kg/Sash
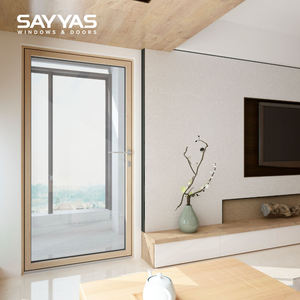
Sayyas A86slim Modern Aluminum Clad Wood French Doors Low-E Glass
- Ultra-Slim Sightline Profiles
- Warm-Edge Spacer Integration
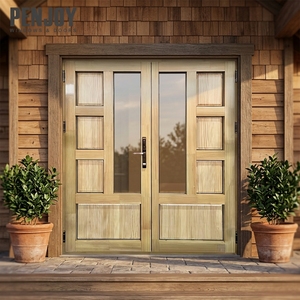
PENJOY High-End Luxury Villa Aluminum Clad Wood French Doors Entry Exterior
- Polyamide Thermal Break Pa66
- Dual EPDM Gasket Compression
Engineering Principles of Aluminium Clad Fenestration
Aluminium clad doors represent the apex of architectural envelope design, harmonizing the mechanical resilience of exterior architectural-grade aluminium with the natural thermal capacitance and organic warmth of interior engineered timber.
Differential Expansion Decoupling
Aluminium and timber exhibit dramatically dissimilar linear thermal expansion coefficients: aluminium expands at ~23 × 10⁻⁶/K, whereas timber expands at ~5 × 10⁻⁶/K parallel to the grain. Premier factories employ high-strength nylon or POM independent floating clips to bridge the materials, preventing frame warping, internal shear stress, and delamination across severe temperature gradients (-30°C to +50°C).
- Eliminates bi-metallic stress fatigue
- Continuous drainage air cavity behind skin
Multi-Laminate Timber Substrates
To guarantee absolute planar stability, high-end production utilizes 3-ply or 4-ply radially quarter-sawn laminated lumber (such as European White Oak, Siberian Larch, or Knot-Free Nordic Pine). Wood moisture content is strictly controlled between 8% and 12% via computerized kiln-drying, negating grain torsion and dimensional shrinkage while creating an exquisite tactile environment indoors.
- Waterborne non-toxic Sikkens ecological finish
- 40% higher shear strength vs solid wood
6063-T6 Extruded Metallurgy
The exterior shield is extruded using primary aerospace-grade 6063-T6 aluminium alloy, featuring wall thicknesses up to 2.5mm to withstand severe seismic and typhoon wind loads. Finished with Qualicoat Class 2 Fluorocarbon (PVDF) or advanced thermoset powder coatings, the exterior surfaces exhibit unparalleled resistance to ultraviolet radiation, coastal marine salt fog, and chemical environmental pollutants.
- Qualicoat & AAMA 2605 compliant
- 30-year colour fastness guarantee
| Performance Benchmark | Standard Aluminium Frame | Standard Solid Timber Door | High-Spec Aluminium Clad Wood (DERCHI Standard) |
|---|---|---|---|
| Overall U-Factor (Thermal) Thermal transmittance metric | 1.8 – 2.8 W/m²·K (Elevated bridging) | 1.4 – 2.0 W/m²·K (Susceptible to gaps) | 0.79 – 1.15 W/m²·K (Passive House Certified Tier) |
| Acoustic Attenuation (Rw / STC) Sound transmission loss rating | Rw 28 – 34 dB | Rw 32 – 36 dB | Rw 42 – 48 dB (Triple Laminate Acoustic Matrix) |
| Air & Water Infiltration ASTM E283 / E331 & AS 2047 | Class 3 Air / 450 Pa Water | Class 2 Air / 300 Pa Water | Class 4 Air / 900 Pa Water (Triple EPDM Gasketing) |
| Maintenance & Lifecycle Repainting & weather sealing cycle | Requires regular anode upkeep | Repainting/Sealing every 2–4 years | Maintenance Free Shell (Zero exterior painting for 30+ yrs) |
Technical Clarification on Envelope Thermal Bridging
In high-performance commercial and ultra-luxury residential projects, selecting aluminium clad doors is no longer purely an aesthetic preference—it is a critical building physics requirement. By integrating multi-cavity PA66 GF25 thermal break barriers between the structural aluminium exterior and laminated inner lumber, internal condensation and subsequent microbial mould proliferation are entirely prevented even when interior humidity is high and outdoor temperatures drop to extreme sub-zero levels.
Guangdong Dejiyoupin Doors and Windows Co., Ltd. (DERCHI)
DERCHI stands proudly among China’s Top 10 premium manufacturers in high-end architectural fenestration, boasting more than 25 years of engineering manufacturing mastery. Originating from Foshan, Guangdong—the world’s epicenter of precision aluminium extrusion—our enterprise serves developers, master builders, architectural firms, and institutional importers across 50+ countries.
Our expansive production infrastructure integrates automated European CNC four-axis machining centers, dust-free electrostatic vertical coating lines, and computerized tension testing benches. Having earned prominent architectural recognition at international showcases including WORLDBEX 2025 in the Philippines, our custom installations span ultra-luxury private villas, multi-family high-rises, boutique resorts, and government civic complexes across North America, Australia, Southeast Asia, and the Middle East.

One-Stop Door Solutions
Procure massive aluminium clad pivot doors, entrance doors, interior wood systems, sliding patio portals, and sectional garage doors simultaneously to streamline shipping logistics.
Parametric BIM & CAD
Our in-house design engineering office produces dedicated 2D shop drawings and Revit BIM parametric models within 24–48 hours, fully tailored to structural opening schedules.
AS 2047 N6 & CE Testing
Independently certified to the world’s most stringent structural load protocols, verifying exceptional structural deflection limits, typhoon wind loads, and airtightness standards.
Fast-Track Export Crating
Equipped with heavy-duty fumigated steel-framed wooden crates and desiccated film wrapping, ensuring sea-freight zero-scratch integrity directly to global ports.
Future Procurement Trends for Aluminium Clad Doors (2025–2030)
As global carbon mandates tighten and architectural envelopes pivot toward high-efficiency fenestration, commercial and luxury residential procurement protocols are undergoing major technological disruptions.
Decarbonized Circular Billet Sourcing
International procurement mandates (such as European CBAM and LEED v4.1 credits) require building envelopes with minimized embodied carbon. Tier-1 manufacturers are migrating to hydro-powered electrolytic smelting, guaranteeing aluminium cladding with an embodied carbon footprint under 4.0 kg CO₂e/kg Al.
- EPD (Environmental Product Declaration) verified
- FSC-certified sustainably harvested timber
Smart Mechatronic Access Integration
Contractors are transitioning away from field-retrofitted lock mechanisms in favor of factory-embedded motorized multi-point locks (such as Siegenia KFV or GU Secury Automatic). Doors arrive pre-wired with hidden conductive hinges, biometric biometric readers, and BACnet/KNX home automation integration.
- Concealed conduit routing within thermal break
- RC3 / PAS 24 anti-burglary certified
Vacuum Insulated Glazing (VIG) Hybrids
As envelope energy codes demand window-to-wall ratios with U-factors under 0.8 W/m²·K without excessive glass thickness, hybrid aluminium clad doors are incorporating hybrid VIG units (8.3mm VIG + 12Ar + 6mm Low-E), slashing sash weight by 35% while doubling acoustic and thermal insulation performance.
- Center-of-glass Ug down to 0.45 W/m²·K
- Drastically cuts structural hinge wear
Prefabricated Thermal Sub-Frames
Eliminating wet site-installation trades, progressive general contractors specify pre-assembled extruded composite sub-frames. The structural sub-frame is anchored during early rough openings, allowing final finished aluminium clad doors to be clipped in place after messy interior wet plastering is complete.
- Zero construction moisture damage on wood
- Precision laser leveling under ±1.0mm
Typhoon & Extreme Weather Resiliency
With the increasing intensity of coastal cyclones across the Pacific and Caribbean basins, standard residential doors fail under wind pressure cycling. Procurement documents increasingly specify AS 2047 N6 and ASTM E1886/E1996 Large Missile Impact testing with structural deflections not exceeding L/250.
- Continuous structural tie rods in tall panels
- SentryGlas (SGP) interlayer lamination
B2B Direct-from-Factory Consolidations
Developers are disintermediating traditional dealer distribution markups (which typically add 35%–55% to project costs) by dealing directly with audited original manufacturers like DERCHI. Direct technical interaction with factory CAD departments ensures zero schedule discrepancies and guaranteed lead times.
- Comprehensive factory photo & video QA
- Direct container freight to job site staging
The 4th Generation of Aluminium Clad Doors
Trace the engineering evolution of aluminium clad fenestration from early rolled sheet cladding to modern seamlessly welded, thermally decoupled structural systems.
Seamless Corner Laser Welding
Traditional clad doors rely on mechanically crimped 45-degree miter joints with corner cleats, which eventually open and leak due to cyclic thermal movement. Gen-4 doors utilize robotic fiber laser welding on the exterior aluminium frame, followed by micro-grinding and continuous fluorocarbon coating, rendering the entire outer shield a single, impenetrable waterproof pan.
Micro-Ventilated Cavity Physics
Moisture vapor trapped between exterior aluminium and interior wood can cause destructive dry rot in inferior designs. Modern precision designs maintain a continuous 6mm–8mm pressure-equalized vertical chimney behind the aluminium shell, allowing internal ambient vapor diffusion while draining driven rain out through discrete bottom baffle weep holes.
Co-Extruded Cellular EPDM Gaskets
Rubber seals degrade rapidly under intense ultraviolet radiation and ozone exposure. High-spec systems integrate continuous vulcanized cellular EPDM or foamed silicone perimeter weatherstripping, engineered to retain 95%+ elastic memory over 250,000 continuous compression cycles, guaranteeing acoustic silence and draft elimination.
Frequently Asked Questions by Global Buyers & Specifiers
Clear, objective answers addressing structural engineering, climatic resilience, international logistics, and installation compliance.
How do aluminium clad doors perform in humid, coastal, or tropical regions?
Aluminium clad doors are exceptionally suited for tropical and coastal environments because the structural timber core is 100% shielded from exterior atmospheric moisture and rain. The exterior 6063-T6 alloy shell is coated with Qualicoat Class 2 PVDF fluorocarbon paint that withstands 3,000+ hours of neutral salt spray testing. Internally, air-conditioned rooms preserve the timber core at optimal moisture equilibrium.
What is the typical production and delivery lead time for custom projects?
For customized architectural schedules, our standard production timeframe is 25 to 35 calendar days following client sign-off on detailed CAD shop drawings and glass specifications. Shipping transit ranges between 10 to 18 days for Southeast Asian ports (Manila, Singapore, Port Klang, Bangkok) and 24 to 32 days for North American and European deepwater ports.
Can you manufacture oversized pivot doors with high wind-load ratings?
Yes. We regularly fabricate monumental pivot doors up to 3.5 meters in width and 6.0 meters in height. These massive leaves incorporate concealed internal steel structural tension rods to counteract seasonal deflection, paired with heavy-duty German or FritsJurgens hydraulic pivot bearings rated for sash weights in excess of 500kg (1,100 lbs).
What documentation and certification are provided for local building inspectors?
Every DERCHI consignment is supplied with an official Project Compliance Dossier, including CE declaration of performance (EN 14351-1), ISO 9001 quality certificates, AS 2047 N6 wind/water structural test reports, glass tempered compliance (ANSI Z97.1 / AS/NZS 2208), and optional UL 10C fire door certification reports.
How do you guarantee that doors will not be scratched or damaged in container transit?
All door leaves are wrapped in high-density PE electrostatic protective film, encased in 10mm shock-absorbing pearl foam, corner-protected with heavy PVC bumpers, and bolted inside fully enclosed fumigated plywood crates reinforced with galvanized steel corner brackets. Containers are packed with air bags to eliminate shifting during rough seas.
How does direct factory procurement compare in cost with local distributors?
Direct OEM factory procurement from DERCHI typically yields a total net savings of 30% to 50% on bill-of-materials costs compared to domestic Western or regional distributors, even after accounting for international ocean freight, customs tariffs, and local port clearance, while unlocking full bespoke customization freedom.
Accelerate Your Project Specification Today
Connect directly with our Foshan engineering headquarters. Transmit your door opening schedules, architectural elevation drawings, or target performance parameters, and receive a comprehensive technical proposal and itemized factory-direct quotation within 24 hours.