Precision-Engineered Aluminium Door & Window Series
Explore our laboratory-certified fenestration assemblies engineered for severe weathering, seismic deflection, structural air-tightness, and acoustic dampening across demanding microclimates.
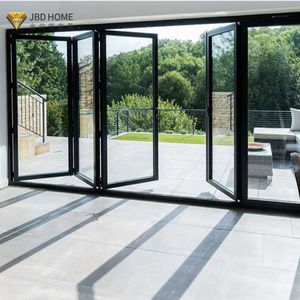
Australia Standard Heavy Duty Aluminum Folding Door Bi-fold System
Constructed with high-tensile 2.0mm extrusion profiles, stainless multi-wheel quad carriages, and continuous EPDM seals to deliver flawless smooth gliding for panoramic villa balconies.
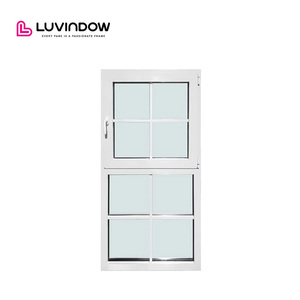
American Standard Tilt Turn Windows Simulated Single Hung Design
Combines classic colonial aesthetic grids with German dual-action tilt-and-turn hardware, providing draught-free micro-ventilation and impenetrable security for upscale hotels.
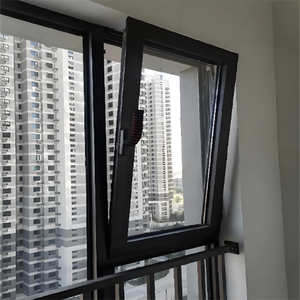
Hurricane Impact Triple Glazing Casement Windows
Engineered for extreme coastal squalls, utilizing multi-chamber structural chambers, high-density polyamide breaks, and impact-laminated triple IGU glass assemblies.
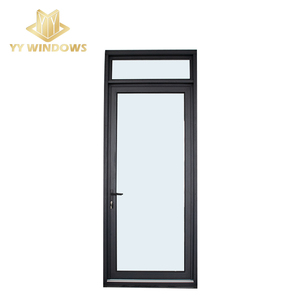
NFRC Certified Hurricane Impact Protection Glass French Patio Doors
Heavy-duty French casement patio configurations equipped with multi-bolt perimeter throw-bolts and thermally broken thresholds to resist gale-force water infiltration.
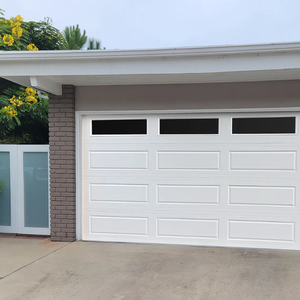
Custom Aluminum Glass Automatic Overhead Sectional Garage Doors
Architectural anodized extruded aluminum frames fitted with shatter-proof insulated vision panels and quiet belt-driven motorized track systems for modern villa garages.
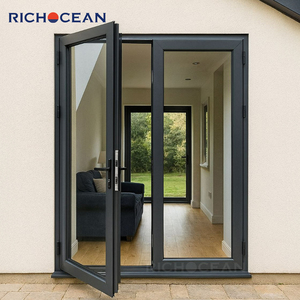
RICHOCEAN Commercial Impact Triple Glass French Swing Entrance Doors
Built to endure continuous commercial guest traffic in seaside resort hotels, incorporating massive load-bearing pivot hinges, triple argon-filled glazing, and anti-jimmy jambs.
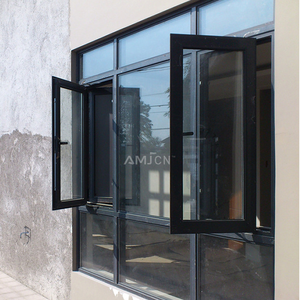
Double Glazed Minimalist Ultra-Narrow Frame Balcony Casement Windows
Minimalist architectural lines offering maximum visible daylighting percentages, concealed sub-frame drainage paths, and multi-chamber isothermal insulation planes.
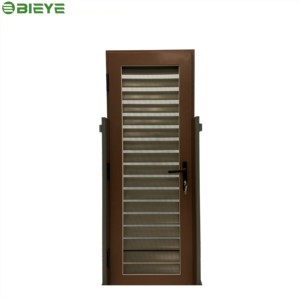
Custom Heat-Insulating Blackout Aluminium Alloy Bedroom Louver Door
Interlocking extruded aerofoil louvers with internal acoustic dampeners, providing complete room-darkening privacy, air cross-ventilation, and thermal radiation shielding.
Architectural Fenestration: Optimizing Material Metallurgy & Thermal Physics
In modern high-performance building envelope engineering, sourcing aluminium doors and windows demands moving beyond basic dimensional requirements. Façade consultants, structural engineers, and commercial developers must account for structural deflection (L/175 or L/240 under peak gust wind pressure), psychrometric condensation resistance factors (CRF), and solar heat gain coefficients (SHGC) specific to regional ASHRAE climate zones.
| System Architecture | Alloy & Wall Thickness | Thermal Barrier Type | Air & Water Infiltration | Structural Wind Capacity | Compliance Rating |
|---|---|---|---|---|---|
| Heavy-Duty Multi-Slide & Bifold | 6063-T6 / 2.0mm – 3.0mm | 24mm PA66 Polyamide Bar | Air: ≤0.1 m³/(m·h) | Water: 700 Pa | Design Pressure: +3500 Pa / -3500 Pa | AS 2047 N6 / CE |
| Hurricane Impact Tilt-Turn / Casement | 6063-T5 / 1.8mm – 2.2mm | 34mm Multi-Chamber Iso-Bar | Air: Class 4 | Water: Class E900 | Impact: DP70 (Large Missile Level D) | AAMA / NFRC / ASTM |
| Minimalist Ultra-Narrow Patio Sliding | 6060-T66 / 2.5mm Internal Core | Structural Polymer Infusion | Air: Class 3 | Water: 450 Pa | Wind Load Resistance: Class C5 | EN 14351-1 |
| Commercial Pivot & High-Traffic Entrance | 6061-T6 / 3.0mm Heavy Stile | Optional Dual Thermal Break | Continuous EPDM Compression Seal | Serviceability: 2500 Pa / Safety: 5000 Pa | UL Fire / CE 16034 |
Coastal Tropical Environments
For regions like the Gulf Coast, the Caribbean, Southeast Asia, and Pacific coastlines, fenestration faces high relative humidity and salt-laden marine air. We engineer systems with Class 2 Qualicoat architectural powder coatings (60-80 microns) or 25-micron anodic oxidation profiles paired with Marine Grade 316 stainless steel friction stays and Kuraray SentryGlas (SGP) laminated interlayers to prevent delamination and coastal pit corrosion.
Cold Climate Thermal Efficiency
In high-latitude or continental mountain projects across North America and Northern Europe, preventing interior heat loss and convective drafts is paramount. DERCHI incorporates triple-glazed IGUs with dual soft-coat Low-E layers, warm-edge silicone structural foam spacers (Swisspacer Ultimate), and 34mm multi-cavity PA66 thermal breaks, delivering overall system U-values as low as 0.85 W/m²K (Passivhaus compliant).
Urban High-Rise Acoustic Attenuation
Metropolitan hotel and multi-family residential towers adjacent to airports or arterial highways demand STC (Sound Transmission Class) ratings ≥ 42 dB. We combine asymmetrical laminated glass panes (e.g., 6mm tempered + 0.76mm acoustic PVB + 8mm tempered) with multi-chamber EPDM co-extruded gaskets and multi-point central locking gearboxes to neutralize environmental noise.
Future Procurement Trends in Architectural Fenestration (2025–2030)
The international fenestration supply chain is undergoing structural shifts. Procurement directors, facade engineers, and general contractors are adapting to tightened carbon accounting, standardized modular prefabrication, and digital end-to-end traceabilities.
Low-Carbon Recycled Billets (ASI Certified)
European and North American building codes (such as the EU Energy Performance of Buildings Directive and California Title 24) increasingly penalize high-embodied-carbon construction products. Future procurement mandates verified Environmental Product Declarations (EPD). Tier-1 manufacturers are switching from coal-powered electrolytic primary aluminium to hydro-powered, recycled billet smelting (using minimum 75% post-consumer recycled content), reducing the carbon footprint from 18 kg CO₂/kg to under 4.0 kg CO₂/kg of extruded profile.
Prefabricated Unitized Glazing Modules
Rising on-site labor costs and tight construction schedules in key markets like Australia, the US, and Singapore are phasing out manual stick-built glazing in favor of factory pre-glazed, unitized structural assemblies. Contractors now source fully assembled, factory-inspected, and crated door/window units engineered with integrated subsill flashing channels and pre-drilled bracket anchor points, cutting on-site installation timelines by up to 60%.
BIM LOD 400 Integration & Digital Twin Audits
Cross-border supply agreements now require direct integration into Building Information Modeling (BIM) workflows. Suppliers must supply parametric Revit families with LOD (Level of Development) 350-400 precision, detailing structural anchorage vectors, thermal conductance isothermal data, and exact hardware clearance boundaries. This eliminates dimensional clashes between structural concrete openings and aluminum sub-frames prior to factory fabrication.
Emerging Technological Advancements in Aluminium Glazing
The boundary between mechanical hardware, structural glass, and electronic building management systems (BMS) is disappearing. Here is how modern fenestration technology is evolving.
Motorized Concealed Pivot & Magnetic Levitation
Oversized villa entrances (reaching 4.5m in height and 800kg in sash weight) are transitioning to German-engineered bottom-bearing hydraulic pivots and linear motor magnetic levitation tracks. These systems run virtually friction-free, integrating seamlessly with dry-contact smart home automation, biometric face recognition, and electromechanical multi-point solenoid locksets.
Vacuum Insulated Glass (VIG) & BIPV Fenestration
Next-generation fenestration combines 0.15mm vacuum cavities between tempered panes, yielding center-of-glass thermal resistance (Ug = 0.40 W/m²K) equal to a solid brick wall while maintaining profile depths under 70mm. Simultaneously, building-integrated photovoltaics (BIPV) embedded within semi-transparent door transoms generate supplemental solar wattage for self-powered motorized shades.
Structural Silicone Glazing (SSG) & Invisible Sashes
By leveraging two-component structural silicone adhesives (Dow Corning 983) and stepped insulated glass units, modern sashes hide profile frames entirely behind exterior reflective glass surfaces. This minimal aesthetic delivers flush outer facades, streamlined rainwater shedding, and zero frame-maintenance exposure against severe UV degradation.
Guangdong Dejiyoupin Doors & Windows (DERCHI)
Headquartered in Foshan, Guangdong—the world’s foremost aluminum extrusion industrial capital—DERCHI operates as a vertically integrated tier-1 manufacturer, providing certified entrance systems and envelope solutions for global infrastructure projects.
180,000 ㎡ Mega Production Hub
Equipped with 12 automated high-precision CNC multi-axis profile machining centers, robotic corner-crimping units, and computerized glass cutting and insulating lines, yielding an annual capacity exceeding 500,000 square meters of high-end fenestration.
In-House Test Laboratories
Our four-level environmental chamber simulates dynamic four-stage testing: positive/negative cyclic wind pressures up to 6,000 Pa, static water penetration, sound transmission loss, and thermal chamber cycling under full laboratory surveillance.
100+ International Patents & Certifications
DERCHI systems are tested to global regulatory requirements, possessing formal certification under Australian AS 2047 (certified at the highest N6 rating), European CE EN 14351-1, ISO 9001, North American NFRC, and UL 10C fire ratings.
Full Engineering & Export Support
From initial takeoff review and wind-load calculations to structural CAD/BIM shop drawings, custom extrusion die creation, ocean-worthy fumigated plywood casing, and jobsite engineering support, we provide an uninterrupted chain of technical custody.
Global Track Record: From WORLDBEX to North America
DERCHI's fenestration products have been delivered across high-profile developments throughout Southeast Asia (the Philippines, Thailand, Vietnam, Malaysia), the United States, Canada, and the GCC countries. Exhibiting at events like WORLDBEX 2025 in Manila, our team continues to assist real estate conglomerates, façade contractors, and hotel resorts with compliant, cost-optimized, and weather-tested solutions.

Frequently Asked Questions for Project Specifiers & Importers
Essential guidance covering technical structural calculations, international standards validation, ocean containerization protocols, and bespoke project production lifecycles.
How do you verify structural wind load calculations for high-rise coastal projects?
Our engineering department calculates structural deflection using Finite Element Analysis (FEA) compliant with ASCE 7-22 (US), AS/NZS 1170.2 (Australia/NZ), or EN 1991-1-4 (Eurocode). We review the building's geographic exposure category, basic design wind speed (m/s), elevation above ground level, and aerodynamic drag coefficients. Aluminum extrusion profiles are engineered so that mullion deflection remains within L/175 (or L/240 for insulated glass spans) under Ultimate Limit State (ULS) conditions, preventing structural failure or glass edge seal blowout.
What is the standard powder coating specification for salt-fog and high-UV exposure?
For severe marine environments within 1 km of the shoreline, we apply Qualicoat Class 2 or AAMA 2604/2605 certified super-durable fluoropolymer (PVDF) architectural coatings. This process involves a chromium-free zirconium chemical pre-treatment followed by a minimum 60-80 micron multi-coat paint film. Systems pass 3,000 to 4,000 hours of continuous neutral salt spray testing (ASTM B117) and 5 years of South Florida weathering exposure with color retention (ΔE < 5) and gloss retention exceeding 50%.
What is the production lead time for customized architectural commercial orders?
The typical lifecycle begins with CAD shop drawing and structural calculation submission (5-7 business days). Upon drawing approval and extrusion billet allocation, production takes 25 to 35 calendar days depending on whether custom extrusion dies, custom anodizing (e.g., champagne bronze), or custom curved bending is involved. Standard container stuffing, export customs clearance, and FOB shipping from Shenzhen/Guangzhou ports are handled promptly within your project milestones.
How does DERCHI ensure zero-breakage ocean shipping and container handling?
Exported units are wrapped in multi-layer protective PE film with reinforced corner guards and packed into custom-built, ISPM-15 certified fumigated plywood crates or galvanized steel stillages. For heavy glass units and pre-glazed doors, glass panels are separated with non-staining cork pads and secured with heavy-duty poly-strapping. Crates are loaded with heavy-tonnage forklifts, securely braced inside ocean containers with tensioned dunnage air bags, and bolted to container D-rings to withstand rough open-ocean swells.
Can you provide custom hardware integration (e.g., European Hoppe, Siegenia, or Roto)?
Yes. While our standard systems feature our own laboratory-tested heavy-duty hardware systems, our extrusion profiles feature standard Euro-groove channels (Type 1 and Type 2) or American standard C-tracks. We frequently integrate systems with specified international brands including German Roto, Siegenia-Aubi, HOPPE, GU, and Italian Giesse multi-point hardware, ensuring hardware consistency across international projects.
What documentation is provided to satisfy local building control authorities?
For each project order, we furnish a comprehensive Technical Handover Dossier. This package includes: Factory Quality Control Inspection Certificates, 6063 Alloy Spectrometric Mill Test Certificates (EN 10204 Type 3.1), Third-party NATA/ILAC-accredited test reports for Air Infiltration, Water Penetration Resistance, and Ultimate Structural Strength (AS 2047 / ASTM E283, E330, E331), Glass Factory CE/SGCC Safety Tempering Logs, and step-by-step Bilingual Site Installation Manuals.
Ready to Engineer Your Project's Fenestration Package?
Send your architectural elevation drawings, door schedules, or tender specifications. Our technical engineering sales team will analyze structural load demands, provide value-engineered profile options, and generate a competitive factory-direct quote within 24 hours.