Engineered Fenestration Systems & Dormer Envelopes
Explore our precision-crafted architectural openings engineered to integrate with high-exposure roof structures, luxury dormer projections, and hurricane-rated facade apertures.
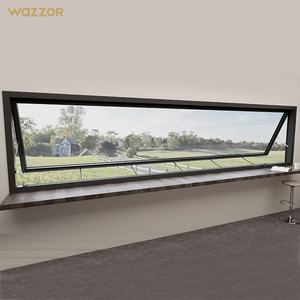
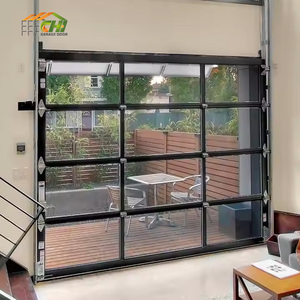
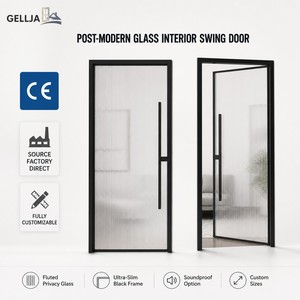
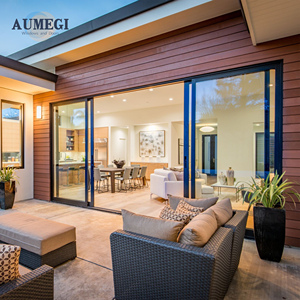
1. The Engineering Evolution of Aluminium Dormer Windows
In modern high-performance building envelope design, dormer window assemblies occupy the most structurally vulnerable and hydrodynamically volatile zone of the entire structure: the pitched roof interface. Unlike conventional vertical wall punch windows, an aluminium dormer window is subjected to combined multi-axial loads, including wind uplift forces, driving wind-driven rain, microclimate thermal variations, and structural deck deflection.
Architects, facade consultants, and general contractors specify aluminium extrusions—specifically architectural alloy 6063-T6 and structural alloy 6061-T6—over traditional timber or unplasticized polyvinyl chloride (uPVC) due to the alloy's structural modulus of elasticity, dimensional stability under prolonged UV thermal exposure, and resistance to cyclic hygroscopic swelling. While traditional timber dormers suffer from chronic rot, expansion-induced sash binding, and paint delamination under roof-level condensation, precision-engineered aluminium dormer framing maintains millimetric tolerances across decades of exposure.
Structural Performance Insight: Aluminium dormer assemblies engineered with multi-chamber polyamide (PA66 GF25) thermal barriers achieve overall heat transfer coefficients (U-factors) below 1.1 W/(m²·K), while providing structural resistance against cyclonic ultimate design pressures exceeding 4,500 Pa (equivalent to Australian AS 2047 N6 and North American ASTM E330 ratings).
Hydrostatic Sealing, Multi-Point Compression, and Roof Interface Flashing
The primary point of dormer window failure in harsh climates is water ingress along the sill cheek junction. To mitigate water intrusion under positive wind pressure, premier manufacturers employ pressure-equalized rain-screen drainage chambers integrated directly into the sill extrusion. Dynamic air pressure within the internal extrusion cavity matches the exterior velocity pressure, negating the pressure differential that drives water past standard weatherstripping.
Furthermore, EPDM continuous co-extruded perimeter gaskets combined with concealed multi-point perimeter locking hardware guarantee air tightness ratings surpassing ASTM E283 / EN 12207 Class 4 standards. When installed in conjunction with custom-formed step flashing and aluminum apron sill pans, the system prevents capillary draw and moisture accumulation at the rafter boundary.
2. Strategic Procurement Trends in Aluminium Dormer & Roof Fenestration
Global commercial developers, modular housing contractors, and institutional architects are adapting their fenestration procurement models. The transition from regional bespoke fabrication to precision factory-direct procurement is driven by four major technological transformations.
Prefabricated Modular Dormer Envelopes
Developers are eliminating high-risk rooftop framing by sourcing complete factory-assembled dormer cassettes. Pre-glazed, pre-flashed, and pre-insulated aluminum window dormer modules are hoisted directly into structural roof openings, reducing installation labor by up to 65% while preventing framing moisture exposure.
Circular Carbon-Billet Extrusions
Strict corporate ESG standards in the EU, US, and Southeast Asia demand fenestration manufactured with certified low-carbon primary aluminum (≤4.0 kg CO₂/kg Al) or high-ratio post-consumer recycled aluminum alloys supported by third-party Environmental Product Declarations (EPDs).
Integrated Solar-Dynamic Glazing
High solar radiation profiles on attic planes are turning dormer windows into active thermal envelopes. Future procurement specifications favor electrochromic dynamic glass, warm-edge silicone structural spacers, and integrated photovoltaic (BIPV) framing sensors connected to centralized building automation.
Total Cost of Ownership (TCO) vs. Initial Unit Price
Institutional procurement heads are shifting away from lowest-bid lumber or unreinforced vinyl suppliers. Over a 30-year lifecycle, aluminum dormers provide an 82% lower maintenance expenditure. The resilience of fluoropolymer finishes (AAMA 2605 compliant PVDF) against intense solar irradiance, coupled with anodized salt-fog protection, eliminates the decennial replacement cycles that plague coastal and tropical rooftop fenestration.
3. Technical Comparison: Dormer Fenestration Material Profiles
To support facade engineers and specification teams during structural design phases, the following matrix benchmarks high-grade thermally broken aluminium dormer windows against conventional architectural alternatives.
| Evaluation Parameter | Thermally Broken Aluminium (DERCHI System) | Structural Solid Timber (Hardwood) | Heavy-Wall uPVC / Vinyl Composite |
|---|---|---|---|
| Structural Wind Load (AS 2047 / ASTM E330) | Exceeds 4,500 Pa (N6 / Cyclonic Certified) | 1,800 – 2,400 Pa (Prone to joint fatigue) | 1,200 – 1,800 Pa (Creeps under elevated heat) |
| Thermal Conductivity (Uf Profile Value) | 1.2 – 1.8 W/(m²·K) via 24-34mm PA66 GF25 | 1.3 – 1.9 W/(m²·K) | 1.4 – 2.0 W/(m²·K) |
| Tropical High-Humidity Stability | Impervious to moisture; Zero swelling or rotting | High hygroscopic expansion; Risk of rot & mold | Stable, but yellowing & brittle under high UV |
| Fire Retardancy & Non-Combustibility | Non-combustible core (A1/UL rated configurations) | Combustible; requires chemical retardants | Self-extinguishing but releases toxic fumes |
| Acoustic Attenuation (Rain on Roof Pitch) | STC 38 – 45 dB (with asymmetric laminate IGU) | STC 32 – 36 dB | STC 28 – 33 dB |
| Service Life Expectancy | 50+ Years (PVDF / Anodized Finish) | 15 – 25 Years (Requires continual repainting) | 15 – 20 Years (Prone to structural warping) |
Glazing Science for Roof-Level Enclosures
Attic dormers receive 35% to 50% greater cumulative solar radiation than vertical facades during midday summer hours. Premier aluminium dormer suppliers employ triple-glazed insulated units (IGU) featuring dual low-emissivity (Low-E) coatings, 90% Argon gas filling, warm-edge composite spacers, and outboard fully tempered or laminated impact glass to mitigate both thermal bridging and solar heat gain coefficient (SHGC values down to 0.22).
4. Enterprise Advantages: Guangdong Dejiyoupin Doors and Windows Co., Ltd.
As the driving manufacturer behind the globally accredited DERCHI brand, Guangdong Dejiyoupin Doors and Windows Co., Ltd. stands as one of China's Top 10 premium doors and windows manufacturing enterprises. Operating from an expansive, digitally synchronized 180,000 square-metre industrial production base in Foshan, Guangdong, DERCHI integrates German-engineered precision CNC cutting centers, automatic robotic corner crimping lines, and rigorous in-house environmental test chambers.
Stringent Global Certification Compliance
Every fenestration assembly is rigorously tested and verified to meet CE, ISO 9001, AS 2047 N6, and UL Fire-Rated standards, guaranteeing swift building code approvals across North America, Australia, the Middle East, and Southeast Asia.
Bespoke Architectural CAD & BIM Engineering
Our in-house technical department of senior facade designers provides free, precision shop drawings, structural wind load calculations, and BIM models tailored to complex roof pitch geometry, ensuring absolute zero-error fabrication before extrusion cutting.
Proven International Project Pedigree
With 25+ years of production experience and 100+ appearance and engineering patents, DERCHI fenestration systems have been deployed across luxury resorts in the Philippines, high-rises in Singapore, modern estates in Australia, and luxury private villas throughout Canada and the US.
Recognized Global Presence & Real-Time Engineering Collaboration
Following high-profile acclaim at WORLDBEX 2025 in Manila, DERCHI has cemented its position as the preferred factory-direct partner for international real estate developers and general contractors. Headquartered in Foshan (GMT+8), our multilingual engineering teams provide synchronized project tracking, video pre-shipment inspections, and comprehensive on-site installation guides to ensure project milestones are fulfilled seamlessly.
5. Frequently Asked Questions (FAQ) for Architectural Buyers & Importers
Comprehensive answers compiled by our senior fenestration engineers to resolve mission-critical queries encountered during cross-border fenestration procurement.
DERCHI aluminium dormer systems are engineered in accordance with AS 2047 N6 testing benchmarks. We incorporate heavy-gauge 6063-T6 aluminum profiles with minimum 2.0mm wall thickness, multi-point compression locks, and internal weep baffles that prevent backward water siphonage even under sustained positive pressures exceeding 3,000 Pa.
We employ precision German-designed Technoform polyamide (PA66 GF25) insulating struts within the inner and outer extrusion cavities. By physically severing the metallic conduction pathway, internal surface frame temperatures remain above the attic dew point, eliminating condensation risks and secondary interior ceiling plaster water damage.
Yes. Every window configuration is 100% custom-manufactured. Our engineering division handles arched eyebrow dormers, shed dormers, gabled dormers, and hipped configurations. We generate comprehensive 2D CAD shop drawings and 3D Revit models to confirm cheek junction angles and flashing clearances before production.
For beachfront and marine applications, we recommend AAMA 2605 certified polyvinylidene fluoride (PVDF) three-coat fluorocarbon coatings or minimum 25-micron class-1 architectural anodizing. These finishes demonstrate zero chalking, fading, or pitting after over 3,000 hours of continuous ASTM B117 salt spray testing.
Standard fabrication cycle is 25 to 35 business days from CAD drawing approval. All windows are packed with multi-layer protective film, custom corner protectors, waterproof foam wrapping, and crated inside fully enclosed, fumigated solid plywood seaworthy crates to ensure pristine condition upon arrival at global destination ports.
Ready to Engineer Your Project's Fenestration Schedule?
Submit your architectural elevations, dormer schedules, or opening dimensions. Our senior technical facade engineers will formulate an exhaustive structural proposal and quotation within 24 hours.