Thermal Break
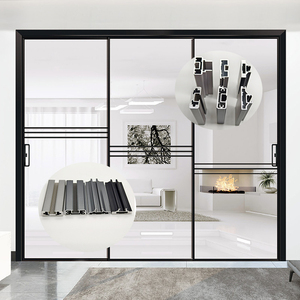
Explore our certified portfolio of heavy-duty aluminum entry systems, panoramic sliders, and architectural profiles manufactured to resist extreme temperatures, physical stress, and tropical typhoons.
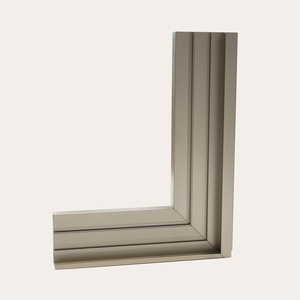
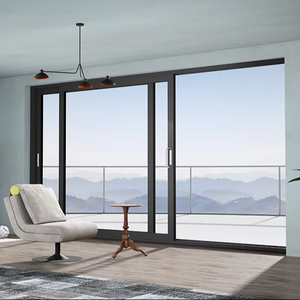
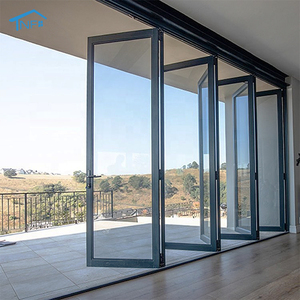
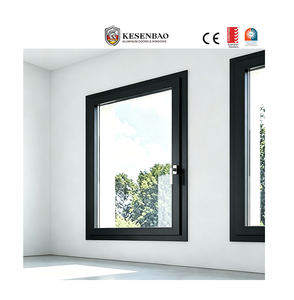
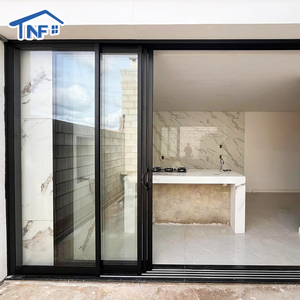
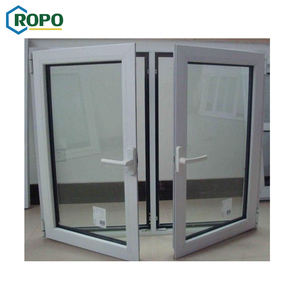
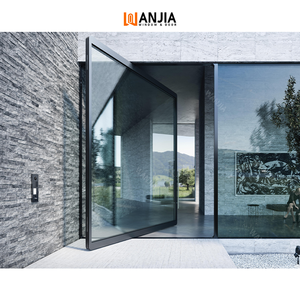
In modern multi-story commercial buildings, high-end residential towers, and luxury resorts, the specification of door assemblies is no longer a balance between structural strength and aesthetics alone. The intersection of strict local building regulations, life safety protocols, and modern minimalist architecture requires a complete rethinking of how fire-rated doors are designed and made. As one of China’s leading certified manufacturers and exporters, DERCHI (Guangdong Dejiyoupin Doors and Windows Co., Ltd.) uses advanced metallurgy, automated extrusion lines, and intumescent chemical technology to engineer certified aluminum fire doors and high-security entry assemblies that exceed international life-safety performance ratings.
Multi-chamber extruded aluminum frames insulated with customized non-combustible silicate materials and perimeter intumescent seals that expand up to 25x when exposed to temperatures above 180°C, blocking heat, smoke, and toxic gas egress.
Certified structural testing for positive pressure fire containment (30, 60, 90, to 120-minute integrity/insulation periods) paired with AS 2047 N6 cyclonic testing for wind loading, making them ideal for coastal typhoons and urban high-rises.
Polyamide thermal breaks integrated with multi-laminated acoustic fire glass allow commercial properties to combine thermal insulation (U-value down to 1.4 W/m²K) with sound reduction (STC 42+ dB) without changing the slim frame profile.
Traditionally, commercial projects had to use heavy, cold hollow metal steel doors to meet fire codes. While steel offers fire containment, it corrodes easily in humid tropical climates, warps over time, and offers limited design flexibility. By contrast, engineered aluminum fire doors use 6063-T6 or 6061-T6 aviation-grade aluminum alloys treated with fluorocarbon (PVDF) or architectural powder coatings. This eliminates rust, reduces hanging weight by up to 40% (protecting pivot hardware longevity), and provides narrow sightlines that match modern curtain walls and glass entries.
How international standards, smart buildings, and ESG sustainability metrics are reshaping the supply chain for commercial entrance systems and fire-rated doors through 2026–2030.
Developers are moving away from manual locks toward intelligent entry systems. Fire door assemblies must now integrate emergency fail-safe releases, magnetic hold-open sensors connected to building fire alarms, and biometric commercial hardware.
With LEED, BREEAM, and Green Mark rating systems driving procurement choices, developers prioritize low-carbon aluminum profiles. Sourcing directly from certified facilities with closed-loop extrusion recycling significantly cuts embodied carbon.
Coastal and tropical markets like the Philippines, Vietnam, Indonesia, and Florida demand systems that offer fire protection alongside certified resistance to typhoon-force winds, driven rain, and salt-air corrosion.
Operating from our modern industrial headquarters in Shishan Town, Nanhai District, Foshan, Guangdong Dejiyoupin Doors and Windows Co., Ltd. has spent over 25 years establishing an integrated manufacturing supply chain for international construction projects.
Equipped with high-precision CNC multi-axis milling centers, automated powder-coating lines, and robotic assembly stations capable of processing large-scale orders on tight schedules.
Our doors hold CE, ISO 9001, AS 2047 N6, and UL fire test validations. Over 100 patents and design registrations ensure complete compliance with local authority requirements.
Our engineering division produces detailed CAD shop drawings, connection details, and structural wind-load calculations tailored to your architectural plans, saving weeks of submittal review.
From modern luxury villas in North America to luxury beachfront resorts in Southeast Asia (showcased at WORLDBEX Philippines), our door and window assemblies perform reliably in diverse climates.
Consolidate your shipments by sourcing aluminum fire doors, panoramic pivot systems, thermal break sliding doors, casement systems, and cast aluminum security gates from a single manufacturer.
Our English-speaking project management team coordinates technical details directly with your site engineers and architects, matching your schedule from quotation to installation handover.
Essential guidance on testing standards, material properties, shipping logistics, and architectural customization for commercial door buyers.
Yes. By utilizing specialized multi-chamber thermal breaks filled with fire-resistant refractory silicates and high-expansion intumescent edge seals, our aluminum fire doors achieve 30, 60, and 90-minute fire integrity and insulation ratings under UL 10C, BS 476-22, and EN 1634 standards, matching traditional steel while resisting corrosion.
Our aluminum door and window systems undergo AS 2047 N6 cyclonic testing, which evaluates cyclic wind loading, positive and negative pressure resistance, and dynamic water penetration. We calculate deflection criteria (L/250 or L/175) based on your building's height and local wind loads, engineering reinforced mullions where needed.
Every commercial order includes certified factory test reports (MTRs), mill certificates, third-party fire test certifications (CE/UL), free architectural CAD shop drawings, hardware schedule documentation, and full maintenance manuals required by municipal building inspectors and façade consultants.
Yes. Custom manufacturing is one of DERCHI's core strengths. We can manufacture oversized architectural pivot doors up to 3.5 meters high and 2.2 meters wide with commercial pivot hinges, automated concealed drop-down acoustic/smoke seals, and integrated panic egress devices.
All door slabs and frames are individually wrapped with protective PE film, reinforced with corner edge protectors, cushioned with high-density EPE foam, and packed into ISPM 15-compliant fumigated solid plywood crates. Individual crates are labeled by floor, opening number, and room allocation for efficient site handling.
Standard architectural configurations require 25 to 35 working days for production following signed approval of CAD drawings. Express schedules are available for multi-phase commercial developments, with sea transit from South China ports to major worldwide ports ranging between 10 to 30 days depending on the destination.
Send your door schedules, opening dimensions, or CAD elevations. Our façade engineers will prepare a technical review and factory-direct price quotation within 24 hours.