Engineered Fenestration Systems Portfolio
Architect-specified, structurally evaluated, and climate-hardened systems manufactured to stringent AS 2047, CE, and ASTM specifications.
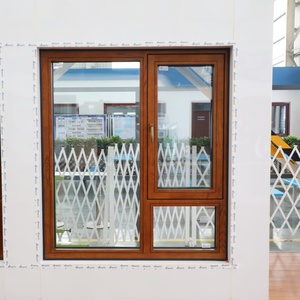
High Performance Aluminum Clad Wood Casement Windows Modern Designs
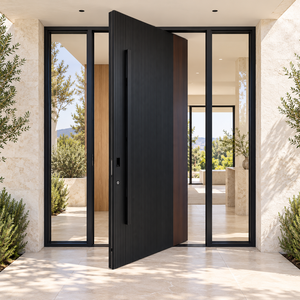
Wood Look Aluminum Entrance Door Contemporary Architectural Design

DEMEA High-Strength Aluminum Circular Rotating Window Extreme Weather
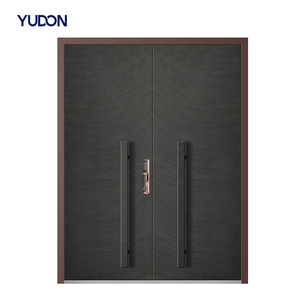
YUDON DOOR Cast Aluminum Double Door Video Intercom Fire Rated
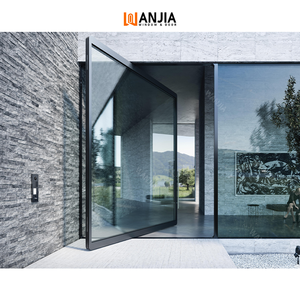
WANJIA Customized Exterior Security Glass Main Entrance Villa Pivot Doors
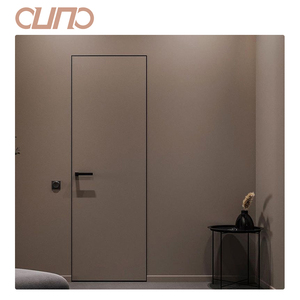
OUNA All-Aluminum Interior Soundproof Moisture-Proof Honeycomb Door
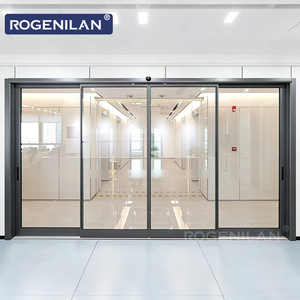
Waterproof Storefront Black Double Glaze Automatic Entry Sliding Door
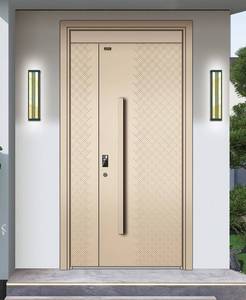
Modern Aluminum Pivot Entry Door 3D Geometric Relief Thermal Insulation
Architectural Fenestration Procurement & Engineering Standards
A comprehensive technical analysis of alloy selection, thermal separation thermodynamics, structural wind-load deflection calculations, and global compliance criteria.
1. Structural Extrusion Metallurgy: 6063-T6 vs. 6061-T6 Structural Specifications
The structural integrity of large-span aluminium glass curtain walls, oversized pivot entrance doors, and multi-track sliding systems depends directly on the metallurgical composition and temper of the extruded aluminium profiles. As an international supplier operating a 180,000 m² integrated production base, our manufacturing processes prioritize primary billet 6063-T6 and 6061-T6 alloys, strictly avoiding scrap or secondary contaminated ingot smelting.
Architectural fenestration demands an optimal balance between ultimate tensile strength (UTS), yield strength, and surface finishing anodization reactivity. Alloy 6063-T6 (tensile strength ≥ 205 MPa, yield strength ≥ 170 MPa) provides exceptional extrusion surface quality, making it ideal for razor-sharp profiles, intricate glazing channels, and uniform architectural powder coating. For oversized commercial curtain walls and hurricane-rated structural pivot jambs subjected to extreme cyclic pressures, our engineers deploy heavy-duty 6061-T6 profiles (tensile strength ≥ 260 MPa, yield strength ≥ 240 MPa), providing exceptional resistance to lateral torsional buckling and structural deflection under typhoon wind pressures exceeding 4.5 kPa.
Every extrusion batch undergoes internal metallurgical spectroscopy testing and Rockwell hardness verification before moving to computerized five-axis CNC machining, ensuring dimensional tolerances within ±0.3mm across 6-meter span structural frames.
2. Thermodynamics of Thermal Break Engineering: Technoform PA66GF25 Integration
Modern building envelope performance relies heavily on thermal break technology. Standard non-thermally broken aluminium exhibits a thermal conductivity (k) of approximately 160 to 200 W/m·K, turning fenestration units into major sources of thermal bridging, condensation, and energy transfer. To meet stringent international energy codes, including ASHRAE 90.1, California Title 24, and European Passivhaus standards, DERCHI incorporates multi-chambered polyamide insulating bars reinforced with 25% glass fiber (PA66GF25).
The integration of PA66GF25 accomplishes three vital engineering objectives:
- Thermal Expansion Parity: The coefficient of linear thermal expansion of PA66GF25 (2.3 × 10⁻⁵ /K) closely matches aluminium alloy (2.4 × 10⁻⁵ /K). This prevents delamination, warping, and perimeter seal rupture under extreme diurnal temperature swings from -30°C to +80°C.
- Optimized System U-Values: By decoupling the exterior aluminium profile from the interior chassis with 24mm to 34mm wide polyamide thermal barriers, overall window assembly thermal transmittance (U-factor) is reduced to ≤ 1.1 W/m²K when combined with argon-filled triple insulating glass units (IGUs).
- Structural Shear Capacity: The knurled mechanical rolling process embeds the polyamide bar permanently within the extrusion cavity, sustaining transverse tensile strength ≥ 70 N/mm to endure severe hurricane suction loads.
| System Classification | Alloy Spec & Wall Thickness | Thermal Barrier Type | Acoustic Attenuation (Rw) | Design Wind Pressure (AS 2047 / ASTM) | Recommended Application |
|---|---|---|---|---|---|
| High-Rise Glazed Wall Systems | 6061-T6 / 3.0mm–3.5mm | 34mm PA66GF25 Multi-Cavity | Rw 42 – 46 dB | N6 Rating / 4500 – 6000 Pa | Coastal High-Rise Towers & Commercial Plazas |
| Luxury Grand Pivot Doors | 6063-T6 / 2.5mm–3.0mm | Dual Isobar Core + PU Fill | Rw 38 – 42 dB | Cyclonic C4 / 3500 Pa | Estate Main Entrances & Luxury Villas |
| Architectural Clad Casements | 6063-T6 + Solid White Oak | Natural Wood Core + PA66 Bar | Rw 40 – 45 dB | N5 Serviceability / 3000 Pa | Alpine Resorts & Premium Residential Homes |
| Storefront Automatic Systems | 6063-T5 / 2.5mm–3.0mm | Commercial Air Barrier Gasket | Rw 32 – 36 dB | Design Pressure 2500 Pa | High-Traffic Supermarkets & Showrooms |
| Armored Cast Aluminum Doors | Die-Cast Aviation Alloy Plate | High-Density Aviation Honeycomb | Rw 40 – 44 dB | UL 10C Fire-Rated / 4000 Pa | Secure Residential Estates & Diplomatic Villas |
3. Glazing Physics: Spectrally Selective Low-E Coatings and Acoustic Lamination
Glazing makes up between 70% and 85% of total fenestration surface area. Achieving high building efficiency and acoustic comfort requires precision glass selection. In our ISO 9001-certified cleanroom laminating facilities, we configure double and triple insulated glass units (IGUs) incorporating magnetron-sputtered double and triple silver Low-Emissivity (Low-E) coatings.
Spectrally selective coatings deliver high visible light transmission (VLT > 65%) while rejecting unwanted solar radiation, yielding a Solar Heat Gain Coefficient (SHGC) as low as 0.24. This significantly lowers HVAC cooling loads across tropical and desert zones such as Southeast Asia and the Middle East.
For demanding sound attenuation environments—such as urban developments located near arterial highways, transit corridors, or flight paths—our engineers specify asymmetrical glass configurations (e.g., 6mm exterior pane + 12mm 90% Argon gas space + 0.76mm acoustic PVB/SGP interlayer + 8mm interior pane). This approach disrupts acoustic resonance frequencies across critical 100Hz to 3150Hz bandwidths, providing certified sound transmission reduction ratings exceeding STC 42dB.
Global Fenestration Procurement Trends: 2025–2030
Emerging shifts in international building codes, ESG decarbonization goals, and smart building automation are reshaping how global real estate developers and general contractors procure aluminium and glass assemblies.
Circular Metallurgy & Low-Carbon Aluminium
International tenders across North America, Europe, and Australasia now frequently mandate Environmental Product Declarations (EPDs). Sourcing certified low-carbon aluminium produced using renewable hydroelectric power drastically reduces embodied carbon emissions from the typical 12kg CO₂/kg aluminium down to under 4kg CO₂/kg, directly helping projects achieve LEED Platinum and BREEAM Outstanding ratings.
Integrated IoT Hardware & Concealed Automation
Mechanical keys and visible door closers are increasingly being replaced by fully concealed electrified multipoint mortise locks, motorized pivot hinges, and integrated biometrics. Modern architectural systems integrate directly with KNX, BACnet, and Crestron building automation networks, enabling real-time remote monitoring of door state, access tracking, and smart climate control integration.
Extreme Climate Resilience & Cyclonic Testing
As extreme weather events become more frequent, specifiers in Southeast Asia, Florida, the Caribbean, and coastal Australia are turning away from basic commercial windows in favor of systems certified to AS 2047 N6 and ASTM E1886/E1996 Large Missile Impact Level D standards. This ensures systems reliably endure positive/negative wind loads exceeding 5.0 kPa alongside horizontal wind-driven rain.
180,000 ㎡ Intelligent Fenestration Production Facility
Headquartered in Foshan, Guangdong—the premier global manufacturing hub for architectural aluminium—Guangdong Dejiyoupin Doors and Windows Co., Ltd. operates one of the most technologically advanced fenestration manufacturing bases in Asia. With over 25 years of specialized engineering, our facilities unite computerized profile extrusion lines, automated glass cutting and tempering cleanrooms, and robotic powder coating centers.
Our quality assurance program inspects every production step: spectrometer alloy verification, continuous micro-scratch laser scanning, mechanical hardware cycle life stress testing (exceeding 100,000 full open-close cycles), and automated water-tightness chamber testing up to 700 Pa pressure.
Stringent Quality Assurance & Traceability
Every extruded profile, glass pane, and hardware set carries laser-etched batch identifiers tied to comprehensive raw material mill test certificates and third-party lab documentation, ensuring smooth project handover and building sign-offs.
Full Shop Drawings & Structural Calculations
Our 600+ strong engineering team delivers detailed CAD shop drawings, 3D BIM Revit families, thermal performance simulations (using THERM and LBNL WINDOW), and project-specific wind deflection calculations free of charge.
Turnkey Export Packaging & Global Logistics
Products are packed with protective non-marking film, enclosed in custom steel-reinforced fumigated wooden crates, and secured with moisture-absorbing desiccants to safeguard high-end finishes throughout maritime transit to over 50 global ports.
Technical & Procurement Frequently Asked Questions
Authoritative answers addressing engineering parameters, material certifications, shipping logistics, and structural customisation.