Engineered Architectural Fire & Acoustic Barrier Systems
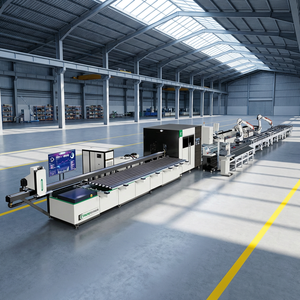
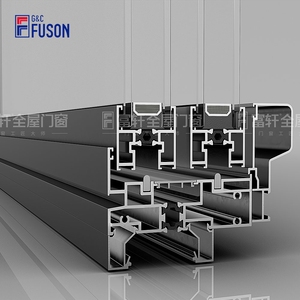
Manufactured directly within our 180,000 m² smart production base in Foshan, China. Every door assembly combines structurally stable aluminum alloy matrices with verified thermal insulation, smoke barrier seals, and compliant architectural aesthetic finishes.
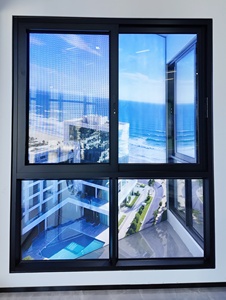
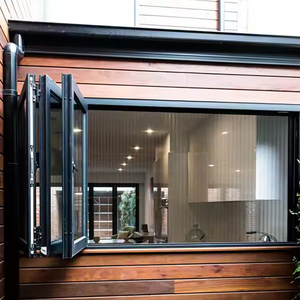
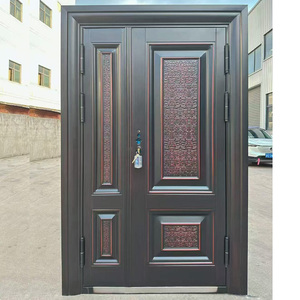
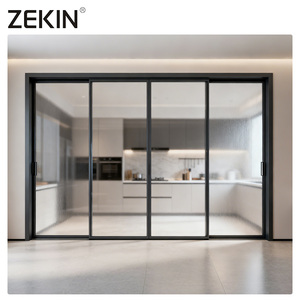
Industrial Scale, Precision Engineering & Global Compliance
Under the flagship brand DERCHI (Guangdong Dejiyoupin Doors and Windows Co., Ltd.), we operate as one of China’s Top 10 fenestration manufacturers. For over a quarter-century, our facility in Foshan has set benchmarks for architectural passive fire defense.

Engineering Matrix: Integrity (E) vs. Insulation (EI) Performance
In modern architectural compartmentation, internal fire doors must prevent the spread of radiant heat as well as smoke and flame. Review our standardized engineering classifications below.
| Fire Classification | Integrity (E) | Insulation (I) | Acoustic Barrier (Rw) | Core Composition | Typical Architectural Application |
|---|---|---|---|---|---|
| EI 30 / FD30 | 30 Minutes | 30 Minutes (ΔT < 140°C) | Rw 34 dB – 38 dB | Hydrated Silicate Intumescent Core | Office corridors, hotel guestroom entrances, educational corridors |
| EI 60 / FD60 | 60 Minutes | 60 Minutes (ΔT < 140°C) | Rw 38 dB – 42 dB | Aerated Composite Ceramic Mineral Matrix | Emergency egress stairwells, server rooms, commercial elevator lobbies |
| EI 90 / FD90 | 90 Minutes | 90 Minutes (ΔT < 140°C) | Rw 40 dB – 44 dB | Multi-Chambered Gypsum-Perlite Ceramic Core | Hospital surgical suites, hazardous material storage, electrical vaults |
| EI 120 / FD120 | 120 Minutes | 120 Minutes (ΔT < 140°C) | Rw 42 dB – 46 dB | Ultra-Dense Multi-Layer Ceramic Hybrid Barrier | Underground transport hubs, high-capacity concert halls, industrial data centers |
Future Procurement Trends in Commercial Fire Doors (2025–2035)
Global architectural demands are shifting rapidly away from cumbersome galvanized steel doors and high-maintenance timber assemblies toward precision-extruded aluminum internal fire barriers.
Low-Carbon Recycled Aluminum
Procurement frameworks like LEED v4.4 and BREEAM now demand certified Environmental Product Declarations (EPD). Specifiers increasingly require post-consumer recycled aluminum billets extruded via hydro-powered smelting to minimize Scope 3 embodied carbon.
Acoustic-Fire Convergence
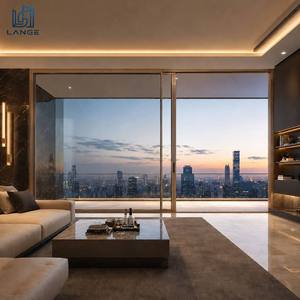
Urban high-density developments require internal doors to deliver dual performance: certified EI fire protection paired with laboratory-tested sound transmission class (STC 40+), essential for hotels, executive offices, and luxury multi-residential units.
Integrated IoT & Building Automation
Modern internal fire doors must interface seamlessly with central Building Management Systems (BMS). Hidden electromagnetic door holders, digital monitoring locks, and emergency break-glass circuits are now factory-pre-milled rather than retrofitted on site.
Ultra-Narrow Vision Sightlines
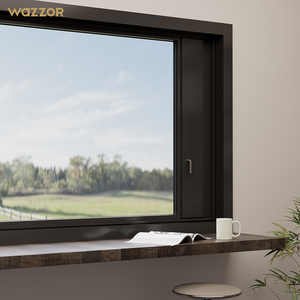
Architects reject heavy, claustrophobic solid steel doors. The market demands slim 45mm–60mm profile sightlines combined with expansive intumescent gel glass panes that flood interiors with natural daylight while stopping flashover temperatures.
Technological Evolution: The Science of High-Integrity Aluminum Fire Systems
Historically, aluminum's low melting point (~660°C) excluded it from severe fire-rated applications. DERCHI’s patented composite thermal isolation architecture solves this limitation through multi-stage material physics.
Endothermic Intumescent Internal Core
Under ISO 834 fire test curves, when temperatures surpass 180°C, the inner chemical hydration core releases chemically bound water molecules. This evaporative cooling phase delays core temperature rise, protecting the external aluminum profile matrix from structural deformation for up to 120 minutes.
Polymer Intumescent Edge Perimeter Expansion
Our perimeter gaskets utilize high-pressure graphite intumescent strips. Upon exposure to 150°C flame fronts, the material expands up to 25 times its original dry thickness, hermetically sealing gaps between the door leaf, frame, and sub-floor to block toxic carbon monoxide and hot smoke gas migration.
Intelligent Multi-Point Flush Drop Down Seals
Traditional fire doors compromise acoustic comfort and barrier-free access with raised thresholds. DERCHI designs feature concealed automatic drop-down bottom seals that remain fully retracted during operation and drop pneumatically only upon closure, achieving STC 42 acoustic ratings and fire insulation.
Five-Stage Project Delivery Framework for Specifiers
From preliminary door schedules to on-site testing compliance, our in-house engineering group ensures seamless technical coordination for architects, general contractors, and developers.
Compliance Audit
Review of local building codes (NFPA 80, IBC, BS 9999, AS 1905.1), egress pathways, acoustic requirements, and fire ratings to recommend exact profile depths and glass thicknesses.
BIM & CAD Detailing
Generation of comprehensive 2D CAD shop drawings, rough opening tolerances, structural sub-frame anchoring details, and full 3D BIM models for Revit integration.
Precision CNC Fabrication
Extrusion on our MLX550 intelligent zero-error automated lines. Profiles undergo laser-guided CNC milling for flush-mounted concealed closers and multi-point panic mortises.
Quality Verification
Every batch undergoes dimensional tolerance checks (±0.5mm), powder coat adhesion tests, intumescent continuity audits, and factory trial assembly before export packaging.
Logistics & Handover
Packed in reinforced IPPC-stamped wooden crates, labelled by floor and door tag number for rapid distribution at major ports across Southeast Asia, the Americas, and Australasia.
Procurement & Specification Frequently Asked Questions
Authoritative technical answers to common queries raised by international MEP consultants, project architects, and procurement managers.
Partner with an Established Fire Door Manufacturer
Submit your architectural door schedule, CAD drawings, or project specification requirements. Our technical engineering division will respond within 24 hours with an exhaustive compliance breakdown and factory-direct quotation.