Industrial Specification Guide
Precision Architectural Security Grilles & Engineered Door Fenestrations
A technical guide to architectural aluminum jali (grille) integration, surface passivation, typhoon-grade structural tolerances, and lean manufacturing dynamics for international contract builders, commercial developers, and high-end residential estates.

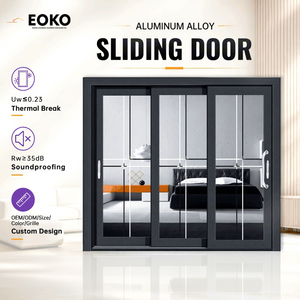
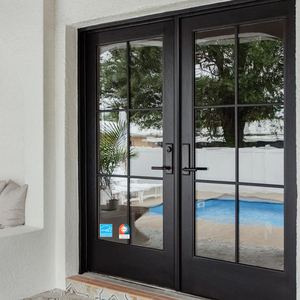
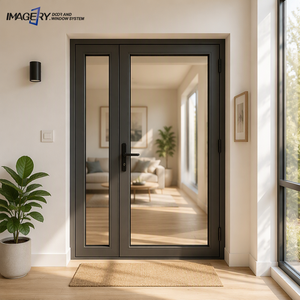
180,000㎡
Industrial Manufacturing Base
600+
Skilled Engineers & Technicians
100+
International Patents & Certs
25+
Years Fenestration Experience
The Engineering Evolution of Architectural Aluminium Jali For Door Systems
The term jali—traditionally defined as an ornamental perforated stone or latticed screen—has undergone an industrial metamorphosis. Modern fenestration engineering uses aluminum alloys (specifically 6063-T5, 6063-T6, and aerospace-grade 6061) to replace traditional wrought iron, wood, and masonry latticework. Contemporary doors equipped with aluminum jali serve three concurrent architectural purposes: high-level anti-intrusion security, controlled passive airflow, and privacy shielding with defined shading coefficients.
Global procurement teams in humid, tropical, and coastal zones (such as the Philippines, Vietnam, Thailand, Malaysia, Indonesia, and Australia) face significant degradation issues when using steel security screens or wooden louvers. Airborne marine chlorination, severe monsoon rains, and thermal expansion cause structural distortion, hinge binding, and surface oxidation. Specialized factories like DERCHI mitigate these failures through architectural extrusions combined with electrostatic PVDF or fluorocarbon coatings. These treatments resist salt spray testing exceeding 3,000 hours without chalking, flaking, or anodic peel.
Material Metallurgy: Why 6063-T6 Extruded Aluminum Outperforms Traditional Jali Grilles
The structural efficacy of an aluminum jali panel depends on its tensile yield strength, profile wall thickness, and assembly methodology. Standard security mesh or cast iron gates typically present brittle weld zones susceptible to impact shear. In contrast, modern aluminum door factories employ computer-numerical-control (CNC) routed solid aluminum plates (ranging from 8mm to 18mm thickness) or high-tensile interlocking hollow extruded profiles mechanically tied into the outer frame via internal stainless-steel tie-rods.
Tensile stress calculations reveal that an engineered 6063-T6 alloy provides an ultimate tensile strength exceeding 205 MPa (30,000 psi) and a yield strength of 170 MPa (25,000 psi). When integrated into perimeter rebate channels with EPDM perimeter gaskets, the jali functions as an integrated structural diaphragm. This design deflects forced-entry pry loads while dissipating localized impact pressures across the entire jamb assembly.
Operational Authority
Enterprise Advantages of Factory-Direct Fenestration Supply
DERCHI provides integrated engineering, testing, and volume-production capacity directly from its Foshan headquarters to major commercial projects worldwide.
Comprehensive Single-Source Production
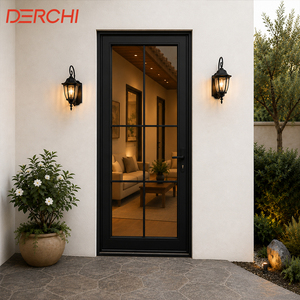
From architectural cast aluminum entrance portals and thermal-break sliding patio units to precision laser-cut jali security doors and automated garage apertures, we consolidate engineering and shipping across our 180,000 sqm campus.
Strict Testing & Global Compliance
Every profile design undergoes testing to verify compliance with CE, ISO 9001, AS 2047 (N6 cyclone rating for deflection and water penetration), and UL fire door standards. This testing provides architects with certified documentation for faster permitting.
Parametric BIM & CAD Customization
Our in-house design engineering wing provides fully coordinated CAD shop drawings, glass wind-load calculations, thermal transmittance evaluations, and BIM models tailored to specific project schedules and opening dimensions.
Global Procurement Trends: Aluminum Jali Doors for 2026–2030
The global construction market is experiencing a shift in security door specifications. Procurement managers are moving away from piecemeal on-site fabrication toward factory-engineered, pre-hung modular fenestration solutions. When sourcing architectural jali doors, specifiers balance three primary performance criteria: microclimatic thermal resilience, multi-point digital integration, and streamlined international logistics.
01
Thermal Break & Acoustic Cavity Integration
Traditional single-layer metal grilles often create thermal bridges and air leakage. Next-generation systems feature dual-extrusion thermal breaks separated by low-conductivity polyamide (PA66 GF25) strips, combined with double-glazed IGUs. This lowers overall window/door U-values below 1.6 W/m²K while the exterior jali layer provides physical security and solar shading.
02
Anti-Typhoon & High-Load Structural Rebates
In response to volatile coastal weather patterns in Southeast Asia and the Pacific, procurement standards are shifting toward AS 2047 N6 and ASTM E1886/E1996 hurricane impact certifications. Jali assemblies must resist projectile impacts, cyclonic gust pressures exceeding 4,500 Pa, and water intrusion during sustained seasonal downpours.
03
Integrated Biometrics & Concealed Pivot Hardware
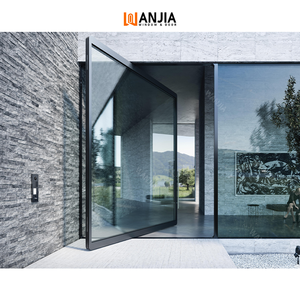
Modern luxury villas and commercial venues increasingly require concealed architectural floor springs, smart electromagnetic locks, and automated access systems. Large-format aluminum jali pivot doors (often exceeding 3,000mm in height) demand internal profile ribbing to prevent deflection during motorized activation.
Sustainable Anodizing vs. Advanced Fluorocarbon Powder Passivation
Modern sustainability mandates (such as LEED v4.1 and BREEAM certifications) require strict verification of volatile organic compound (VOC) emissions during manufacturing. Leading factories are upgrading to solvent-free electrostatic powder coating lines and chromate-free chemical conversion coatings. Surface finishes must meet Qualicoat Class 2 or AAMA 2605 requirements, guaranteeing color fastness under high ultraviolet indices. Anodized architectural finishes achieve Class I thickness (minimum 18 microns), providing a durable barrier against salt crystallization, atmospheric sulfur, and coastal weathering.
Engineering Trajectories in Jali Fenestration Manufacturing
Manufacturing continues to advance through multi-axis CNC laser cutting, five-axis profile milling centers, and automated corner crimping. Historically, cast iron or hand-welded steel grilles presented structural weak points along heat-affected zones, leading to early failure. Precision CNC cutting produces monolithic aluminum panels free of mechanical joints and thermal deformation.
Furthermore, contemporary jali designs integrate insect screens and security mesh (such as 316 marine-grade stainless wire woven to 0.8mm wire thickness with 11 mesh per inch) behind the primary decorative aluminum facade. This layered approach creates an all-in-one fenestration system: decorative privacy and security externally, fine particulate and insect filtering centrally, and high-performance Low-E insulated glass internally. Each component operates independently to balance natural ventilation with indoor climate control.
Procurement Knowledge Base
Frequently Asked Questions on Sourcing Aluminum Jali Doors
Technical guidance for cross-border logistics, system specifications, quality control criteria, and direct factory procurement.
Q How do aluminum jali doors compare structurally to traditional cast iron or wrought iron security grilles?
Architectural aluminum alloys (such as 6063-T6 or 6061-T6) offer high strength-to-weight ratios and natural corrosion resistance. Unlike cast iron—which is heavy, brittle, and susceptible to rust at welded joints—extruded or CNC-milled aluminum does not form destructive iron oxides. Aluminum systems eliminate structural sag on pivot hinges, lower building dead-loads, and allow for factory-applied PVDF or Qualicoat finishes that provide maintenance-free service lives exceeding 25 years.
Q Can aluminum jali and glass doors comply with international typhoon and wind-load codes?
Yes. DERCHI doors and fenestration systems are engineered and tested to international benchmarks, including Australia's AS 2047 N6 criteria (wind pressure ratings exceeding 4,400 Pa). Compliance depends on profile depth, internal reinforcing steel chambers, glass rebate engagement, and heavy-duty anchoring points. Detailed engineering shop drawings confirm that the complete assembly resists positive and negative pressures specified by project engineers.
Q What surface treatment should be specified for coastal and high-humidity environments?
For installations within 5 kilometers of coastlines (such as island resorts or coastal developments in Southeast Asia), we recommend fluorocarbon PVDF coatings (AAMA 2605 compliant) with a minimum 70% Kynar 500 resin base, or Class I architectural anodizing (minimum 18 to 25 microns). These finishes pass 3,000 to 4,000 hours of acidified salt spray testing, protecting the substrate against galvanic corrosion and UV fading.
Q How does the factory ensure dimensional accuracy and hinge alignment for oversized custom doors?
All raw profiles undergo precision cutting on automated CNC double-mitre saws and vertical machining centers. Prior to packing, critical assemblies—such as large-format pivot doors and multi-track sliding panels—are test-assembled in our facility. Subframes are aligned with laser leveling equipment to verify perimeter gaps, hardware clearances, and gasket compression before sea-freight packaging.
Q What documentation and quality verification are supplied with international orders?
Every commercial production run includes material test mill certificates, factory internal inspection reports, and structural test documentation covering air tightness, water tightness, and structural deflection under pressure. Third-party testing certifications (CE, ISO 9001, AS 2047, and UL fire certifications) are provided alongside export documentation to simplify local customs clearance and building authority inspections.
Q How can international buyers begin a project with the engineering department?
Clients can share their architectural plans, door schedules, elevation drawings, or site dimensions directly with our engineering team. We assess your project's climate exposures, wind load requirements, and functional criteria, then supply fully coordinated CAD proposals, material specifications, and formal quotations within 24 to 48 hours.
Ready to Engineer Your Project's Fenestration Systems?
Connect directly with our engineering department in Foshan for comprehensive CAD detailing, hurricane-load calculations, and factory-direct pricing for your project.
Inquire Now