Engineered Fenestration Systems & Export Solutions
Tested rigorously under international building codes (AS2047, CE, ISO 9001), our aluminium louvre profiles, high-performance sliding mechanisms, and architectural doors deliver superior acoustic dampening, active weatherproofing, and maximum structural durability across worldwide environments.
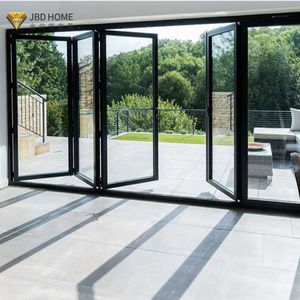
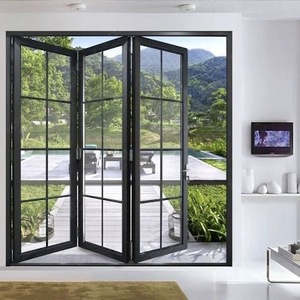
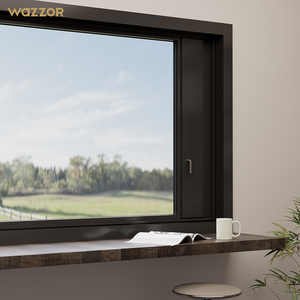
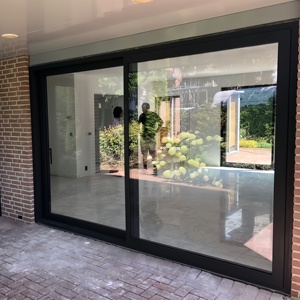
Strategic Specification of Aluminium Louvre Door Systems: Engineering, Metallurgy & Performance Metrics
Modern building envelopes require a calculated balance between dynamic thermal envelopes, passive airflow, structural privacy, and moisture management. Within industrial complexes, high-end hospitality projects, substations, coastal residences, and plant enclosures, aluminium louvre doors play an indispensable role. As an internationally certified fenestration manufacturer and global exporter headquartered in Foshan, Guangdong, our manufacturing line integrates aerospace-grade 6063-T5/T6 architectural aluminium alloy profiles, purpose-designed extruded internal drainage paths, and multi-angle aerodynamic louvre blade geometries to solve the complex physics behind continuous natural ventilation and severe weather deflection.
Selecting the optimal louvre configuration requires a granular understanding of thermodynamic performance, free physical area ratios, acoustic transmission loss, and wind load resistance. Standard exterior doors frequently fail under cyclical wind shear or coastal salt attack, resulting in structural frame twisting, localized corrosion, and severe water ingress. Our engineering team addresses these vulnerability points through reinforced internal corner cleats, heavy-duty stainless steel hinge pins, PVDF fluorocarbon coatings exceeding 30 microns, and specialized drainage channels. Whether you require fixed acoustic storm louvres or adjustable airflow systems integrated with building management interfaces (BMS), our technical manufacturing procedures deliver unmatched precision, compliance, and long-term operating life.
Engineering White Paper Note: Effective Free Area (EFA) calculations should always take precedence over nominal frame dimensions. Specifying engineers must cross-verify the static pressure drop against HVAC equipment air demands to eliminate fan-motor burnout or structural suction whistling during extreme coastal gusts.
Technical Matrix: Comparative Louvre & Door Engineering Configurations
The following performance breakdown outlines the precise alloy compositions, aerodynamic capabilities, and testing metrics standard across our exported aluminium louvre door systems:
| Performance / Attribute | Architectural Fixed Weather Louvre | Acoustic Attenuation Louvre Door | Heavy-Duty Industrial Operable Louvre |
|---|---|---|---|
| Aluminium Alloy & Temper | 6063-T5 / 6060-T6 Extruded Profile | 6063-T6 with Perforated Inner Skin | 6005A-T6 High-Strength Structural Alloy |
| Profile Wall Thickness | 1.8 mm – 2.2 mm Structural Wall | 2.0 mm – 3.0 mm Reinforced Frame | 2.5 mm – 3.5 mm Heavy Duty Core |
| Effective Free Area (EFA) | 48% – 58% Continuous Airflow | 28% – 38% High Dampening Airflow | Up to 72% Open Operation |
| Surface Finish Standard | AAMA 2604 / AAMA 2605 PVDF Coating | Anodized Class I (25 Micron) / PVDF | Qualicoat Class 2 Thermal Setting Powder |
| Acoustic Performance (Rw) | Rw 12 dB – 15 dB Standard | Rw 26 dB – 34 dB (Rockwool Infill) | Rw 15 dB – 18 dB Standard Operation |
| Wind Pressure Rating | Tested to AS2047 N6 / ASTM E330 (3500 Pa) | Engineered to 4000 Pa Coastal Peak | Cyclonic Deflection Compliant (5000 Pa) |
Aerodynamic Blade Mechanics & Water Ingress Elimination
The core challenge in exterior architectural louvre doors is rejecting driving precipitation without throttling volumetric airflow. Our systems utilize single, two-stage, and triple-chevron blade geometries. The forward-facing chevron profile initiates inertial separation: as airborne rain strikes the exterior surface, the high velocity forces the water droplets along downward collection ribs while air moves through the internal plenum. Extruded drainage tracks housed inside the door stiles guide this collected moisture out via low-profile, one-way weep baffles at the threshold, keeping interior utility equipment and machinery spaces dry even under typhoon-level rain patterns.
Future Sourcing & Architectural Product Developments
The global envelope market is evolving rapidly. Smart facades, net-zero lifecycle requirements, and extreme weather resilience are changing how architects, quantity surveyors, and project developers source aluminium louvres.
Life-Cycle Decarbonization & Low-Carbon Alloys
Global procurement teams are prioritizing circular economy credentials. We use green-certified, low-carbon aluminium extrusions derived from renewable hydropower smelting. This significantly reduces scope 3 upfront embodied carbon while delivering the same high-tensile structural integrity required for international green building standards (LEED, BREEAM, and Green Star).
Acoustic Integration in Industrial & Urban Hubs
Mixed-use commercial and residential developments increasingly operate adjacent to power transformers, chilling stations, and data centers. Procurement demands have shifted toward dual-function doors: units that satisfy mechanical ventilation needs while incorporating acoustic dampening rockwool inserts and perforated rear blade skins to mitigate municipal noise pollution.
Actuated Automated BMS Systems
Static air relief is transitioning toward automated climate responses. Future architectural specs increasingly call for motorized operable louvre doors equipped with 24V linear actuators. These integrate directly with building management systems to adjust blade pitch automatically, responding in real-time to internal fire safety triggers, ambient heat, or external wind velocities.
Direct Manufacturer Advantages & Engineering Credibility
DERCHI (Guangdong Dejiyoupin Doors and Windows Co., Ltd.) brings comprehensive production capacity, strict engineering oversight, and reliable overseas supply chain infrastructure to every project.
180,000㎡ Modern Production Base
Our production campus in Foshan houses precision CNC machining lines, automated corner-crimping equipment, in-house powder coating systems, and strict QA testing bays. This vertically integrated manufacturing ensures consistent profile tolerances across volume orders.
100+ Patents & Global Certifications
Our door systems comply with CE, ISO 9001, AS2047 N6 cyclonic testing, and UL fire standards. We hold over 100 technology and design patents, providing architects, structural engineers, and compliance authorities with fully documented technical confidence.
Export-Grade Protective Packaging
Export fenestration products face rigorous shipping conditions. Every door assembly is protected by customized pearl cotton wrapping, protective peelable corner shields, and heavy-duty ISPM-15 compliant plywood crating to ensure intact arrival at global destination ports.
Frequently Asked Questions for B2B Importers & Contractors
Clear, direct technical answers to the most common engineering and commercial questions we receive from commercial specifiers, builders, and international distributors.
How do you calculate the Effective Free Area (EFA) for mechanical ventilation?
The Effective Free Area (EFA) is calculated by measuring the minimum unobstructed cross-sectional plane between the louvre blades and subtracting structural frame encroachments. We provide full thermodynamic and airflow velocity test reports for every blade design to verify that intake and exhaust air velocity parameters conform to your equipment's specific operating requirements.
Which surface treatment is recommended for harsh coastal installations?
For installations within 3 kilometers of a coastline, we recommend a 3-coat PVDF fluorocarbon coating (AAMA 2605 compliant) or Class I (25 micron) architectural anodization. These finishes prevent pitting corrosion, chalking, and degradation from airborne marine salts and intense tropical UV exposure.
Can insect screens or bird wire mesh be integrated into louvre doors?
Yes. We offer interior-mounted 304 or 316-grade stainless steel wire mesh (bird mesh or fine micro-insect mesh) secured directly behind the louvre blades via hidden aluminium channels. This maintains uniform free-flow ventilation while blocking airborne debris, insects, and small animals.
What project parameters are needed to generate an exact CAD drawing and price quote?
To produce an accurate quote and CAD shop drawings, please share your structural opening sizes (width x height), required blade style (drainable chevron, acoustic, or operable), preferred aluminium alloy thickness, surface finish standard, locking hardware requirements, and the target port of destination.
Are your aluminium louvre doors certified for severe typhoon-prone zones?
Yes. Our heavy-duty architectural profiles undergo testing up to AS2047 N6 classifications, withstanding dynamic wind loads exceeding 3500–4500 Pa. We can customize internal stiffeners and multi-point deadbolt locking assemblies to meet high-wind requirements across coastal regions worldwide.
What is the standard production lead time and minimum order quantity (MOQ)?
Standard production runs require approximately 25 to 35 business days from final CAD drawing sign-off and deposit receipt. We support custom architectural schedules and can accommodate both targeted sample orders and complete multi-container commercial project schedules.
Ready to Engineer Your Project's Door Solutions?
Speak directly with our technical team in Foshan. We provide complimentary CAD shop drawings, wind load calculations, and comprehensive product catalogs tailored to your architectural schedule.