Factory-Engineered Partition & Door Configurations
From ultra-slim acoustic interior glass partitions to AS 2047 N6 cyclone-tested external entrance systems, our production base delivers full architectural customization with verified structural stability.
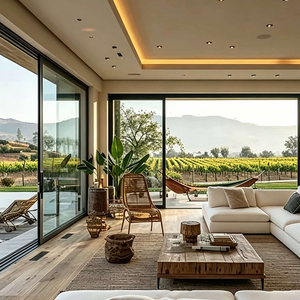
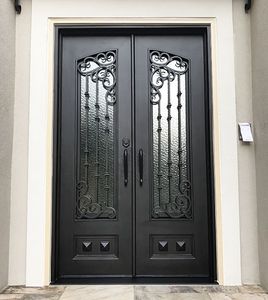
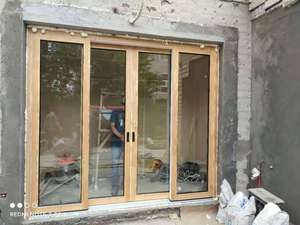
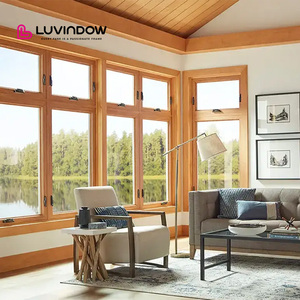
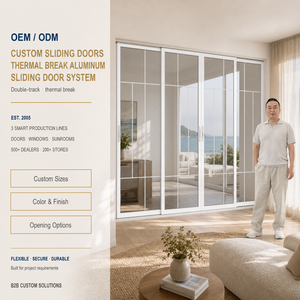
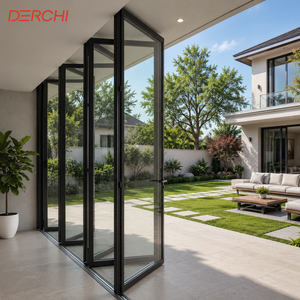
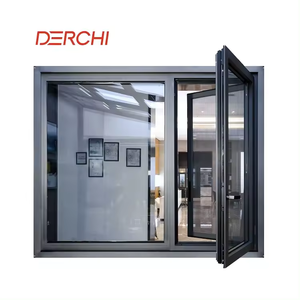
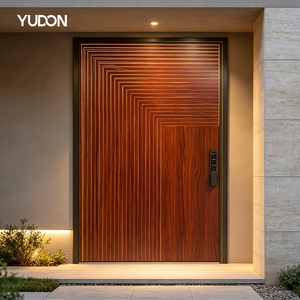
Architectural Engineering Foundations: Aluminium Alloy Partition Systems with Integrated Doors
In modern commercial architecture and high-end residential interiors, the specification of aluminium partitions with integrated swing, sliding, and pivot door systems has transitioned from simple space demarcation to sophisticated acoustic containment, structural load dissipation, and environmental barrier control. Commercial specifiers and structural consultants require partitions that deliver verified Acoustic Transmission Class (STC) ratings above 42 dB while maintaining minimalist sightlines below 35 mm.
At our Guangdong Dejiyoupin (DERCHI) smart manufacturing facility in Foshan, aluminium profiles are precision-extruded using primary architectural billet 6063-T6 and 6061-T6 alloys. These profiles undergo rigorous artificial aging, ensuring a tensile strength exceeding 205 MPa and yield strength beyond 170 MPa. By integrating multi-chambered polyamide 66 glass-fiber-reinforced (PA66 GF25) thermal break strips into framing sections, our modular partition systems virtually eliminate thermal bridging, preventing interior condensation across high-humidity tropical microclimates such as the Philippines, Vietnam, Thailand, and Indonesia.
Door integration within architectural demountable partitions requires exceptional hinge knuckle tolerances and structural pocket dampening. Unlike light-gauge drywall stud partitions, an extruded structural aluminium transom coupled with heavy-gauge corner cleats (4.0 mm wall thickness) prevents frame racking during cycling loads. DERCHI partitions integrate concealed door closers, magnetic silent-latch locks, and drop-down perimeter acoustic threshold drop seals that automatically deploy when the door leaf engages, ensuring uninterrupted sound isolation across boardroom envelopes and executive suites.
AS 2047 N6 & Cyclone Integrity
Engineered for typhoon corridors and coastal pressure zones. Successfully certified under AS 2047 N6—the ultimate standard for positive/negative wind loads (exceeding 3000 Pa) and ultimate limit state pressures.
Acoustic Decibel Decoupling (STC 48)
Utilizing asymmetric double-glazed acoustic PVB interlayers (e.g., 6mm + 1.14PVB + 8mm) combined with EPDM hollow bulb co-extruded gaskets to decouple high-frequency sound reverberation.
Bespoke Architectural Anodizing
Super-durable AkzoNobel powder coatings and Class I architectural anodizing (25-micron anodic film thickness) resisting salt-fog exposure beyond 3,000 hours in accordance with ASTM B117 standards.
Future Procurement Trends in Aluminium Partition & Door Infrastructure (2025–2030)
Global procurement metrics are undergoing a systemic transition driven by ESG reporting, carbon border adjustments (CBAM), and rapid spatial reconfigurability demands in post-pandemic real estate portfolios. Sourcing executives and general contractors no longer evaluate suppliers solely on unit FOB prices; total cost of ownership (TCO) and circular lifecycle metrics now dominate high-volume B2B tenders.
1. Low-Carbon Primary Aluminium & ASI Verification: International procurement frameworks increasingly stipulate profiles produced via renewable hydroelectric smelting, demanding certified carbon intensities below 4.0 kg CO2e per kg of aluminium (compared to coal-fired baselines exceeding 16.0 kg). DERCHI’s forward procurement aligns with the Aluminium Stewardship Initiative (ASI) chain-of-custody protocols, ensuring full material traceability from raw bauxite to finished modular frames.
2. Design for Deconstruction & Reconfiguration (DfD): Fixed drywall partitioning accounts for massive landfill waste during corporate office restack cycles. Modern corporate tenants mandate non-progressive demountable partition systems where glass panels and door jambs can be relocated within hours without wet trades or structural damage to ceiling grids. Our snap-fit mullion systems with concealed cam-locks reduce relocation overheads by 68%.
3. Prefabricated Unitized Modules (DfMA): On-site labor constraints in gateway metropolitan centers (Singapore, Sydney, London, New York) have accelerated the shift toward Design for Manufacture and Assembly (DfMA). Complete door assemblies—including factory-calibrated pivots, concealed overhead door closers, and smart biometric mortises—are fully pre-hung in our Foshan workshops, reducing site installation timelines from weeks to days.
Technological Development Trends: Next-Gen Materials & Mechatronic Integration
The convergence of smart building automation and fenestration engineering is driving unprecedented innovation in partition and door fabrication:
Magnetic Levitation (Maglev) Overhead Sliding Mechanisms: Traditional ball-bearing floor tracks are prone to debris contamination and mechanical wear. Next-generation DERCHI partition sliders incorporate linear induction maglev track hardware, resulting in frictionless, whisper-quiet operation below 20 dB, completely eliminating bottom floor tracks to guarantee barrier-free accessibility compliant with the Americans with Disabilities Act (ADA).
Electrochromic & PDLC Smart Glazing Automation: Switchable Polymer Dispersed Liquid Crystal (PDLC) interlayer glass allows instant transition from 88% visual transmittance to complete optical opacity within 20 milliseconds. Embedded low-voltage busbars run invisibly through the hollow internal chambers of DERCHI aluminium partition mullions, interfacing directly with DALI, KNX, or Zigbee building management systems.
Structural Ultra-Slim Architectural Profiles: Finite Element Analysis (FEA) has allowed our R&D engineers to optimize internal profile ribbing. By placing high-moment structural reinforcement at critical deflection zones, our ultra-slim series achieves visible mullion widths of only 16 mm, enabling unbroken glass expanses exceeding 3.8 meters in height while withstanding internal crowd pressure loads.
Comparative Technical Matrix: Architectural Partition & Door Configurations
| Partition Configuration | Alloy Grade & Wall Thick | Acoustic Rating (STC) | Thermal Transmittance (U-Value) | Max Opening Dimension | Primary Application |
|---|---|---|---|---|---|
| Acoustic Slimline Office Partition | 6063-T6 / 2.0–2.5 mm | STC 42 – 48 dB | 1.8 – 2.2 W/m²K | 3,800 mm Height / Infinite Run | Corporate Boardrooms, Legal Suites, Financial Centers |
| Heavy-Duty Thermal Pivot System | 6061-T6 / 3.0–4.0 mm | STC 38 – 44 dB | 1.1 – 1.4 W/m²K | 2,200 mm Width × 4,500 mm Height | Villa Main Entrances, Luxury Hotel Lobbies |
| Minimalist Multi-Track Sliding Wall | 6063-T6 / 2.5–3.0 mm | STC 35 – 40 dB | 1.4 – 1.8 W/m²K | 12,000 mm Overall Span (Pocket/Stack) | Resort Terraces, Ballrooms, High-End Residential |
| Fire-Rated Glazed Partition & Door | Al-Steel Composite / 3.0 mm | STC 40 – 45 dB | 1.6 – 2.0 W/m²K | 3,200 mm Height (UL / EN Certified) | Egress Corridors, Hospital Quarantine, Server Rooms |
Direct Factory Sourcing Superiority: The DERCHI Manufacturing Edge
Operating as Guangdong Dejiyoupin Doors and Windows Co., Ltd. (DERCHI) in Nanhai District, Foshan—China's world capital for architectural aluminium extrusion—we maintain complete vertical integration over every production phase. Spanning over 180,000 square meters and powered by more than 600 skilled technicians, our plant eliminates intermediaries, offering project specifiers and wholesale importers direct access to tier-one fenestration engineering.
Foshan Industrial Cluster
Direct supply-chain proximity to virgin billet smelters, hardware artisans, and automotive-grade glass float lines guarantees unbeatable lead times and raw material cost control.
Global Testing Compliance
Every profile is backed by validated international test reports: CE, ISO 9001, AS 2047 N6 structural air/water testing, and UL fire ratings, facilitating prompt municipal approvals.
WORLDBEX & Project Track Record
Showcased with acclaim at WORLDBEX 2025 in Manila, our doors and partitions are proven across landmark villa, resort, and commercial developments in the US, Canada, Australia, and ASEAN.
Bespoke BIM/CAD Engineering
Our dedicated engineering department provides shop drawings, structural wind-load calculations, glass deflection verifications, and custom extrusions for specialized architectural briefs.
Frequently Asked Questions for Project Specifiers
Clear, technically rigorous answers to the critical engineering, acoustic, logistic, and structural questions raised by facade consultants, contractors, and procurement managers.
How do DERCHI aluminium partition systems achieve laboratory-verified STC 45+ acoustic containment?
What architectural standards govern your wind-load resistance and structural safety for external partition/door assemblies?
How does the factory prevent galvanic corrosion and coating failure in beachfront or tropical installations?
Can you customize profiles for non-standard ceiling heights (e.g., 4.5m) and integrate proprietary smart access control systems?
What is the standard B2B production schedule, packing protocol, and global sea freight support?
Accelerate Your Commercial Partition & Door Project
Submit your door schedules, CAD plans, or architectural specifications directly to our engineering office in Foshan. Our technical team prepares comprehensive structural analysis, acoustic optimization suggestions, and turnkey factory-direct estimates within 24 hours.