Global B2B Specification Guide & Technical Whitepaper
Top Trusted Aluminium Porch Doors Supplier & Manufacturers
Engineering thermal-break performance, high-wind structural integrity, and custom architectural fenestration systems for global residential developments, coastal villas, and high-traffic hospitality portals.
Factory-Engineered Fenestration
Certified Aluminium Porch Doors Systems
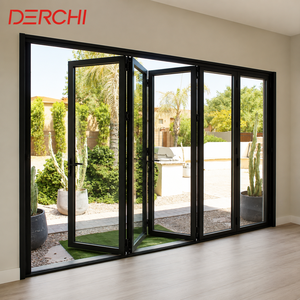
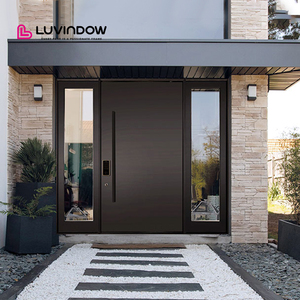
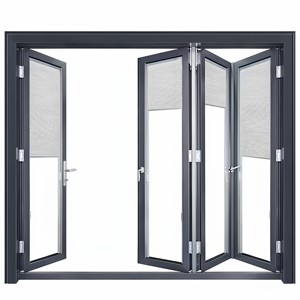
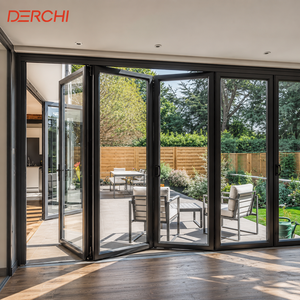
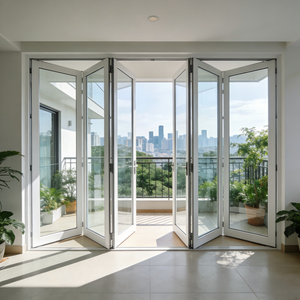
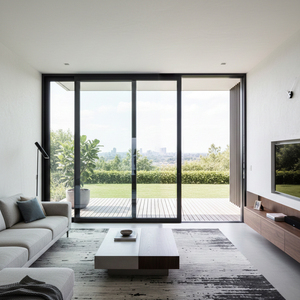
Review our precision-machined heavy-duty exterior porch doors. Fabricated from premium 6063-T6 virgin architectural alloy, equipped with multi-point perimeter security locking, German multi-gasket airseals, and impact-certified IGUs.
Global Industrial Prowess: Foshan Engineering Benchmark
Operating as Guangdong Dejiyoupin Doors and Windows Co., Ltd. (DERCHI), our manufacturing facility stands as an authoritative benchmark for high-performance architectural fenestration. Positioned in the heart of China's primary aluminium industrial hub in Shishan Town, Foshan, we leverage over 25 continuous years of specialised fabrication, mechanical engineering, and global export execution.
Recognised among the Top 10 Architectural Door & Window Brands, our enterprise manages full-cycle vertical fabrication—from precision multi-cavity profile extrusion and automated thermal-break crimping to CNC five-axis milling and cleanroom insulated glass assembly. Having earned significant acclaim at international engineering expos such as WORLDBEX in Manila, we serve discerning real estate developers, facade engineers, general contractors, and elite villa architects across North America, Australia, Southeast Asia, and the Middle East.
180,000㎡
Integrated Production Base
600+
Specialised Technicians & Engineers
100+
Patents & Global Certifications
25+
Years Export & R&D Authority
Certified Compliance:
Audited and compliant with AS 2047 N6 Cyclonic, CE EN 14351-1, ISO 9001:2015, and UL Fire Safety testing standards.
Structural Physics & Metallurgy
Material Science: Engineering the Ultimate Porch Portal
Porch doors function within the most punishing architectural threshold of any residential or commercial envelope. Situated at the interface between conditioned indoor living spaces and severe outdoor climate extremes, an exterior porch door must successfully conquer differential thermal expansion, continuous solar ultraviolet degradation, heavy salt-laden driving rain, and turbulent cyclic wind loading.
6063-T6 Aerospace-Grade Structural Profiles
We reject re-melted scrap billets, utilizing exclusively 100% virgin aluminium alloyed with controlled magnesium and silicon ratios. Aged to T6 temper, our profiles achieve an ultimate tensile strength exceeding 205 MPa and yield strength beyond 170 MPa. This rigid mechanical threshold guarantees that multi-panel folding and panoramic pivot porch assemblies maintain structural squareness without sagging or sash binding across decades of heavy operation.
Polyamide PA66 GF25 Isobaric Thermal Isolators
To prevent severe energy loss, surface moisture condensation, and internal profile sweating, our systems integrate multi-cavity 24mm to 34mm PA66 insulation struts reinforced with 25% bidirectional glass fibre. Featuring thermal expansion coefficients identical to structural aluminium, these thermal barriers resist shear stress during extreme ambient shifts from -40°C arctic cold to +60°C radiant porch facade heat.
The luxury residential and commercial hospitality sectors are demanding seamless integration between indoor lounges and outdoor veranda environments. Modern porch door engineering has pivoted from utilitarian entryways to monumental dynamic glass envelopes.
Trend 01 · Structural Minimal
Ultra-Slim Interlock Sightlines (<25mm)
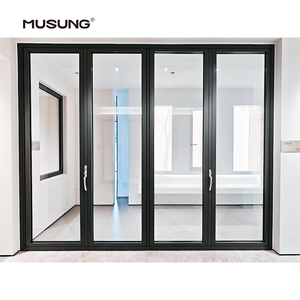
Advancements in finite element analysis have enabled our R&D engineers to reduce structural meeting stiles to a razor-thin 20mm-25mm profile width. High-inertia internal carbon-steel reinforcement fins provide the moment resistance required to resist wind deflections up to 4500 Pa while delivering 92%+ visible light transmittance across porch views.
Trend 02 · Accessibility
Zero-Step Subfloor Concealed Drainage
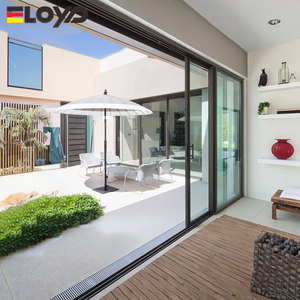
Eliminating traditional tripping hazards, modern porch systems feature flush sill profiles embedded beneath finished floor tiles. High-capacity integrated linear drainage channels and unidirectional siphon check-valves prevent tropical cloudburst water backups while achieving complete barrier-free ADA accessibility.
Trend 03 · Mechatronics
Smart Motorisation & IoT Building Integration
Concealed 24V brushless electromagnetic direct-drive motors allow sashes weighing up to 600kg to glide silently at the touch of a button. Systems interface seamlessly via KNX, BACnet, or Matter home automation protocols, automatically engaging infrared anti-pinch sensors and multi-point perimeter locks.
Trend 04 · Energy Envelope
Warm-Edge Vacuum Insulated Glazing (VIG)
Transitioning beyond standard dual-pane glass, cutting-edge porch projects specify hybrid tempered vacuum glazing. Achieving center-of-glass U-values as low as 0.45 W/m²K in an ultra-slim 12.3mm thickness profile, this technology provides passive house performance without bulky frame dimensions.
B2B Sourcing Strategy
Global Procurement Shifts in Commercial Fenestration Supply Chains
As real estate developers, contractors, and hospitality purchasing directors face compressed delivery timelines, volatile logistics overheads, and stringent decarbonization mandates, procurement strategies for custom aluminium porch doors are fundamentally transforming.
1. Disintermediation: Direct OEM Factory Consolidation
Procurement executives are systematically bypassing regional broker tiers to source directly from verified mega-manufacturers in Foshan. This direct connection cuts markups by 30-45%, eliminates translation-induced drafting errors, and unlocks dedicated shop-drawing engineering support directly from the factory's CAD/BIM facade division.
High western jobsite labour costs make field-glazing economically unviable. Forward-thinking suppliers now assemble, glaze, square, and seal entire door frames in cleanroom conditions, packaging them in heavy-duty ocean crates. On-site contractors achieve complete rough-opening installation in hours rather than days, drastically reducing total installed cost.
Practical technical clarification for facade consultants, project estimators, property developers, and architectural specifiers.
How do your aluminium porch doors withstand high-wind tropical storms and cyclones?
Our door assemblies are engineered and physical-sample certified to AS 2047 N6 and ASTM E330 standards. Structural jambs and meeting stiles are built with internal high-moment carbon-steel or titanium-alloy reinforcement bars. Heavy-duty multipoint perimeter mushroom lock pins anchor the door sash into the structural frame every 400mm, resisting positive and negative gust pressures up to 4500 Pa without frame deflection exceeding the L/250 limit.
What surface treatments prevent galvanic corrosion and salt pitting on coastal installations?
For oceanfront installations (within 500 meters of saltwater surf), we mandate Qualicoat Class 2 architectural powder coatings or certified Kynar 500 PVDF liquid fluorocarbon finishes applied over chemical zirconium pre-treatment wash. In addition, all exposed mechanical hinges, guide track components, fasteners, and internal locking linkages are precision-machined from AISI 316 marine-grade stainless steel with non-conductive polymer shims to prevent galvanic reaction.
Can DERCHI customize oversized opening heights beyond 3.5 meters for luxury porches?
Yes. Our in-house engineering studio frequently fabricates architectural pivot and sliding systems reaching up to 4.5 meters in sash height and 2.5 meters in sash width. For monumental pivot doors, we utilize custom-engineered self-closing hydraulic floor pivots with adjustable closing speed, backcheck braking, and top-pivot heavy roller bearings rated for dynamic payloads up to 800 kg.
What CAD/BIM support is provided prior to production sign-off?
Upon receipt of architectural schedules or rough opening dimensions, our project engineers generate comprehensive 2D CAD shop drawings, 3D section cutaways, and complete Revit BIM families within 48 hours. Drawings detail exact structural anchor centerlines, sub-sill flashing pans, perimeter expanding foam joints, and deflection head tolerance channels for full architectural review prior to cutting aluminum.
How does DERCHI ensure zero glass breakage and frame scratching during international container shipment?
We follow a five-tier export packaging protocol. Profile finishes are masked with 0.08mm electrostatic PE protective film; corners are shielded with high-density EVA shock bumpers; individual panels are heat-shrink wrapped in moisture-barrier film and packed into ISPM-15 compliant, fully enclosed fumigated plywood crates equipped with internal dampening springs and moisture-absorbing desiccant canisters.
What is the standard production lead time for multi-unit commercial orders?
Standard production turnaround for standard anodized and powder-coated finishes is 25 to 35 calendar days following technical drawing sign-off and deposit receipt. For complex custom extruded dies or rare custom fluorocarbon matches, lead time ranges between 35 and 45 days. Expedited production slots are available for fast-track commercial project phases.
Connect Directly with Our Fenestration Engineering Division
Request complete system test reports, certified architectural shop drawings, structural calculation reviews, and wholesale factory-direct container pricing for your upcoming commercial or residential projects.